Tucked onto a private corner lot in north Fort Collins, this beautifully updated two-story home backs to open space on two sides, north and east, where mature trees create a cool, shaded, and wonderfully private setting. Inside, the home has been extensively updated. The kitchen showcases new cabinets, new countertops, and a new refrigerator and microwave, while fresh flooring, crisp new baseboard trim, updated light fixtures, and a striking new fireplace stone surround give the main level a clean, modern warmth. Plush new carpet flows up the stairs and across the entire second floor, leading to the bedrooms and a loft area wired for surround sound. All three baths feature new Kohler comfort height toilets and bidets, and the downstairs bath adds a new vanity. Throughout, you will find a top-of-the-line Larson storm door with a retractable pull-down screen at the entry, while the freshly painted exterior delivers lasting curb appeal. Sitting on a very quiet street, it offers the rare combination of seclusion and connection, with a neighborhood park close enough to enjoy on a whim and open space inviting you out the door for an evening stroll. The shady front porch makes a delightful spot to unwind on warm summer evenings, while creative landscaping wraps the corner lot in established flower beds and thoughtful plantings, kept lush with an irrigation system including one above-ground drip zone. A new side deck extends your living space into the open air for morning coffee in the shade or relaxing as the day cools. Behind the finishes, the home is dialed in with a new opener for the two-car rear-loading garage, a new A/C fan motor, a new furnace fan motor, and a near-new washing machine. The result is a meticulously maintained, move-in-ready home with easy access to I-25 and just minutes from Old Town Fort Collins, shopping, and dining. A quiet, private retreat that lives as good as it looks.
For sale
Price cut: $15K (7/1)
$500,000
2238 Brightwater Dr, Fort Collins, CO 80524
3beds
2,128sqft
:
Get pre-qualified$3,120/mo
Single Family Residence
Built in 2007
4,618 Square Feet Lot
$494,700 Zestimate®
$235/sqft
$75/mo HOA
What's special
In-ground drip systemNew countertopsFresh interior paintNew cabinetsNew refrigerator and microwaveVery quiet streetPrivate corner lot
- 57 days |
- 1,239 |
- 67 |
Zillow last checked:
Listing updated:
Listed by:
Jeff Rubenstein 888-440-2724,
eXp Realty LLC
Source: IRES as distributed by MLS GRID,MLS#: 1060960
Facts & features
Interior
Bedrooms & bathrooms
- Bedrooms: 3
- Bathrooms: 3
- Full bathrooms: 2
- 1/2 bathrooms: 1
- Main level bathrooms: 1
Primary bedroom
- Description: Carpet
- Features: Full Primary Bath
- Level: Upper
- Area: 238 Square Feet
- Dimensions: 14 x 17
Bedroom 2
- Description: Varies
- Level: Upper
- Area: 110 Square Feet
- Dimensions: 10 x 11
Bedroom 3
- Description: Carpet
- Level: Upper
- Area: 154 Square Feet
- Dimensions: 11 x 14
Kitchen
- Description: Tile
- Level: Main
- Area: 176 Square Feet
- Dimensions: 11 x 16
Heating
- Forced Air
Cooling
- Central Air, Ceiling Fan(s)
Appliances
- Included: Electric Range, Dishwasher, Refrigerator, Washer, Dryer, Microwave, Disposal
Features
- Eat-in Kitchen, Open Floorplan, Pantry, Walk-In Closet(s)
- Windows: Window Coverings
- Basement: Crawl Space
- Has fireplace: Yes
- Fireplace features: Gas
Interior area
- Total structure area: 2,128
- Total interior livable area: 2,128 sqft
- Finished area above ground: 2,128
Property
Parking
- Total spaces: 2
- Parking features: Attached
- Attached garage spaces: 2
- Details: Attached
Features
- Levels: Two
- Stories: 2
- Patio & porch: Patio, Deck
- Exterior features: Sprinkler System
- Fencing: Fenced,Vinyl
- Has view: Yes
- View description: Plains View
Lot
- Size: 4,618 Square Feet
- Features: Corner Lot
Details
- Parcel number: R1629468
- Zoning: RES
- Special conditions: Private Owner
Construction
Type & style
- Home type: SingleFamily
- Property subtype: Single Family Residence
Materials
- Frame, Stone, Wood Siding
- Roof: Composition
Condition
- New construction: No
- Year built: 2007
Utilities & green energy
- Electric: City
- Gas: Xcel
- Sewer: Public Sewer
- Water: City
- Utilities for property: Natural Gas Available, Electricity Available
Community & HOA
Community
- Features: Park
- Security: Fire Alarm
- Subdivision: Lind
HOA
- Has HOA: Yes
- Services included: Common Amenities
- HOA fee: $225 quarterly
- HOA name: Ascend Management Sevices
Location
- Region: Fort Collins
Financial & listing details
- Price per square foot: $235/sqft
- Tax assessed value: $488,100
- Annual tax amount: $3,040
- Date on market: 6/4/2026
- Listing terms: Cash,Conventional,FHA,VA Loan
- Electric utility on property: Yes
Estimated market value
$494,700
$470,000 - $519,000
$2,691/mo
Price history
| Date | Event | Price |
|---|---|---|
| 7/1/2026 | Price change | $500,000-2.9%$235/sqft |
Source:  IRES as distributed by MLS GRID #1060960 Report a problem IRES as distributed by MLS GRID #1060960 Report a problem | ||
| 6/16/2026 | Price change | $515,000-2.8%$242/sqft |
Source: IRES as distributed by MLS GRID #1060960 Report a problem | ||
| 6/4/2026 | Listed for sale | $530,000+51.4%$249/sqft |
Source: IRES as distributed by MLS GRID #1060960 Report a problem | ||
| 7/19/2019 | Sold | $350,000-1.4%$164/sqft |
Source: IRES as distributed by MLS GRID #884110 Report a problem | ||
| 6/21/2019 | Pending sale | $355,000$167/sqft |
Source: Roots Real Estate #884110 Report a problem | ||
| 6/19/2019 | Price change | $355,000-2.7%$167/sqft |
Source: Roots Real Estate #884110 Report a problem | ||
| 6/7/2019 | Listed for sale | $365,000+80.7%$172/sqft |
Source: Roots Real Estate #884110 Report a problem | ||
| 1/11/2012 | Sold | $202,000+1.5%$95/sqft |
Source: Public Record Report a problem | ||
| 12/13/2007 | Sold | $199,063$94/sqft |
Source: Public Record Report a problem | ||
Public tax history
| Year | Property taxes | Tax assessment |
|---|---|---|
| 2025 | $3,040 +4.5% | $30,507 -10.3% |
| 2024 | $2,910 +23.9% | $34,009 -1% |
| 2023 | $2,347 -1% | $34,339 +38.1% |
| 2022 | $2,372 -4.1% | $24,861 -2.8% |
| 2021 | $2,473 -0.4% | $25,576 -3.2% |
| 2020 | $2,483 +16.6% | $26,427 -0.7% |
| 2019 | $2,129 | $26,611 +13.9% |
| 2018 | $2,129 | $23,364 |
| 2017 | $2,129 +0.3% | $23,364 +10.4% |
| 2016 | $2,122 +10.6% | $21,165 0% |
| 2015 | $1,918 +29.8% | $21,170 +30.7% |
| 2014 | $1,478 | $16,200 |
| 2013 | -- | $16,200 +2.4% |
| 2012 | -- | $15,820 |
| 2011 | -- | $15,820 -1.6% |
| 2010 | -- | $16,080 |
| 2009 | -- | $16,080 -18.2% |
| 2008 | -- | $19,660 +54.1% |
| 2007 | -- | $12,760 -7.7% |
| 2006 | -- | $13,830 +5% |
| 2005 | -- | $13,170 +131600% |
| 2004 | -- | $10 |
Find assessor info on the county website
Monthly payment
Est. payment
Payment breakdown
Explore the cost of this home by adjusting the details. Changes won't be saved.Climate risks
Neighborhood: Brightwater Crossing
Nearby schools
GreatSchools rating
- 9/10Tavelli Elementary SchoolGrades: PK-5Distance: 1.4 mi
- 5/10Lincoln Middle SchoolGrades: 6-8Distance: 4.2 mi
- 7/10Poudre High SchoolGrades: 9-12Distance: 5.3 mi
Schools provided by the listing agent
- Elementary: Tavelli
- Middle: Lincoln
- High: Poudre
Source: IRES as distributed by MLS GRID. This data may not be complete. We recommend contacting the local school district to confirm school assignments for this home.
- $419,0003 bd2 ba1.4k sqft2232 Brightwater Dr, Fort Collins, CO 80524Off Market

- $432,0003 bd3 ba1.5k sqft2226 Brightwater Dr, Fort Collins, CO 80524Off Market
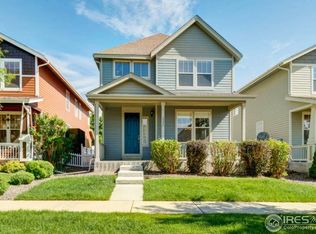
- $452,0003 bd3 ba1.7k sqft2220 Brightwater Dr, Fort Collins, CO 80524Off Market
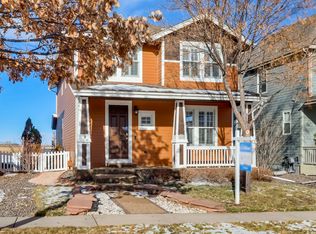
- $416,1003 bd3 ba1.4k sqft2214 Brightwater Dr, Fort Collins, CO 80524Off Market

- $450,3003 bd3 ba1.7k sqft2239 Brightwater Dr, Fort Collins, CO 80524Off Market
- $2,2003 bd3 ba1.6k sqft2233 Brightwater Dr, Fort Collins, CO 80524For Rent
- $419,2003 bd2 ba1.7k sqft2208 Brightwater Dr, Fort Collins, CO 80524Off Market
- $412,6003 bd3 ba1.4k sqft2227 Brightwater Dr, Fort Collins, CO 80524Off Market
A local agent can set up tours, give advice and negotiate with sellers.
A local lender can help you make sure your offer is ready when you are.
Similar homes
- $539,0004 bd3 ba2k sqft2808 Outrigger Way, Fort Collins, CO 80524For Sale

 MLS ID #1062584, Brandon Tompkins, Brandon Tompkins. IRES as distributed by MLS GRID
 - $525,0003 bd2 ba1.5k sqft1028 E Lake St, Fort Collins, CO 80524For Sale
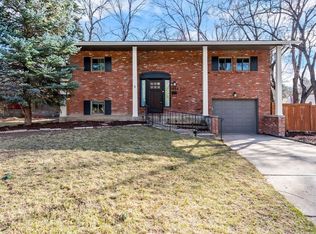 MLS ID #1065541, Rob Kittle, Kittle Real Estate. IRES as distributed by MLS GRID
 - $505,0004 bd3 ba2.1k sqft1115 Lochmore Pl, Fort Collins, CO 80524For Sale
 MLS ID #1063826, Kendall Nelson, C3 Real Estate Solutions, LLC. IRES as distributed by MLS GRID
 - $490,0003 bd2 ba2.7k sqft2303 Sunbury Ln, Fort Collins, CO 80524For Sale
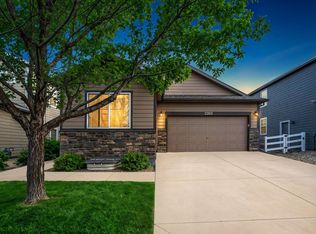 MLS ID #1055088, Adam Snow, The Real Estate Workshop LLC. IRES as distributed by MLS GRID
 - $570,0004 bd4 ba2.8k sqft1902 Mainsail Dr, Fort Collins, CO 80524For SaleMLS ID #1059707, Crystal Whitworth, RE/MAX Alliance-FTC Dwtn. IRES as distributed by MLS GRID
- $399,0003 bd2 ba1.1k sqft1026 Berwick Ct, Fort Collins, CO 80524For SaleMLS ID #1064250, Jacob Tillitt, Group Harmony. IRES as distributed by MLS GRID
- $380,0003 bd3 ba1.2k sqft802 Waterglen Dr #L-52, Fort Collins, CO 80524For SaleMLS ID #1060814, Ryan Watson, West and Main Homes. IRES as distributed by MLS GRID
- $530,0004 bd4 ba2.3k sqft2900 Wagonwheel Ct, Fort Collins, CO 80526For SaleMLS ID #1064962, Jessica Armstrong, Compass-Denver. IRES as distributed by MLS GRID
- $540,0004 bd2 ba1.7k sqft2431 Sunstone Dr, Fort Collins, CO 80525For SaleMLS ID #1064808, Elisabeth King, eXp Realty - Northern CO. IRES as distributed by MLS GRID
- $520,0004 bd3 ba2.9k sqft3793 Wine Cup St, Wellington, CO 80549For SaleMLS ID #1063920, Matt Nesbitt, Group Mulberry. IRES as distributed by MLS GRID
- $499,9993 bd2 ba1.1k sqft4535 Seaway Cir, Fort Collins, CO 80525For SaleMLS ID #1058902, Rebecca Guthrie, REMAX RED. IRES as distributed by MLS GRID
- $484,9003 bd3 ba2.2k sqft3758 Catmint St, Wellington, CO 80549For SaleMLS ID #1057616, Kirsten Von Pechmann, Group Centerra. IRES as distributed by MLS GRID
- $509,9005 bd3 ba2.6k sqft8419 Three Silos Dr, Wellington, CO 80549For SaleMLS ID #1060615, Robin Steffens, RE/MAX Alliance-FTC South. IRES as distributed by MLS GRID
- $507,0003 bd2 ba1.2k sqft3200 Crockett St, Fort Collins, CO 80526For SaleMLS ID #1062658, Beth Phillips, Group Harmony. IRES as distributed by MLS GRID
- $570,0003 bd3 ba2.2k sqft2727 Rock Creek Dr, Fort Collins, CO 80528For SaleMLS ID #1060296, Sharianne Daily, RE/MAX Alliance-FTC South. IRES as distributed by MLS GRID
- $482,0004 bd3 ba2.7k sqft3779 Mount Meeker St, Wellington, CO 80549For SaleMLS ID #1055562, Abby Renner, RE/MAX Nexus. IRES as distributed by MLS GRID
- $535,0004 bd2 ba1.6k sqft607 Boltz Dr, Fort Collins, CO 80525For SaleMLS ID #1063976, Kelly Swift, Group Mulberry. IRES as distributed by MLS GRID
- $539,9004 bd4 ba2k sqft1800 Terrace Ct, Fort Collins, CO 80528For SaleMLS ID #1061435, Jenna Golden, Group Mulberry. IRES as distributed by MLS GRID
- $600,0004 bd3 ba2.9k sqft1809 Floating Leaf Dr, Fort Collins, CO 80528For SaleMLS ID #1065491, Rob Kittle, Kittle Real Estate. IRES as distributed by MLS GRID
- $529,9004 bd2 ba2.8k sqft526 Dunraven Dr, Fort Collins, CO 80525For SaleMLS ID #1061990, Don Dunn, Dunn Real Estate & Mgmt. IRES as distributed by MLS GRID
