Impeccably maintained 4-bedroom, 3 full-bath ranch with a finished 3-car garage on a beautifully landscaped corner lot. Hardwood floors flow throughout most of the main level, highlighted by an inviting living room with a cozy gas fireplace and a spacious primary suite featuring a 5-piece bath and walk-in closet. The finished basement provides exceptional additional living space with a huge family room, kitchenette with island, a spacious fourth bedroom, and a full bath-ideal for guests, entertaining, or multi-generational living. Enjoy quiet evenings and plenty of private outdoor living space surrounded by mature landscaping. Additional features include central A/C, a radon mitigation system, and a new roof installed in 2022. This move-in-ready home has been meticulously cared for and is ready for you to enjoy!
For sale
$520,000
3793 Wine Cup St, Wellington, CO 80549
4beds
2,990sqft
:
Get pre-qualified$3,189/mo
Single Family Residence
Built in 2006
7,914 Square Feet Lot
$513,900 Zestimate®
$174/sqft
$23/mo HOA
What's special
Finished basementSpacious primary suiteBeautifully landscaped corner lotSurrounded by mature landscapingPrivate outdoor living spaceHuge family roomSpacious fourth bedroom
- 17 days |
- 465 |
- 25 |
Zillow last checked:
Listing updated:
Listed by:
Matt Nesbitt 970-690-7155,
Group Mulberry
Source: IRES as distributed by MLS GRID,MLS#: 1063920
Facts & features
Interior
Bedrooms & bathrooms
- Bedrooms: 4
- Bathrooms: 3
- Full bathrooms: 3
- Main level bathrooms: 2
Primary bedroom
- Description: Carpet
- Features: Full Primary Bath, Tub+Shower Primary, 5 Piece Primary Bath
- Level: Main
- Area: 169 Square Feet
- Dimensions: 13 x 13
Bedroom 2
- Description: Carpet
- Level: Main
- Area: 110 Square Feet
- Dimensions: 10 x 11
Bedroom 3
- Description: Carpet
- Level: Main
- Area: 100 Square Feet
- Dimensions: 10 x 10
Bedroom 4
- Description: Carpet
- Level: Basement
- Area: 195 Square Feet
- Dimensions: 13 x 15
Dining room
- Description: Wood
- Level: Main
- Area: 144 Square Feet
- Dimensions: 12 x 12
Family room
- Description: Carpet
- Level: Basement
- Area: 660 Square Feet
- Dimensions: 22 x 30
Kitchen
- Description: Wood
- Level: Main
- Area: 209 Square Feet
- Dimensions: 11 x 19
Laundry
- Description: Wood
- Level: Main
- Area: 18 Square Feet
- Dimensions: 3 x 6
Living room
- Description: Wood
- Level: Main
- Area: 224 Square Feet
- Dimensions: 14 x 16
Heating
- Forced Air
Cooling
- Central Air, Ceiling Fan(s)
Appliances
- Included: Electric Range, Dishwasher, Refrigerator, Washer, Dryer, Microwave, Disposal
- Laundry: Washer/Dryer Hookup
Features
- Eat-in Kitchen, Open Floorplan, Walk-In Closet(s)
- Flooring: Wood
- Windows: Window Coverings
- Basement: Full,Partially Finished
- Has fireplace: Yes
- Fireplace features: Gas, Living Room
Interior area
- Total structure area: 1,495
- Total interior livable area: 2,990 sqft
- Finished area above ground: 1,495
Video & virtual tour
Property
Parking
- Total spaces: 3
- Parking features: Garage Door Opener, Attached
- Attached garage spaces: 3
- Details: Attached
Features
- Levels: One
- Stories: 1
- Patio & porch: Patio, Deck
- Exterior features: Sprinkler System
- Fencing: Wood
Lot
- Size: 7,914 Square Feet
- Features: Corner Lot, Deciduous Trees, Level, Paved, Curbs, Gutters, Sidewalks
Details
- Parcel number: R1623362
- Zoning: Res
- Special conditions: Private Owner
Construction
Type & style
- Home type: SingleFamily
- Architectural style: Legal Conforming,Contemporary
- Property subtype: Single Family Residence
Materials
- Frame, Stone, Composition
- Roof: Composition
Condition
- New construction: No
- Year built: 2006
Utilities & green energy
- Electric: Xcel
- Gas: Black Hills
- Water: City
- Utilities for property: Natural Gas Available, Electricity Available, Cable Available, Satellite Avail, High Speed Avail
Community & HOA
Community
- Features: Fitness Center
- Security: Fire Alarm
- Subdivision: Columbine Estates
HOA
- Has HOA: Yes
- Services included: Common Amenities, Management, Utilities
- HOA fee: $275 annually
- HOA name: Mountain View Ranch
- HOA phone: 970-377-1626
Location
- Region: Wellington
Financial & listing details
- Price per square foot: $174/sqft
- Tax assessed value: $439,700
- Annual tax amount: $2,409
- Date on market: 7/10/2026
- Listing terms: Cash,Conventional,FHA,VA Loan
- Exclusions: Personal Property
- Electric utility on property: Yes
- Road surface type: Asphalt
Estimated market value
$513,900
$488,000 - $540,000
$2,627/mo
Price history
| Date | Event | Price |
|---|---|---|
| 7/10/2026 | Listed for sale | $520,000+119.4%$174/sqft |
Source:  IRES as distributed by MLS GRID #1063920 Report a problem IRES as distributed by MLS GRID #1063920 Report a problem | ||
| 2/19/2011 | Listing removed | $237,000$79/sqft |
Source: Agent:11356 #120588838 Report a problem | ||
| 1/27/2011 | Price change | $237,000+8.2%$79/sqft |
Source: Agent:11356 #120588838 Report a problem | ||
| 1/24/2011 | Price change | $219,000-7.6%$73/sqft |
Source: Agent:11356 #120588838 Report a problem | ||
| 8/27/2010 | Price change | $237,000+8.2%$79/sqft |
Source: Agent:11356 #120588838 Report a problem | ||
| 8/26/2010 | Listed for sale | $219,000+1.6%$73/sqft |
Source: Agent:11356 #120588838 Report a problem | ||
| 10/26/2009 | Sold | $215,500-2%$72/sqft |
Source: Public Record Report a problem | ||
| 5/15/2009 | Listed for sale | $220,000+10%$74/sqft |
Source: Active Website #598214 Report a problem | ||
| 3/12/2008 | Sold | $200,000$67/sqft |
Source: Public Record Report a problem | ||
Public tax history
| Year | Property taxes | Tax assessment |
|---|---|---|
| 2025 | $2,409 +4.6% | $27,481 -12% |
| 2024 | $2,304 +28.8% | $31,242 -1% |
| 2023 | $1,788 -1.4% | $31,545 +35.7% |
| 2022 | $1,813 -26.5% | $23,248 -2.8% |
| 2021 | $2,468 -0.4% | $23,917 +5.6% |
| 2020 | $2,478 +10.8% | $22,659 -0.7% |
| 2019 | $2,236 | $22,817 +8.9% |
| 2018 | $2,236 | $20,945 |
| 2017 | $2,236 +0.2% | $20,945 +5.1% |
| 2016 | $2,230 +13.1% | $19,932 +0% |
| 2015 | $1,972 +20.4% | $19,930 +21.7% |
| 2014 | $1,638 | $16,380 |
| 2013 | -- | $16,380 +1.9% |
| 2012 | -- | $16,080 |
| 2011 | -- | $16,080 -1.3% |
| 2010 | -- | $16,300 |
| 2009 | -- | $16,300 -3% |
| 2008 | -- | $16,810 +33.3% |
| 2007 | -- | $12,610 +0.6% |
| 2006 | -- | $12,530 |
Find assessor info on the county website
Monthly payment
Est. payment
Payment breakdown
Explore the cost of this home by adjusting the details. Changes won't be saved.Climate risks
Neighborhood: 80549
Nearby schools
GreatSchools rating
- 6/10Rice Elementary SchoolGrades: PK-5Distance: 0.4 mi
- 4/10Wellington Middle SchoolGrades: 6-12Distance: 1.9 mi
Schools provided by the listing agent
- Elementary: Rice
- Middle: Wellington
- High: Wellington
Source: IRES as distributed by MLS GRID. This data may not be complete. We recommend contacting the local school district to confirm school assignments for this home.
- $455,8003 bd2 ba2.7k sqft3771 Wine Cup St, Wellington, CO 80549Off Market

- $323,8003 bd2 ba2.6k sqft3792 Sunrose St, Wellington, CO 80549Off Market

- $441,0004 bd2 ba1.1k sqft3770 Sunrose St, Wellington, CO 80549Off Market
- $501,5004 bd4 ba3k sqft3759 Wine Cup St, Wellington, CO 80549Off Market

- $545,0003 bd3 ba2.8k sqft6601 Viburnum St, Wellington, CO 80549Sold
- $445,9553 bd1 ba1.4k sqft6587 Coralbell St, Wellington, CO 80549Sold
- $474,4003 bd3 ba2.4k sqft3758 Sunrose St, Wellington, CO 80549Off Market
- $565,0004 bd4 ba3.3k sqft6599 Coralbell St, Wellington, CO 80549Sold
A local agent can set up tours, give advice and negotiate with sellers.
Similar homes
- $529,0004 bd4 ba2.8k sqft4283 Woodlake Ln, Wellington, CO 80549For Sale

 MLS ID #1062412, Todd Patterson, Coldwell Banker Realty- Fort Collins. IRES as distributed by MLS GRID
 - $482,0004 bd3 ba2.7k sqft3779 Mount Meeker St, Wellington, CO 80549For Sale
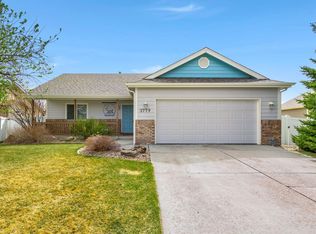 MLS ID #1055562, Abby Renner, RE/MAX Nexus. IRES as distributed by MLS GRID
 - $490,0003 bd3 ba3.3k sqft3801 Beech Tree St, Wellington, CO 80549For Sale
 MLS ID #1063961, Jennifer Borg, Orchard Brokerage LLC. IRES as distributed by MLS GRID
 - $507,0005 bd3 ba3k sqft7541 Little Fox Lane, Wellington, CO 80549For Sale

 MLS ID #2485339, Erin Moomey, Elevations Real Estate, LLC. REcolorado as distributed by MLS GRID
 - $462,0003 bd2 ba2.9k sqft3622 Torch Lily St, Wellington, CO 80549For SaleMLS ID #1061570, Holly Mitchell, High Point Homes. IRES as distributed by MLS GRID
- $460,0003 bd3 ba3k sqft3690 Cornflower St, Wellington, CO 80549For SaleMLS ID #1057698, Chad Nixon, RE/MAX Alliance-Greeley. IRES as distributed by MLS GRID
- $480,0004 bd4 ba2.1k sqft4502 Emerald Bay Ln, Wellington, CO 80549For SaleMLS ID #1062104, Mark Moran, RE/MAX Alliance-FTC South. IRES as distributed by MLS GRID
- $474,9994 bd3 ba2.1k sqft7506 Back Stretch Dr, Wellington, CO 80549For SaleMLS ID #1061300, Kendra Benzen, Berkshire Hathaway HomeServices Rocky Mountain, Realtors-Fort Collins. IRES as distributed by MLS GRID
- $460,0004 bd3 ba2.2k sqft4113 White Deer Ln, Wellington, CO 80549For SaleMLS ID #1058949, Joshua Sturgis, Group Centerra. IRES as distributed by MLS GRID
- $459,9004 bd2 ba2.6k sqft8781 Flaming Arrow Ave, Wellington, CO 80549For SaleMLS ID #1059251, Kareen Kinzli Larsen, RE/MAX Alliance-Wellington. IRES as distributed by MLS GRID
- $450,0003 bd2 ba2.4k sqft8466 Keenland Way, Wellington, CO 80549For SaleMLS ID #5705936, Dawn Mathis, Coldwell Banker Realty 54. REcolorado as distributed by MLS GRID
- $425,0003 bd3 ba2.2k sqft3211 White Buffalo Dr, Wellington, CO 80549For SaleMLS ID #1062369, Kyle Clark, Coldwell Banker Realty- Fort Collins. IRES as distributed by MLS GRID
- $505,0004 bd3 ba2.1k sqft1115 Lochmore Pl, Fort Collins, CO 80524For SaleMLS ID #1063826, Kendall Nelson, C3 Real Estate Solutions, LLC. IRES as distributed by MLS GRID
- $419,0004 bd3 ba2.6k sqft8498 Pebble Ct, Wellington, CO 80549For SaleMLS ID #1058804, Megan Pighetti, Resident Realty. IRES as distributed by MLS GRID
- $539,0004 bd3 ba2k sqft2808 Outrigger Way, Fort Collins, CO 80524For SaleMLS ID #1062584, Brandon Tompkins, Brandon Tompkins. IRES as distributed by MLS GRID
- $469,9003 bd3 ba1.6k sqft2144 Clipper Way, Fort Collins, CO 80524For SaleMLS ID #1064753, Shannon Miller, RE/MAX Alliance-FTC South. IRES as distributed by MLS GRID
- $570,0004 bd4 ba2.8k sqft1902 Mainsail Dr, Fort Collins, CO 80524For SaleMLS ID #1059707, Crystal Whitworth, RE/MAX Alliance-FTC Dwtn. IRES as distributed by MLS GRID
- $475,0003 bd3 ba1.6k sqft3756 Gardenwall Ct, Fort Collins, CO 80524For SaleMLS ID #1064745, Janelle McGill, eXp Realty - Northern CO. IRES as distributed by MLS GRID
- $550,0003 bd3 ba2.6k sqft920 Trading Post Rd, Fort Collins, CO 80524For SaleMLS ID #1061747, Camie Trlica, Group Mulberry. IRES as distributed by MLS GRID
- $396,0003 bd3 ba2.2k sqft8461 Pebble Ct, Wellington, CO 80549For SaleMLS ID #1056147, Jennifer Kelly, Epique Realty. IRES as distributed by MLS GRID
