Welcome to 6599 Coralbell, Better than NEW! 4 bedrooms, 4 bathrooms, New appliance package with counter depth fridge, clothes washer & Dryer, $9,000, Backyard fence, landscaping and sprinkler system, $11,000, Garage insulation, sheetrock, texture and paint, $3,700, ADT Smart Home System, $2,500, Basement with theatre room, rec room, bathroom, kitchenette and play room, $60,000. Window coverings with blinds and curtains, garage door opener and more all included! With over $85,000 in upgrades, sparkling clean, bright and ready to move in, this wonderful home is Better than NEW! This is the least expensive 4 bedroom, 4 bathroom home on the market in all of Wellington. This corner lot, one back yard neighbor location is perfect. With Winick Community Park across the street, Sparge Brewing, Anytime Fitness and West Side 9 hole golf course all a few blocks away, there is plenty to do close to home. With I-25 just a few more blocks away, the entire front range is ready to be explored. This DR Horton built home is one of the few with a basement offered in this neighborhood. Come see the designer colors, high end finishes, luxury flooring, open layout and private backyard. Tenant in place through June 2025. Purchase an an investment property. Purchase as an owner occupant property today before prices change this summer. Set up your showing today!
Sold for $565,000
$565,000
6599 Coralbell St, Wellington, CO 80549
4beds
3,308sqft
Single Family Residence
Built in 2022
7,625 Square Feet Lot
$561,600 Zestimate®
$171/sqft
$3,291 Estimated rent
Home value
$561,600
$534,000 - $595,000
$3,291/mo
Zestimate® history
Owner options
List your home for rent
$3,291/mo
Rent Zestimate®
Find your next renter with Zillow Rental Manager. Plus, with online applications, you can quickly screen prospective tenants – for free.
$3,291/mo
Rent Zestimate®
Refinance and save
$3,605/mo
Est. payment
Refinancing to a lower rate could help reduce your monthly payments and save thousands over the life of the loan.
$3,605/mo
Est. payment
Explore your selling options
Work with a Zillow partner agent
Leverage their expertise and Zillow's premium Showcase listings to get your home seen by more buyers.
Get startedList with your own agent
Get your home in front of millions of buyers by listing it on Zillow.
Learn how to do itSell it yourself
Take full control of how buyers see your home on Zillow by listing For Sale by Owner (FSBO).
List your homeWhat's special
Zillow last checked:
Listing updated:
Listed by:
Michael Salza 970-225-5152,
C3 Real Estate Solutions, LLC
Bought with:
Katherine Drake, 100093307
RPM of the Rockies
Source: IRES as distributed by MLS GRID,MLS#: 1029901
Facts & features
Interior
Bedrooms & bathrooms
- Bedrooms: 4
- Bathrooms: 4
- Full bathrooms: 1
- 3/4 bathrooms: 2
- 1/2 bathrooms: 1
- Main level bathrooms: 1
Rooms
- Room types: Loft
Primary bedroom
- Description: Carpet
- Features: 3/4 Primary Bath
- Level: Upper
- Area: 208 Square Feet
- Dimensions: 16 x 13
Bedroom 2
- Level: Upper
- Area: 110 Square Feet
- Dimensions: 10 x 11
Bedroom 3
- Area: 130 Square Feet
- Dimensions: 10 x 13
Bedroom 4
- Area: 182 Square Feet
- Dimensions: 13 x 14
Dining room
- Level: Main
- Area: 144 Square Feet
- Dimensions: 16 x 9
Family room
- Level: Main
- Area: 240 Square Feet
- Dimensions: 16 x 15
Kitchen
- Description: Vinyl
- Level: Main
- Area: 176 Square Feet
- Dimensions: 16 x 11
Laundry
- Level: Upper
- Area: 42 Square Feet
- Dimensions: 6 x 7
Living room
- Level: Main
- Area: 110 Square Feet
- Dimensions: 11 x 10
Heating
- Forced Air
Appliances
- Included: Gas Range, Dishwasher, Refrigerator, Washer, Dryer, Microwave, Disposal
- Laundry: Washer/Dryer Hookup
Features
- Separate Dining Room, Open Floorplan, Pantry, Walk-In Closet(s), Kitchen Island
- Doors: 6-Panel Doors
- Windows: Window Coverings
- Basement: Full,Partially Finished
Interior area
- Total structure area: 2,447
- Total interior livable area: 3,308 sqft
- Finished area above ground: 2,447
Property
Parking
- Total spaces: 2
- Parking features: Garage Door Opener, Oversized
- Attached garage spaces: 2
- Details: Attached
Accessibility
- Accessibility features: Level Lot, Low Carpet, Accessible Doors, Main Floor Bath
Features
- Levels: Two
- Stories: 2
- Patio & porch: Patio
- Exterior features: Sprinkler System
- Fencing: Fenced,Wood
- Has view: Yes
- View description: Mountain(s), Hills
Lot
- Size: 7,625 Square Feet
- Features: Level, Abuts Public Open Space, Paved, Curbs, Gutters, Sidewalks
Details
- Parcel number: R1623513
- Zoning: RES
- Special conditions: Private Owner
Construction
Type & style
- Home type: SingleFamily
- Architectural style: Contemporary
- Property subtype: Single Family Residence
Materials
- Composition
- Roof: Composition
Condition
- New construction: No
- Year built: 2022
Utilities & green energy
- Electric: XCEL
- Gas: Black Hills
- Sewer: Public Sewer
- Water: City
- Utilities for property: Natural Gas Available, Electricity Available, Cable Available
Green energy
- Energy efficient items: Windows
Community & HOA
Community
- Security: Fire Alarm, Security System
- Subdivision: Columbine Estates Wel
HOA
- Has HOA: Yes
- HOA fee: $275 annually
Location
- Region: Wellington
Financial & listing details
- Price per square foot: $171/sqft
- Tax assessed value: $531,900
- Annual tax amount: $4,149
- Date on market: 4/1/2025
- Listing terms: Cash,Conventional,FHA,VA Loan
- Electric utility on property: Yes
- Road surface type: Asphalt
Price history
| Date | Event | Price |
|---|---|---|
| 5/12/2025 | Sold | $565,000$171/sqft |
Source:  IRES as distributed by MLS GRID #1029901 Report a problem IRES as distributed by MLS GRID #1029901 Report a problem | ||
| 5/5/2025 | Listed for sale | $565,000$171/sqft |
Source:  REcolorado as distributed by MLS GRID #6307553 Report a problem REcolorado as distributed by MLS GRID #6307553 Report a problem | ||
| 4/9/2025 | Pending sale | $565,000$171/sqft |
Source: REcolorado as distributed by MLS GRID #IR1029901 Report a problem | ||
| 4/1/2025 | Listed for sale | $565,000$171/sqft |
Source: IRES as distributed by MLS GRID #1029901 Report a problem | ||
| 2/27/2025 | Listing removed | $2,695$1/sqft |
Source: Zillow Rentals Report a problem | ||
| 1/28/2025 | Listed for rent | $2,695$1/sqft |
Source: Zillow Rentals Report a problem | ||
| 8/10/2024 | Listing removed | -- |
Source: Zillow Rentals Report a problem | ||
| 7/31/2024 | Listed for rent | $2,695$1/sqft |
Source: Zillow Rentals Report a problem | ||
| 7/26/2024 | Listing removed | -- |
Source: IRES as distributed by MLS GRID #1008308 Report a problem | ||
| 6/5/2024 | Price change | $565,000-3.4%$171/sqft |
Source: IRES as distributed by MLS GRID #1008308 Report a problem | ||
| 4/30/2024 | Listed for sale | $585,000+9.3%$177/sqft |
Source: IRES as distributed by MLS GRID #1008308 Report a problem | ||
| 7/10/2023 | Sold | $535,000$162/sqft |
Source: Public Record Report a problem | ||
Public tax history
| Year | Property taxes | Tax assessment |
|---|---|---|
| 2025 | $3,772 -9.1% | $33,244 -19.4% |
| 2024 | $4,148 +139.3% | $41,245 +180.8% |
| 2023 | $1,734 +1712% | $14,687 -7.1% |
| 2022 | $96 -2.9% | $15,805 +1685.9% |
| 2021 | $99 -0.4% | $885 -2.2% |
| 2020 | $99 -44.4% | $905 |
| 2019 | $178 | $905 -45.7% |
| 2018 | $178 | $1,668 |
| 2017 | $178 +0.2% | $1,668 -8.7% |
| 2016 | $178 -1.7% | $1,827 -0.2% |
| 2015 | $181 +30.1% | $1,830 +31.7% |
| 2014 | $139 | $1,390 |
| 2013 | -- | $1,390 -67.1% |
| 2012 | -- | $4,230 |
| 2011 | -- | $4,230 -55.4% |
| 2010 | -- | $9,480 |
| 2009 | -- | $9,480 -24.2% |
| 2008 | -- | $12,500 -5.4% |
| 2007 | -- | $13,220 +5.5% |
| 2006 | -- | $12,530 |
Find assessor info on the county website
Neighborhood: 80549
Nearby homes
- $445,9553 bd1 ba1.4k sqft6587 Coralbell St, Wellington, CO 80549Sold
- $495,0003 bd3 ba2.6k sqft6586 Coralbell St, Wellington, CO 80549Sold

- $520,2003 bd2 ba3k sqft6598 Coralbell St, Wellington, CO 80549Off Market
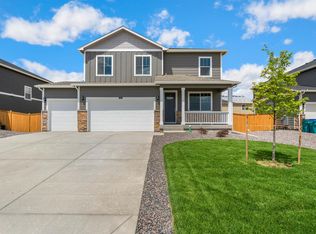
- $505,4003 bd3 ba3.2k sqft6601 Coralbell Ct, Wellington, CO 80549Off Market
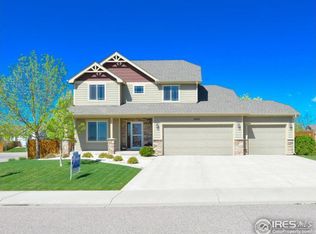
- $479,9003 bd3 ba2.2k sqft6488 Coralbell St, Wellington, CO 80549Sold
- $520,0004 bd3 ba2.9k sqft3793 Wine Cup St, Wellington, CO 80549For Sale
- $551,9005 bd4 ba2.7k sqft6574 Coralbell St, Wellington, CO 80549Off Market
- $534,6004 bd3 ba2.5k sqft6599 Globeflower St, Wellington, CO 80549Off Market
Nearby schools
GreatSchools rating
- 6/10Rice Elementary SchoolGrades: PK-5Distance: 0.4 mi
- 4/10Wellington Middle SchoolGrades: 6-12Distance: 1.9 mi
Schools provided by the listing agent
- Elementary: Rice
- Middle: Wellington
- High: Wellington
Source: IRES as distributed by MLS GRID. This data may not be complete. We recommend contacting the local school district to confirm school assignments for this home.
Get a cash offer in 3 minutes
Find out how much your home could sell for in as little as 3 minutes with a no-obligation cash offer.
Estimated market value
$561,600
Get a cash offer in 3 minutes
Find out how much your home could sell for in as little as 3 minutes with a no-obligation cash offer.
Estimated market value
$561,600
- Colorado
- Larimer County
- Wellington
- 80549
- 6599 Coralbell St
Nearby cities
Nearby zip codes
Other Wellington Topics
