Welcome to 3211 White Buffalo Dr-where comfort, space, and a touch of Colorado charm come together perfectly. Priced to sell. This inviting home greets you with a warm, open layout that feels both spacious and cozy at the same time. Natural light pours in, highlighting the thoughtful design and making every room feel bright and welcoming. Whether you're hosting friends or enjoying a quiet night in, the living spaces flow effortlessly to fit your lifestyle. The kitchen is ready for everything from quick morning coffee to weekend cooking adventures, with plenty of room to gather, prep, and enjoy. Nearby dining and living areas make it easy to stay connected-because the best moments happen when everyone's together. Step outside and you'll find space to breathe. The yard offers room to relax, play, or simply take in those beautiful Colorado skies. Tucked into a peaceful Wellington neighborhood, this home gives you that small-town feel while keeping you conveniently close to Fort Collins, outdoor recreation, and everyday essentials. Right around the corner from the AMAZING Wellington park complete with splash-pad, baseball batting cages, park, dog park and courts for pickleball basketball and more. Near the brand new middle and high school. Fenced dog run could be removed to unify the yard into an even larger space. Full unfinished basement make this home the perfect home to grow with you as you need more space. View today and make your next move your best move.
Accepting backups
$425,000
3211 White Buffalo Dr, Wellington, CO 80549
3beds
2,238sqft
Single Family Residence
Built in 2005
7,452 Square Feet Lot
$421,500 Zestimate®
$190/sqft
$60/mo HOA
What's special
Beautiful colorado skiesFenced dog runLiving spaces flow effortlesslyNatural light pours inWarm open layout
- 63 days |
- 394 |
- 28 |
Likely to sell faster than
Zillow last checked:
Listing updated:
Listed by:
Kyle Clark 970-412-0031,
Coldwell Banker Realty- Fort Collins
Source: IRES as distributed by MLS GRID,MLS#: 1062369
Facts & features
Interior
Bedrooms & bathrooms
- Bedrooms: 3
- Bathrooms: 3
- Full bathrooms: 2
- 1/2 bathrooms: 1
- Main level bathrooms: 3
Primary bedroom
- Description: Carpet
- Features: Full Primary Bath
- Level: Upper
- Area: 156 Square Feet
- Dimensions: 12 x 13
Bedroom 2
- Description: Carpet
- Level: Upper
- Area: 110 Square Feet
- Dimensions: 10 x 11
Bedroom 3
- Area: 110 Square Feet
- Dimensions: 10 x 11
Dining room
- Description: Laminate
- Level: Main
- Area: 110 Square Feet
- Dimensions: 10 x 11
Kitchen
- Description: Laminate
- Level: Main
- Area: 84 Square Feet
- Dimensions: 7 x 12
Laundry
- Description: Linoleum
- Level: Upper
- Area: 28 Square Feet
- Dimensions: 7 x 4
Living room
- Description: Laminate
- Level: Main
- Area: 154 Square Feet
- Dimensions: 11 x 14
Study
- Area: 100 Square Feet
- Dimensions: 10 x 10
Heating
- Forced Air
Cooling
- Central Air
Appliances
- Included: Electric Range, Dishwasher, Refrigerator, Microwave, Disposal
- Laundry: Washer/Dryer Hookup
Features
- Separate Dining Room, Walk-In Closet(s)
- Flooring: Wood
- Basement: Unfinished
Interior area
- Total structure area: 1,482
- Total interior livable area: 2,238 sqft
- Finished area above ground: 1,482
Property
Parking
- Total spaces: 2
- Parking features: Attached
- Attached garage spaces: 2
- Details: Attached
Features
- Levels: Two
- Stories: 2
- Patio & porch: Patio
- Fencing: Fenced
Lot
- Size: 7,452 Square Feet
- Features: Corner Lot, Paved, Curbs, Gutters, Sidewalks, Street Light
Details
- Parcel number: R1629872
- Zoning: Res
- Special conditions: Private Owner
Construction
Type & style
- Home type: SingleFamily
- Property subtype: Single Family Residence
Materials
- Frame
- Roof: Composition
Condition
- New construction: No
- Year built: 2005
Utilities & green energy
- Sewer: Public Sewer
- Water: City
- Utilities for property: Natural Gas Available, Electricity Available, Cable Available
Community & HOA
Community
- Security: Fire Alarm
- Subdivision: Buffalo Creek 2nd Wel
HOA
- Has HOA: Yes
- Services included: Common Amenities
- HOA fee: $60 monthly
- HOA name: Buffalo Creek HOA
- HOA phone: 970-568-3170
Location
- Region: Wellington
Financial & listing details
- Price per square foot: $190/sqft
- Tax assessed value: $429,300
- Annual tax amount: $3,044
- Date on market: 6/19/2026
- Listing terms: Cash,Conventional,FHA,VA Loan
- Exclusions: Sellers personal property
- Electric utility on property: Yes
- Road surface type: Asphalt
Estimated market value
$421,500
$400,000 - $443,000
$2,581/mo
Price history
| Date | Event | Price |
|---|---|---|
| 8/13/2026 | Pending sale | $425,000$190/sqft |
Source:  REcolorado as distributed by MLS GRID #IR1062369 Report a problem REcolorado as distributed by MLS GRID #IR1062369 Report a problem | ||
| 6/19/2026 | Listed for sale | $425,000-4.7%$190/sqft |
Source: REcolorado as distributed by MLS GRID #IR1062369 Report a problem | ||
| 6/18/2026 | Listing removed | $445,900$199/sqft |
Source:  IRES as distributed by MLS GRID #1057818 Report a problem IRES as distributed by MLS GRID #1057818 Report a problem | ||
| 6/11/2026 | Price change | $445,900-2%$199/sqft |
Source: IRES as distributed by MLS GRID #1057818 Report a problem | ||
| 5/19/2026 | Price change | $454,900-3.1%$203/sqft |
Source: IRES as distributed by MLS GRID #1057818 Report a problem | ||
| 4/30/2026 | Listed for sale | $469,500+7.2%$210/sqft |
Source: IRES as distributed by MLS GRID #1057818 Report a problem | ||
| 7/28/2022 | Sold | $438,000+6.9%$196/sqft |
Source: IRES as distributed by MLS GRID #968097 Report a problem | ||
| 7/28/2022 | Pending sale | $409,900$183/sqft |
Source:  RE/MAX International #968097 Report a problem RE/MAX International #968097 Report a problem | ||
| 7/28/2022 | Listing removed | -- |
Source: RE/MAX International Report a problem | ||
| 6/17/2022 | Pending sale | $409,900$183/sqft |
Source: RE/MAX International #968097 Report a problem | ||
| 6/10/2022 | Listed for sale | $409,900+54.7%$183/sqft |
Source: IRES as distributed by MLS GRID #968097 Report a problem | ||
| 7/6/2016 | Sold | $265,000$118/sqft |
Source: IRES as distributed by MLS GRID #792312 Report a problem | ||
| 5/27/2016 | Pending sale | $265,000$118/sqft |
Source: The Group, Inc. #792312 Report a problem | ||
| 5/25/2016 | Listed for sale | $265,000+41.7%$118/sqft |
Source: Group Harmony #792312 Report a problem | ||
| 10/25/2012 | Sold | $187,000-0.3%$84/sqft |
Source: Public Record Report a problem | ||
| 8/21/2012 | Price change | $187,500-1.3%$84/sqft |
Source: The Group Inc. #684451 Report a problem | ||
| 7/3/2012 | Price change | $190,000-3.1%$85/sqft |
Source: The Group Inc. #684451 Report a problem | ||
| 6/20/2012 | Listed for sale | $196,000+2.7%$88/sqft |
Source: The Group Inc. #684451 Report a problem | ||
| 7/1/2005 | Sold | $190,930$85/sqft |
Source: Public Record Report a problem | ||
Public tax history
| Year | Property taxes | Tax assessment |
|---|---|---|
| 2025 | $3,044 +5.8% | $26,831 -9.8% |
| 2024 | $2,879 +15.6% | $29,748 -1% |
| 2023 | $2,491 -1.4% | $30,037 +32.3% |
| 2022 | $2,525 +10% | $22,706 -2.8% |
| 2021 | $2,295 -0.4% | $23,359 +10.9% |
| 2020 | $2,304 +16.9% | $21,071 -0.7% |
| 2019 | $1,971 | $21,218 +14.9% |
| 2018 | $1,971 | $18,468 |
| 2017 | $1,971 +0.2% | $18,468 +10% |
| 2016 | $1,967 +18.4% | $16,796 +0% |
| 2015 | $1,662 +8.8% | $16,790 +10% |
| 2014 | $1,527 | $15,270 |
| 2013 | -- | $15,270 +6% |
| 2012 | -- | $14,410 |
| 2011 | -- | $14,410 -1.2% |
| 2010 | -- | $14,590 |
| 2009 | -- | $14,590 -9.4% |
| 2008 | -- | $16,110 |
| 2007 | -- | $16,110 +11.3% |
| 2006 | -- | $14,470 +26.9% |
| 2005 | -- | $11,400 |
Find assessor info on the county website
Monthly payment
Est. payment
Payment breakdown
Explore the cost of this home by adjusting the details. Changes won't be saved.Climate risks
Neighborhood: 80549
Nearby schools
GreatSchools rating
- 6/10Eyestone Elementary SchoolGrades: PK-5Distance: 0.9 mi
- 5/10Wellington Middle SchoolGrades: 6-12Distance: 0.9 mi
Schools provided by the listing agent
- Elementary: Eyestone
- Middle: Wellington
- High: Wellington
Source: IRES as distributed by MLS GRID. This data may not be complete. We recommend contacting the local school district to confirm school assignments for this home.
- $436,7004 bd2 ba1.3k sqft3233 White Buffalo Dr, Wellington, CO 80549Off Market
- $476,5003 bd3 ba1.8k sqft3212 Grizzly Way, Wellington, CO 80549Off Market
- $443,9004 bd4 ba1.8k sqft3234 Grizzly Way, Wellington, CO 80549Sold
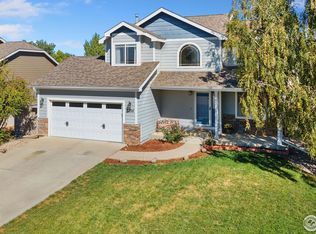
- $425,0003 bd2 ba2.6k sqft3255 White Buffalo Dr, Wellington, CO 80549Sold
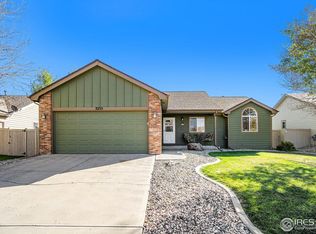
- $433,1003 bd2 ba1.3k sqft8895 Flaming Arrow Ave, Wellington, CO 80549Off Market
- $466,8003 bd2 ba1.8k sqft8873 Flaming Arrow Ave, Wellington, CO 80549Off Market
- $448,3004 bd3 ba2.7k sqft3256 Grizzly Way, Wellington, CO 80549Off Market
- $420,8004 bd2 ba1.7k sqft3212 White Buffalo Dr, Wellington, CO 80549Off Market
A local agent can set up tours, give advice and negotiate with sellers.
Similar homes
- $437,5003 bd2 ba2.4k sqft8466 Keenland Way, Wellington, CO 80549For Sale
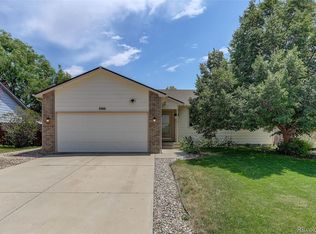
 MLS ID #5705936, Dawn Mathis, Coldwell Banker Realty 54. REcolorado as distributed by MLS GRID
 - $459,9004 bd2 ba2.6k sqft8781 Flaming Arrow Ave, Wellington, CO 80549For Sale
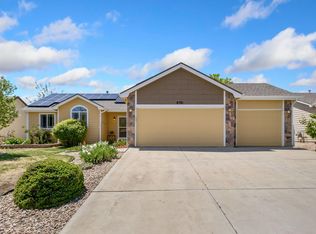
 MLS ID #1059251, Kareen Kinzli Larsen, RE/MAX Alliance-Wellington. IRES as distributed by MLS GRID
 - $475,0004 bd4 ba2.4k sqft8784 Crossfire Dr, Wellington, CO 80549For Sale
 MLS ID #1065673, Lori Lindholm, Lindholm Realty, Inc.. IRES as distributed by MLS GRID
 - $510,0004 bd4 ba2.4k sqft9050 Spirit St, Wellington, CO 80549For Sale
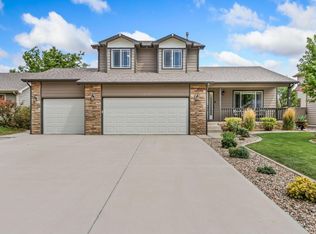 MLS ID #1066423, Philip Hofeling, eXp Realty - Hub. IRES as distributed by MLS GRID
 - $510,0003 bd4 ba2.8k sqft9073 Plainsman Dr, Wellington, CO 80549For SaleMLS ID #1066023, Jimmy Stewart, Real. IRES as distributed by MLS GRID
- $419,0004 bd3 ba2.6k sqft8498 Pebble Ct, Wellington, CO 80549For SaleMLS ID #1058804, Megan Pighetti, Resident Realty. IRES as distributed by MLS GRID
- $459,9994 bd3 ba2.1k sqft7506 Back Stretch Dr, Wellington, CO 80549For SaleMLS ID #1061300, Kendra Benzen, Berkshire Hathaway HomeServices Rocky Mountain, Realtors-Fort Collins. IRES as distributed by MLS GRID
- $460,0004 bd3 ba2.2k sqft4113 White Deer Ln, Wellington, CO 80549For SaleMLS ID #1058949, Joshua Sturgis, Group Centerra. IRES as distributed by MLS GRID
- $480,0004 bd4 ba2.1k sqft4502 Emerald Bay Ln, Wellington, CO 80549For SaleMLS ID #1062104, Mark Moran, RE/MAX Alliance-FTC South. IRES as distributed by MLS GRID
- $449,9003 bd2 ba2.9k sqft7347 Atlantis St, Wellington, CO 80549For SaleMLS ID #1055947, Double S Group, Keller Williams Realty NoCo. IRES as distributed by MLS GRID
- $396,0003 bd3 ba2.2k sqft8461 Pebble Ct, Wellington, CO 80549For SaleMLS ID #1056147, Jennifer Kelly, Epique Realty. IRES as distributed by MLS GRID
- $507,9005 bd3 ba2.6k sqft8419 Three Silos Dr, Wellington, CO 80549For SaleMLS ID #1060615, Robin Steffens, RE/MAX Alliance-FTC South. IRES as distributed by MLS GRID
- $424,9004 bd4 ba2.5k sqft4165 Crittenton Ln #7, Wellington, CO 80549For SaleMLS ID #1065269, Isabelle Wolfe, Sears Real Estate. IRES as distributed by MLS GRID
- $499,9005 bd3 ba3.1k sqft7374 Ocean Ridge Street, Wellington, CO 80549For SaleMLS ID #IR1066447, William Coleman, RE/MAX Advanced Inc.. REcolorado as distributed by MLS GRID
- $510,0004 bd3 ba2.9k sqft3793 Wine Cup St, Wellington, CO 80549For SaleMLS ID #1063920, Matt Nesbitt, Group Mulberry. IRES as distributed by MLS GRID
- $529,0004 bd4 ba2.8k sqft4283 Woodlake Ln, Wellington, CO 80549For SaleMLS ID #1062412, Todd Patterson, Coldwell Banker Realty- Fort Collins. IRES as distributed by MLS GRID
- $459,9003 bd3 ba2k sqft375 Shadowbrook Dr, Windsor, CO 80550For SaleMLS ID #1066995, Barry Long, Group Harmony. IRES as distributed by MLS GRID
- $420,0003 bd2 ba2.6k sqft201 Ruth Ave, Severance, CO 80546For SaleMLS ID #1063793, Shawn Holmes, Group Centerra. IRES as distributed by MLS GRID
- $500,0003 bd3 ba2.1k sqft2238 Brightwater Dr, Fort Collins, CO 80524For SaleMLS ID #1060960, Jeff Rubenstein, eXp Realty LLC. IRES as distributed by MLS GRID
- $519,0003 bd3 ba2.2k sqft2457 Clarion Ln, Fort Collins, CO 80524For SaleMLS ID #1065757, Paulo Zanetti, C3 Real Estate Solutions, LLC. IRES as distributed by MLS GRID
