Park Meadows semi-custom residence featuring high-end finishes and thoughtful upgrades throughout. This home sits on a premium corner lot and has mature landscaping and is move in ready! The gourmet kitchen showcases knotty alder cabinetry, granite countertops, a walk-in pantry, commercial Viking gas range, stainless steel appliances and hardwood flooring and updated lighting fixtures! Upstairs offers durable bamboo floors, wood-wrapped doors, ceiling fans in every bedroom, and a luxurious five-piece primary bath with jetted tub. Additional highlights include a stone gas fireplace, whole-house fan with A/C, and abundant custom trim and millwork. The basement is finished with a large 4th bedroom nice bathroom and open living room. Situated on a premium corner lot directly adjacent to the community park, this exceptional home combines distinctive character with quality craftsmanship with a location that can't be beat! This property has reasonable utilities, averages are available.
For sale
$529,000
4283 Woodlake Ln, Wellington, CO 80549
4beds
2,888sqft
Single Family Residence
Built in 2006
7,912 Square Feet Lot
$522,000 Zestimate®
$183/sqft
$40/mo HOA
What's special
Stone gas fireplacePremium corner lotCommercial viking gas rangeWalk-in pantryMature landscapingLuxurious five-piece primary bathStainless steel appliances
- 63 days |
- 598 |
- 43 |
Likely to sell faster than
Zillow last checked:
Listing updated:
Listed by:
Todd Patterson 970-217-9811,
Coldwell Banker Realty- Fort Collins
Source: IRES as distributed by MLS GRID,MLS#: 1062412
Facts & features
Interior
Bedrooms & bathrooms
- Bedrooms: 4
- Bathrooms: 4
- Full bathrooms: 2
- 3/4 bathrooms: 1
- 1/2 bathrooms: 1
- Main level bathrooms: 1
Primary bedroom
- Description: Bamboo
- Features: Full Primary Bath
- Level: Upper
- Area: 234 Square Feet
- Dimensions: 13 x 18
Bedroom 2
- Description: Bamboo
- Level: Upper
- Area: 130 Square Feet
- Dimensions: 10 x 13
Bedroom 3
- Description: Bamboo
- Level: Upper
- Area: 132 Square Feet
- Dimensions: 12 x 11
Bedroom 4
- Description: Bamboo
- Level: Upper
- Area: 168 Square Feet
- Dimensions: 12 x 14
Dining room
- Description: Wood
- Level: Main
- Area: 170 Square Feet
- Dimensions: 17 x 10
Great room
- Description: Carpet
- Level: Basement
- Area: 240 Square Feet
- Dimensions: 15 x 16
Kitchen
- Description: Tile
- Level: Main
- Area: 255 Square Feet
- Dimensions: 17 x 15
Laundry
- Description: Laminate
- Level: Upper
Living room
- Description: Tile
- Level: Main
- Area: 252 Square Feet
- Dimensions: 14 x 18
Heating
- Forced Air
Cooling
- Central Air, Ceiling Fan(s), Attic Fan
Appliances
- Included: Gas Range, Dishwasher, Refrigerator, Microwave, Disposal
- Laundry: Washer/Dryer Hookup
Features
- Eat-in Kitchen, Separate Dining Room, Kitchen Island
- Flooring: Wood
- Windows: Window Coverings
- Basement: Partially Finished
- Has fireplace: Yes
- Fireplace features: Living Room
Interior area
- Total structure area: 1,778
- Total interior livable area: 2,888 sqft
- Finished area above ground: 1,778
Video & virtual tour
Property
Parking
- Total spaces: 3
- Parking features: Garage Door Opener, Attached, >8' Garage Door, Oversized
- Attached garage spaces: 3
- Details: Attached
Features
- Levels: Two
- Stories: 2
- Patio & porch: Patio
- Exterior features: Sprinkler System
- Fencing: Wood
Lot
- Size: 7,912 Square Feet
- Features: Corner Lot, Abuts Park, Paved, Curbs, Gutters, Sidewalks, Street Light
Details
- Parcel number: R1635407
- Zoning: Res
- Special conditions: Private Owner
Construction
Type & style
- Home type: SingleFamily
- Architectural style: Legal Conforming
- Property subtype: Single Family Residence
Materials
- Frame, Brick, Composition
- Roof: Composition
Condition
- New construction: No
- Year built: 2006
Utilities & green energy
- Electric: XCEL
- Gas: Black Hills
- Sewer: Public Sewer
- Water: City
- Utilities for property: Natural Gas Available, Electricity Available, Cable Available, Satellite Avail
Community & HOA
Community
- Features: Park, Trail(s)
- Security: Fire Alarm
- Subdivision: Park Meadows Rplt Lts 38-51
HOA
- Has HOA: Yes
- Services included: Common Amenities
- HOA fee: $40 monthly
Location
- Region: Wellington
Financial & listing details
- Price per square foot: $183/sqft
- Tax assessed value: $545,800
- Annual tax amount: $3,870
- Date on market: 6/20/2026
- Listing terms: Cash,Conventional,FHA,VA Loan
- Electric utility on property: Yes
- Road surface type: Asphalt
Estimated market value
$522,000
$496,000 - $548,000
$2,856/mo
Price history
| Date | Event | Price |
|---|---|---|
| 6/20/2026 | Listed for sale | $529,000-1.9%$183/sqft |
Source:  IRES as distributed by MLS GRID #1062412 Report a problem IRES as distributed by MLS GRID #1062412 Report a problem | ||
| 6/20/2026 | Listing removed | $539,000$187/sqft |
Source: IRES as distributed by MLS GRID #1058601 Report a problem | ||
| 5/30/2026 | Price change | $539,000-1.8%$187/sqft |
Source: IRES as distributed by MLS GRID #1058601 Report a problem | ||
| 5/8/2026 | Listed for sale | $549,000+46.4%$190/sqft |
Source: IRES as distributed by MLS GRID #1058601 Report a problem | ||
| 8/11/2016 | Sold | $375,000-2.6%$130/sqft |
Source: IRES as distributed by MLS GRID #792532 Report a problem | ||
| 5/27/2016 | Listed for sale | $385,000+37.5%$133/sqft |
Source: The Pointe Real Estate LLC #792532 Report a problem | ||
| 10/10/2011 | Sold | $280,000$97/sqft |
Source: Public Record Report a problem | ||
| 8/26/2011 | Price change | $280,000-1.8%$97/sqft |
Source: Keller Williams Realty of Northern Colorado #655862 Report a problem | ||
| 7/25/2011 | Price change | $285,000-1.7%$99/sqft |
Source: Keller Williams Realty of Northern Colorado #655862 Report a problem | ||
| 6/10/2011 | Price change | $290,000-3%$100/sqft |
Source: Keller Williams Realty of Northern Colorado #655862 Report a problem | ||
| 5/17/2011 | Listed for sale | $299,000-0.3%$104/sqft |
Source: Keller Williams Realty of Northern Colorado #655862 Report a problem | ||
| 4/24/2007 | Sold | $299,900$104/sqft |
Source: Public Record Report a problem | ||
Public tax history
| Year | Property taxes | Tax assessment |
|---|---|---|
| 2025 | $3,870 +6.3% | $34,113 -6.9% |
| 2024 | $3,640 +14.3% | $36,642 -1% |
| 2023 | $3,183 -1.4% | $36,998 +27.5% |
| 2022 | $3,227 +3.6% | $29,016 -2.8% |
| 2021 | $3,115 -0.4% | $29,851 +4.4% |
| 2020 | $3,128 +0.9% | $28,600 -0.7% |
| 2019 | $3,100 | $28,800 -0.8% |
| 2018 | $3,100 | $29,045 |
| 2017 | $3,100 +0.2% | $29,045 +7.3% |
| 2016 | $3,093 +15.5% | $27,064 +0% |
| 2015 | $2,677 +16.6% | $27,060 +17.8% |
| 2014 | $2,296 | $22,970 |
| 2013 | -- | $22,970 -4% |
| 2012 | -- | $23,930 |
| 2011 | -- | $23,930 0% |
| 2010 | -- | $23,940 |
| 2009 | -- | $23,940 +4.6% |
| 2008 | -- | $22,880 |
| 2007 | -- | $22,880 +82.6% |
| 2006 | -- | $12,530 |
Find assessor info on the county website
Monthly payment
Est. payment
Payment breakdown
Explore the cost of this home by adjusting the details. Changes won't be saved.Climate risks
Neighborhood: 80549
Nearby schools
GreatSchools rating
- 6/10Eyestone Elementary SchoolGrades: PK-5Distance: 1.4 mi
- 5/10Wellington Middle SchoolGrades: 6-12Distance: 1.3 mi
Schools provided by the listing agent
- Elementary: Eyestone
- Middle: Wellington
- High: Wellington
Source: IRES as distributed by MLS GRID. This data may not be complete. We recommend contacting the local school district to confirm school assignments for this home.
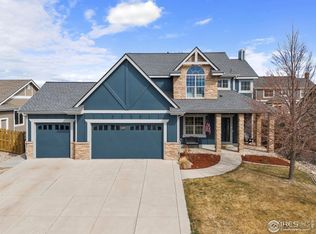
- $505,4004 bd3 ba2.8k sqft4261 Woodlake Ln, Wellington, CO 80549Off Market

- $511,5004 bd2 ba2k sqft4282 White Deer Ln, Wellington, CO 80549Off Market
- $565,0003 bd3 ba2.9k sqft4260 White Deer Ln, Wellington, CO 80549Sold
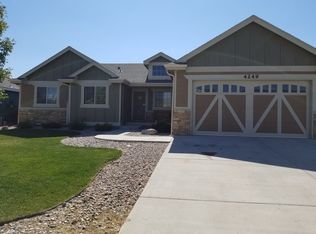
- $457,9004 bd3 ba-- sqft4249 Woodlake Ln, Wellington, CO 80549Off Market
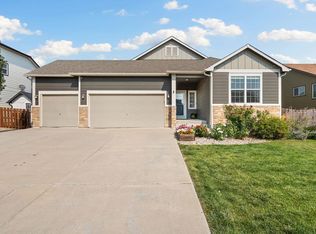
- $511,0003 bd2 ba3.3k sqft4248 White Deer Ln, Wellington, CO 80549Off Market
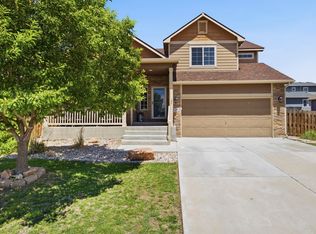
- $518,4005 bd4 ba2.9k sqft4282 Woodlake Ln, Wellington, CO 80549Off Market
- $521,0005 bd3 ba1.6k sqft4227 Woodlake Ln, Wellington, CO 80549Off Market
- $499,8003 bd2 ba3.4k sqft4260 Woodlake Ln, Wellington, CO 80549Off Market
A local agent can set up tours, give advice and negotiate with sellers.
Similar homes
- $499,9005 bd3 ba3.1k sqft7374 Ocean Ridge St, Wellington, CO 80549For Sale
 MLS ID #1066447, William Coleman, RE/MAX Advanced Inc.. IRES as distributed by MLS GRID
 - $499,9005 bd3 ba3.1k sqft7374 Ocean Ridge Street, Wellington, CO 80549For Sale

 MLS ID #IR1066447, William Coleman, RE/MAX Advanced Inc.. REcolorado as distributed by MLS GRID
 - $480,0004 bd4 ba2.1k sqft4502 Emerald Bay Ln, Wellington, CO 80549For Sale
 MLS ID #1062104, Mark Moran, RE/MAX Alliance-FTC South. IRES as distributed by MLS GRID
 - $510,0004 bd3 ba2.9k sqft3793 Wine Cup St, Wellington, CO 80549For Sale
 MLS ID #1063920, Matt Nesbitt, Group Mulberry. IRES as distributed by MLS GRID
 - $510,0004 bd4 ba2.4k sqft9050 Spirit St, Wellington, CO 80549For SaleMLS ID #1066423, Philip Hofeling, eXp Realty - Hub. IRES as distributed by MLS GRID
- $459,9994 bd3 ba2.1k sqft7506 Back Stretch Dr, Wellington, CO 80549For SaleMLS ID #1061300, Kendra Benzen, Berkshire Hathaway HomeServices Rocky Mountain, Realtors-Fort Collins. IRES as distributed by MLS GRID
- $510,0003 bd4 ba2.8k sqft9073 Plainsman Dr, Wellington, CO 80549For SaleMLS ID #1066023, Jimmy Stewart, Real. IRES as distributed by MLS GRID
- $475,0004 bd4 ba2.4k sqft8784 Crossfire Dr, Wellington, CO 80549For SaleMLS ID #1065673, Lori Lindholm, Lindholm Realty, Inc.. IRES as distributed by MLS GRID
- $507,9005 bd3 ba2.6k sqft8419 Three Silos Dr, Wellington, CO 80549For SaleMLS ID #1060615, Robin Steffens, RE/MAX Alliance-FTC South. IRES as distributed by MLS GRID
- $459,9004 bd2 ba2.6k sqft8781 Flaming Arrow Ave, Wellington, CO 80549For SaleMLS ID #1059251, Kareen Kinzli Larsen, RE/MAX Alliance-Wellington. IRES as distributed by MLS GRID
- $424,9004 bd4 ba2.5k sqft4165 Crittenton Ln #7, Wellington, CO 80549For SaleMLS ID #1065269, Isabelle Wolfe, Sears Real Estate. IRES as distributed by MLS GRID
- $499,0004 bd3 ba2.1k sqft1115 Lochmore Pl, Fort Collins, CO 80524For SaleMLS ID #1063826, Kendall Nelson, C3 Real Estate Solutions, LLC. IRES as distributed by MLS GRID
- $396,0003 bd3 ba2.2k sqft8461 Pebble Ct, Wellington, CO 80549For SaleMLS ID #1056147, Jennifer Kelly, Epique Realty. IRES as distributed by MLS GRID
- $570,0004 bd4 ba2.8k sqft1902 Mainsail Dr, Fort Collins, CO 80524For SaleMLS ID #1059707, Crystal Whitworth, RE/MAX Alliance-FTC Dwtn. IRES as distributed by MLS GRID
- $550,0004 bd4 ba2.9k sqft1775 Avery Plaza Street, Severance, CO 80550For SaleMLS ID #IR1066474, Fernando Tarin-Corona, RE/MAX Alliance-Greeley. REcolorado as distributed by MLS GRID
- $550,0004 bd4 ba2.9k sqft1775 Avery Plaza St, Severance, CO 80550For SaleMLS ID #1066474, Fernando Tarin-Corona, RE/MAX Alliance-Greeley. IRES as distributed by MLS GRID
- $535,0003 bd3 ba2k sqft603 Kim Dr, Fort Collins, CO 80525For SaleMLS ID #1066675, Laura Michaud, Kittle Real Estate. IRES as distributed by MLS GRID
- $545,0004 bd4 ba3.2k sqft5179 Torrey Pines Ct, Fort Collins, CO 80528For SaleMLS ID #1063921, Kyle Christianson, RE/MAX Alliance-FTC South. IRES as distributed by MLS GRID
- $559,0004 bd3 ba3.3k sqft290 Clark Ct, Windsor, CO 80550For SaleMLS ID #1062735, Patrick Connors, Equity Colorado-Front Range. IRES as distributed by MLS GRID
- $550,0004 bd4 ba2.4k sqft894 Durum St, Windsor, CO 80550For SaleMLS ID #1065089, Amy Stahl, C3 Real Estate Solutions, LLC. IRES as distributed by MLS GRID
