Welcome to this charming residence nestled in Wellington's desirable Park Meadows neighborhood. Just steps away from the neighborhood park, this home provides the perfect balance of indoor comfort and outdoor enjoyment. The thoughtfully designed main level features an open floor plan that creates a natural flow between living spaces, making entertaining a breeze. Whether you're looking for a dedicated home office or a formal dining area, the versatile main floor study/dining room adapts to your lifestyle needs. Fresh interior paint and newer flooring throughout give this home a contemporary feel, while brand new exterior paint enhances its curb appeal. The spacious primary bedroom offers a private retreat, complete with its own 5 piece bathroom for added convenience. Don't miss the huge primary walk-in closet! Outside you will discover a private backyard oasis, highlighted by a newly constructed pergola/covered deck-perfect for summer barbecues or quiet morning coffees. The south-facing orientation bathes the property in natural light throughout the day. Car enthusiasts and storage lovers will appreciate the oversized three-car garage, providing ample space for vehicles and hobbies alike. Below, an expansive unfinished basement awaits your creative touch, already thoughtfully laid out for future finishing projects. This move-in ready home combines location, comfort, and potential-a rare find in today's market that won't last long!
Sold for $565,000
$565,000
4260 White Deer Ln, Wellington, CO 80549
3beds
2,922sqft
Single Family Residence
Built in 2008
7,000 Square Feet Lot
$558,300 Zestimate®
$193/sqft
$2,488 Estimated rent
Home value
$558,300
$530,000 - $592,000
$2,488/mo
Zestimate® history
Owner options
List your home for rent
$2,488/mo
Rent Zestimate®
Find your next renter with Zillow Rental Manager. Plus, with online applications, you can quickly screen prospective tenants – for free.
$2,488/mo
Rent Zestimate®
Refinance and save
$3,424/mo
Est. payment
Refinancing to a lower rate could help reduce your monthly payments and save thousands over the life of the loan.
$3,424/mo
Est. payment
Explore your selling options
Work with a Zillow partner agent
Leverage their expertise and Zillow's premium Showcase listings to get your home seen by more buyers.
Get startedList with your own agent
Get your home in front of millions of buyers by listing it on Zillow.
Learn how to do itSell it yourself
Take full control of how buyers see your home on Zillow by listing For Sale by Owner (FSBO).
List your homeWhat's special
Zillow last checked:
Listing updated:
Listed by:
Brandi Broadley 970-691-8760,
Group Harmony
Bought with:
Chris Guillan, 40034406
Luxury Homes LLC
Source: IRES as distributed by MLS GRID,MLS#: 1029391
Facts & features
Interior
Bedrooms & bathrooms
- Bedrooms: 3
- Bathrooms: 3
- Full bathrooms: 2
- 1/2 bathrooms: 1
- Main level bathrooms: 1
Primary bedroom
- Description: Carpet
- Features: Full Primary Bath, 5 Piece Primary Bath
- Level: Upper
- Area: 270 Square Feet
- Dimensions: 18 x 15
Bedroom 2
- Description: Carpet
- Level: Upper
- Area: 132 Square Feet
- Dimensions: 11 x 12
Bedroom 3
- Description: Carpet
- Level: Upper
- Area: 130 Square Feet
- Dimensions: 13 x 10
Dining room
- Description: Luxury Vinyl
- Level: Main
- Area: 150 Square Feet
- Dimensions: 15 x 10
Kitchen
- Description: Luxury Vinyl
- Level: Main
- Area: 221 Square Feet
- Dimensions: 13 x 17
Laundry
- Description: Tile
- Level: Upper
- Area: 45 Square Feet
- Dimensions: 9 x 5
Living room
- Description: Luxury Vinyl
- Level: Main
- Area: 266 Square Feet
- Dimensions: 14 x 19
Heating
- Forced Air
Cooling
- Central Air, Ceiling Fan(s)
Appliances
- Included: Electric Range, Self Cleaning Oven, Dishwasher, Refrigerator, Washer, Dryer, Microwave, Disposal
- Laundry: Washer/Dryer Hookup
Features
- Eat-in Kitchen, Separate Dining Room, Open Floorplan, Pantry, Walk-In Closet(s), Kitchen Island, High Ceilings
- Flooring: Wood
- Windows: Window Coverings
- Basement: Full,Unfinished
- Has fireplace: Yes
- Fireplace features: Gas, Family Room
Interior area
- Total structure area: 2,003
- Total interior livable area: 2,922 sqft
- Finished area above ground: 2,003
Property
Parking
- Total spaces: 3
- Parking features: Attached
- Attached garage spaces: 3
- Details: Attached
Accessibility
- Accessibility features: Level Lot, Level Drive, Low Carpet
Features
- Levels: Two
- Stories: 2
- Patio & porch: Patio
- Exterior features: Sprinkler System
- Fencing: Fenced,Wood
Lot
- Size: 7,000 Square Feet
- Features: Level, Paved, Curbs, Gutters, Sidewalks, Street Light
Details
- Parcel number: R1635409
- Zoning: Res
- Special conditions: Private Owner
Construction
Type & style
- Home type: SingleFamily
- Property subtype: Single Family Residence
Materials
- Frame, Stone
- Roof: Composition
Condition
- New construction: No
- Year built: 2008
Utilities & green energy
- Electric: Xcel
- Gas: Black Hills
- Sewer: Public Sewer
- Water: City
- Utilities for property: Natural Gas Available, Electricity Available, Cable Available, Satellite Avail, High Speed Avail
Community & HOA
Community
- Features: Playground, Park
- Security: Fire Alarm
- Subdivision: Park Meadows Rplt Lts 38-51
HOA
- Has HOA: Yes
- Services included: Trash, Management
- HOA fee: $120 quarterly
- HOA name: Community Action Property M
- HOA phone: 720-974-0247
Location
- Region: Wellington
Financial & listing details
- Price per square foot: $193/sqft
- Tax assessed value: $494,800
- Annual tax amount: $3,384
- Date on market: 3/26/2025
- Listing terms: Cash,Conventional,FHA,VA Loan
- Exclusions: Seller's Personal Property and Staging Items
- Electric utility on property: Yes
- Road surface type: Asphalt
Price history
| Date | Event | Price |
|---|---|---|
| 5/23/2025 | Sold | $565,000-0.9%$193/sqft |
Source:  IRES as distributed by MLS GRID #1029391 Report a problem IRES as distributed by MLS GRID #1029391 Report a problem | ||
| 4/22/2025 | Pending sale | $570,000$195/sqft |
Source:  REcolorado as distributed by MLS GRID #IR1029391 Report a problem REcolorado as distributed by MLS GRID #IR1029391 Report a problem | ||
| 4/18/2025 | Price change | $570,000-0.9%$195/sqft |
Source: IRES as distributed by MLS GRID #1029391 Report a problem | ||
| 3/26/2025 | Listed for sale | $575,000+7.9%$197/sqft |
Source: IRES as distributed by MLS GRID #1029391 Report a problem | ||
| 2/8/2024 | Sold | $533,000-0.4%$182/sqft |
Source: Public Record Report a problem | ||
| 1/24/2024 | Pending sale | $535,000$183/sqft |
Source: REcolorado as distributed by MLS GRID #9322299 Report a problem | ||
| 1/19/2024 | Listed for sale | $535,000+36.1%$183/sqft |
Source: REcolorado as distributed by MLS GRID #9322299 Report a problem | ||
| 11/6/2020 | Sold | $393,000+3.4%$134/sqft |
Source: Public Record Report a problem | ||
| 10/4/2020 | Pending sale | $380,000$130/sqft |
Source: Nexstep Real Estate Group #5077383 Report a problem | ||
| 10/1/2020 | Listed for sale | $380,000+8.6%$130/sqft |
Source: Nexstep Real Estate Group #5077383 Report a problem | ||
| 9/30/2016 | Sold | $349,900$120/sqft |
Source: Public Record Report a problem | ||
| 8/24/2016 | Pending sale | $349,900$120/sqft |
Source: RE/MAX Alliance-FTC South #793016 Report a problem | ||
| 8/10/2016 | Price change | $349,900-2.8%$120/sqft |
Source: RE/MAX Alliance-FTC South #793016 Report a problem | ||
| 7/10/2016 | Price change | $359,900-1%$123/sqft |
Source: RE/MAX Alliance-FTC South #793016 Report a problem | ||
| 6/2/2016 | Listed for sale | $363,500+32.2%$124/sqft |
Source: RE/MAX Alliance-FTC South #793016 Report a problem | ||
| 5/20/2013 | Sold | $275,000-1.8%$94/sqft |
Source: Public Record Report a problem | ||
| 2/9/2013 | Listed for sale | $279,900+5.6%$96/sqft |
Source: RE/MAX Alliance #699167 Report a problem | ||
| 3/16/2009 | Sold | $265,000+516.3%$91/sqft |
Source: Public Record Report a problem | ||
| 6/13/2008 | Sold | $43,000$15/sqft |
Source: Public Record Report a problem | ||
Public tax history
| Year | Property taxes | Tax assessment |
|---|---|---|
| 2025 | $3,509 +3.7% | $30,926 -9.9% |
| 2024 | $3,384 +13.3% | $34,324 -1% |
| 2023 | $2,986 -1.4% | $34,657 +27.3% |
| 2022 | $3,027 +5.9% | $27,216 -2.8% |
| 2021 | $2,859 -0.4% | $27,999 +6.7% |
| 2020 | $2,870 +12.1% | $26,248 -0.7% |
| 2019 | $2,561 | $26,431 +10.2% |
| 2018 | $2,561 | $23,990 |
| 2017 | $2,561 +0.2% | $23,990 +6.6% |
| 2016 | $2,555 +14.8% | $22,503 +0% |
| 2015 | $2,226 +5.7% | $22,500 +6.8% |
| 2014 | $2,106 | $21,070 |
| 2013 | -- | $21,070 -4.6% |
| 2012 | -- | $22,090 |
| 2011 | -- | $22,090 +4.3% |
| 2010 | -- | $21,170 |
| 2009 | -- | $21,170 +86.7% |
| 2008 | -- | $11,340 |
| 2007 | -- | $11,340 -9.5% |
| 2006 | -- | $12,530 |
Find assessor info on the county website
Neighborhood: 80549
Nearby homes
- $509,2003 bd2 ba3.3k sqft4248 White Deer Ln, Wellington, CO 80549Off Market
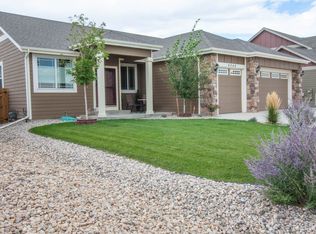
- $513,1004 bd2 ba2k sqft4282 White Deer Ln, Wellington, CO 80549Off Market
- $529,0004 bd4 ba2.8k sqft4283 Woodlake Ln, Wellington, CO 80549For Sale

- $505,4004 bd3 ba2.8k sqft4261 Woodlake Ln, Wellington, CO 80549Off Market

- $459,0004 bd3 ba-- sqft4249 Woodlake Ln, Wellington, CO 80549Off Market
- $504,1005 bd3 ba2.8k sqft4226 White Deer Ln, Wellington, CO 80549Off Market
- $467,0003 bd2 ba1.5k sqft4271 White Deer Ln, Wellington, CO 80549Off Market
- $567,0005 bd3 ba1.9k sqft4283 White Deer Ln, Wellington, CO 80549Off Market
Nearby schools
GreatSchools rating
- 4/10Eyestone Elementary SchoolGrades: PK-5Distance: 1.4 mi
- 4/10Wellington Middle SchoolGrades: 6-12Distance: 1.3 mi
Schools provided by the listing agent
- Elementary: Eyestone
- Middle: Wellington
- High: Wellington
Source: IRES as distributed by MLS GRID. This data may not be complete. We recommend contacting the local school district to confirm school assignments for this home.
Get a cash offer in 3 minutes
Find out how much your home could sell for in as little as 3 minutes with a no-obligation cash offer.
Estimated market value
$558,300
Get a cash offer in 3 minutes
Find out how much your home could sell for in as little as 3 minutes with a no-obligation cash offer.
Estimated market value
$558,300
- Colorado
- Larimer County
- Wellington
- 80549
- 4260 White Deer Ln
Nearby cities
Nearby zip codes
Other Wellington Topics
