This impressive two-story home in Buffalo Creek offers all the charm and comfort you've been dreaming of. Pull into the spacious, south-facing driveway that leads to a shady, covered front porch, the perfect spot for your morning coffee. Inside, the well-maintained interior is designed with an eye for both style and functionality. An arched window bathes the vaulted entryway in abundant natural light, creating a warm ambiance. A built-in hutch is a custom, unique touch that provides a space to display and organize your belongings. The kitchen features stainless steel appliances, granite counters, a pantry, and rich hardwood floors that set the stage for culinary adventures. The upper level is all about comfort, featuring three bedrooms that provide endless possibilities. The primary suite is complete with an ensuite bathroom, while two additional bedrooms can easily function as an office or a hobby room, adapting to your unique lifestyle needs. The finished basement is a highlight feature for this neighborhood making this home a standout option. This additional space presents an expansive entertainment area with a 4th bedroom and a full bath. The massive, fenced backyard offers plenty of room for gardening or creating an outdoor oasis. A large concrete patio is ideal for al fresco dining, while a storage shed keeps everything tucked away. Just minutes away, Wellington Park offers a wide range of recreational activities including play areas, BBQ spots, batting cages, tennis courts, and more. Additionally, the tree-lined streets around the home invite peaceful morning walks. Located just 1.5 miles from downtown Wellington as well, this home offers easy access to a selection of shopping and dining options. Whether you're drawn to the welcoming neighborhood or the amazing features inside, this home checks all the boxes and more.
Sold for $443,900
$443,900
3234 Grizzly Way, Wellington, CO 80549
4beds
1,836sqft
Single Family Residence
Built in 2004
6,500 Square Feet Lot
$440,400 Zestimate®
$242/sqft
$2,515 Estimated rent
Home value
$440,400
$414,000 - $467,000
$2,515/mo
Zestimate® history
Owner options
List your home for rent
$2,515/mo
Rent Zestimate®
Find your next renter with Zillow Rental Manager. Plus, with online applications, you can quickly screen prospective tenants – for free.
$2,515/mo
Rent Zestimate®
Refinance and save
$2,666/mo
Est. payment
Refinancing to a lower rate could help reduce your monthly payments and save thousands over the life of the loan.
$2,666/mo
Est. payment
Explore your selling options
Work with a Zillow partner agent
Leverage their expertise and Zillow's premium Showcase listings to get your home seen by more buyers.
Get startedList with your own agent
Get your home in front of millions of buyers by listing it on Zillow.
Learn how to do itSell it yourself
Take full control of how buyers see your home on Zillow by listing For Sale by Owner (FSBO).
List your homeWhat's special
Zillow last checked:
Listing updated:
Listed by:
Rob Kittle 970-218-9200,
Kittle Real Estate
Bought with:
Stacey Arguello, 40038071
Resident Realty
Source: IRES as distributed by MLS GRID,MLS#: 1019599
Facts & features
Interior
Bedrooms & bathrooms
- Bedrooms: 4
- Bathrooms: 4
- Full bathrooms: 3
- 1/2 bathrooms: 1
- Main level bathrooms: 1
Primary bedroom
- Description: Carpet
- Features: Full Primary Bath
- Level: Upper
- Area: 143 Square Feet
- Dimensions: 13 x 11
Bedroom 2
- Description: Carpet
- Level: Upper
- Area: 150 Square Feet
- Dimensions: 15 x 10
Bedroom 3
- Description: Carpet
- Level: Upper
- Area: 168 Square Feet
- Dimensions: 14 x 12
Bedroom 4
- Description: Laminate
- Level: Basement
- Area: 126 Square Feet
- Dimensions: 9 x 14
Dining room
- Description: Hardwood
- Level: Main
- Area: 110 Square Feet
- Dimensions: 11 x 10
Kitchen
- Description: Hardwood
- Level: Main
- Area: 99 Square Feet
- Dimensions: 9 x 11
Laundry
- Description: Tile
- Level: Main
- Area: 30 Square Feet
- Dimensions: 6 x 5
Living room
- Description: Carpet
- Level: Main
- Area: 266 Square Feet
- Dimensions: 14 x 19
Recreation room
- Description: Laminate
- Level: Basement
- Area: 210 Square Feet
- Dimensions: 14 x 15
Heating
- Forced Air
Cooling
- Central Air, Ceiling Fan(s)
Appliances
- Included: Electric Range, Dishwasher, Refrigerator, Microwave, Disposal
- Laundry: Washer/Dryer Hookup
Features
- Eat-in Kitchen, Pantry, Walk-In Closet(s)
- Flooring: Wood
- Basement: Full,Partially Finished,Retrofit for Radon
Interior area
- Total structure area: 1,209
- Total interior livable area: 1,836 sqft
- Finished area above ground: 1,209
Property
Parking
- Total spaces: 2
- Parking features: Attached
- Attached garage spaces: 2
- Details: Attached
Accessibility
- Accessibility features: Main Level Laundry
Features
- Levels: Two
- Stories: 2
- Patio & porch: Patio
- Fencing: Fenced,Wood
Lot
- Size: 6,500 Square Feet
Details
- Additional structures: Storage
- Parcel number: R1629895
- Zoning: R-2
- Special conditions: Private Owner
Construction
Type & style
- Home type: SingleFamily
- Architectural style: Contemporary
- Property subtype: Single Family Residence
Materials
- Frame, Vinyl Siding
- Roof: Composition
Condition
- New construction: No
- Year built: 2004
Utilities & green energy
- Electric: Xcel Energy
- Gas: Black Hills
- Sewer: Public Sewer
- Water: City
- Utilities for property: Natural Gas Available, Electricity Available
Green energy
- Energy efficient items: Southern Exposure
Community & HOA
Community
- Security: Fire Alarm
- Subdivision: Buffalo Creek
HOA
- Has HOA: Yes
- Services included: Trash, Management
- HOA fee: $60 monthly
- HOA name: Buffalo Creek HOA
- HOA phone: 970-568-3170
Location
- Region: Wellington
Financial & listing details
- Price per square foot: $242/sqft
- Tax assessed value: $417,600
- Annual tax amount: $2,635
- Date on market: 9/27/2024
- Listing terms: Cash,Conventional,FHA,VA Loan
- Exclusions: Personal Property. Negotiable: Washer & Dryer, TV Wall Mounts
- Electric utility on property: Yes
- Road surface type: Asphalt
Price history
| Date | Event | Price |
|---|---|---|
| 2/21/2025 | Sold | $443,900-0.3%$242/sqft |
Source:  IRES as distributed by MLS GRID #1019599 Report a problem IRES as distributed by MLS GRID #1019599 Report a problem | ||
| 1/19/2025 | Pending sale | $445,400$243/sqft |
Source:  REcolorado as distributed by MLS GRID #IR1019599 Report a problem REcolorado as distributed by MLS GRID #IR1019599 Report a problem | ||
| 1/9/2025 | Price change | $445,400-0.1%$243/sqft |
Source: IRES as distributed by MLS GRID #1019599 Report a problem | ||
| 12/26/2024 | Price change | $445,900-0.1%$243/sqft |
Source: IRES as distributed by MLS GRID #1019599 Report a problem | ||
| 12/12/2024 | Price change | $446,400-0.1%$243/sqft |
Source: IRES as distributed by MLS GRID #1019599 Report a problem | ||
| 12/6/2024 | Price change | $446,900-0.2%$243/sqft |
Source: IRES as distributed by MLS GRID #1019599 Report a problem | ||
| 11/30/2024 | Price change | $447,900-0.5%$244/sqft |
Source: REcolorado as distributed by MLS GRID #IR1019599 Report a problem | ||
| 9/27/2024 | Listed for sale | $450,000+113.3%$245/sqft |
Source: IRES as distributed by MLS GRID #1019599 Report a problem | ||
| 3/28/2014 | Sold | $211,000-3.6%$115/sqft |
Source: IRES as distributed by MLS GRID #723262 Report a problem | ||
| 1/12/2014 | Price change | $218,900-0.5%$119/sqft |
Source: RE/MAX ALLIANCE #723262 Report a problem | ||
| 11/19/2013 | Listed for sale | $220,000-1.7%$120/sqft |
Source: RE/MAX Alliance #723262 Report a problem | ||
| 10/15/2013 | Listing removed | $223,900$122/sqft |
Source: Resident Realty #716696 Report a problem | ||
| 9/29/2013 | Price change | $223,900-1.1%$122/sqft |
Source: Resident Realty #716696 Report a problem | ||
| 8/12/2013 | Listed for sale | $226,500+25.6%$123/sqft |
Source: Resident Realty #716696 Report a problem | ||
| 5/16/2005 | Sold | $180,300$98/sqft |
Source: Public Record Report a problem | ||
Public tax history
| Year | Property taxes | Tax assessment |
|---|---|---|
| 2025 | $2,961 +7.8% | $26,100 -8.6% |
| 2024 | $2,748 +15.5% | $28,562 -1% |
| 2023 | $2,378 -1.4% | $28,839 +33% |
| 2022 | $2,411 +9.2% | $21,677 -2.8% |
| 2021 | $2,208 -0.4% | $22,301 +10% |
| 2020 | $2,217 +11.2% | $20,270 -0.7% |
| 2019 | $1,994 | $20,412 +9.2% |
| 2018 | $1,994 | $18,684 |
| 2017 | $1,994 +0.2% | $18,684 +9.9% |
| 2016 | $1,990 +18.3% | $16,995 +0% |
| 2015 | $1,681 +16.7% | $16,990 +17.9% |
| 2014 | $1,441 | $14,410 |
| 2013 | -- | $14,410 +6.3% |
| 2012 | -- | $13,550 |
| 2011 | -- | $13,550 +1.8% |
| 2010 | -- | $13,310 |
| 2009 | -- | $13,310 -12.3% |
| 2008 | -- | $15,170 |
| 2007 | -- | $15,170 +17.6% |
| 2006 | -- | $12,900 +164.9% |
| 2005 | -- | $4,870 |
Find assessor info on the county website
Neighborhood: 80549
Nearby homes
- $452,8004 bd3 ba2.7k sqft3256 Grizzly Way, Wellington, CO 80549Off Market
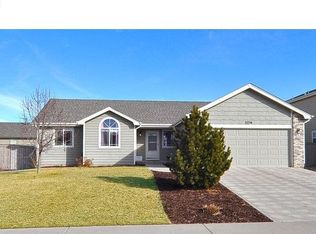
- $480,4003 bd3 ba1.8k sqft3212 Grizzly Way, Wellington, CO 80549Off Market
- $442,4004 bd2 ba1.3k sqft3233 White Buffalo Dr, Wellington, CO 80549Off Market
- $425,0003 bd3 ba2.2k sqft3211 White Buffalo Dr, Wellington, CO 80549For Sale

- $425,0003 bd2 ba2.6k sqft3255 White Buffalo Dr, Wellington, CO 80549Sold
- $471,0004 bd2 ba1.8k sqft3268 Grizzly Way, Wellington, CO 80549Off Market
- $445,0003 bd2 ba3k sqft3233 Grizzly Way, Wellington, CO 80549Sold
- $390,1763 bd2 ba1.1k sqft3267 White Buffalo Dr, Wellington, CO 80549Sold
Nearby schools
GreatSchools rating
- 4/10Eyestone Elementary SchoolGrades: PK-5Distance: 0.9 mi
- 4/10Wellington Middle SchoolGrades: 6-12Distance: 0.9 mi
Schools provided by the listing agent
- Elementary: Eyestone
- Middle: Wellington
- High: Wellington
Source: IRES as distributed by MLS GRID. This data may not be complete. We recommend contacting the local school district to confirm school assignments for this home.
Get a cash offer in 3 minutes
Find out how much your home could sell for in as little as 3 minutes with a no-obligation cash offer.
Estimated market value
$440,400
Get a cash offer in 3 minutes
Find out how much your home could sell for in as little as 3 minutes with a no-obligation cash offer.
Estimated market value
$440,400
- Colorado
- Larimer County
- Wellington
- 80549
- 3234 Grizzly Way
Nearby cities
Nearby zip codes
Other Wellington Topics
