This beautifully maintained 3-bedroom, 3-bathroom, two story home on large corner lot. The main level offers a large office, open kitchen with stainless steel appliance, large pantry, open sightlines to the living room, gas fireplace and laundry room. Upstairs, the primary suite features a walk-in shower, large tub and additional 2 bedrooms. The unfinished basement is full of potential, ready for you to customize. Step outside and enjoy the gorgeous landscaping, spacious back yard, fire pit and enlarged back patio- perfect place to entertain. Enjoy the financial benefits of NO METRO TAX, low HOA fees, which include non-potable irrigation water. The large three-car garage provides plenty of room for storage and parking, perfect for car lovers or anyone needing extra space. Roof is 2 years old with class 4 shingles and new interior and exterior paint. This home is desirably located near schools, parks, walking trails, grocery store and easy access to I-25 & Hwy 1 for hassle-free commuting.
Sold for $545,000
$545,000
6601 Viburnum St, Wellington, CO 80549
3beds
2,889sqft
Single Family Residence
Built in 2007
7,837 Square Feet Lot
$538,500 Zestimate®
$189/sqft
$2,786 Estimated rent
Home value
$538,500
$512,000 - $571,000
$2,786/mo
Zestimate® history
Owner options
List your home for rent
$2,786/mo
Rent Zestimate®
Find your next renter with Zillow Rental Manager. Plus, with online applications, you can quickly screen prospective tenants – for free.
$2,786/mo
Rent Zestimate®
Refinance and save
$3,501/mo
Est. payment
Refinancing to a lower rate could help reduce your monthly payments and save thousands over the life of the loan.
$3,501/mo
Est. payment
Explore your selling options
Work with a Zillow partner agent
Leverage their expertise and Zillow's premium Showcase listings to get your home seen by more buyers.
Get startedList with your own agent
Get your home in front of millions of buyers by listing it on Zillow.
Learn how to do itSell it yourself
Take full control of how buyers see your home on Zillow by listing For Sale by Owner (FSBO).
List your homeWhat's special
Zillow last checked:
Listing updated:
Listed by:
Nicole Davis 970-412-9992,
Resident Realty
Bought with:
Raelynn Barnett, 100080541
8z Real Estate
Source: IRES as distributed by MLS GRID,MLS#: 1033799
Facts & features
Interior
Bedrooms & bathrooms
- Bedrooms: 3
- Bathrooms: 3
- Full bathrooms: 2
- 1/2 bathrooms: 1
- Main level bathrooms: 1
Primary bedroom
- Description: Carpet
- Features: 5 Piece Primary Bath
- Level: Upper
- Area: 208 Square Feet
- Dimensions: 13 x 16
Bedroom 2
- Description: Carpet
- Level: Upper
- Area: 165 Square Feet
- Dimensions: 11 x 15
Bedroom 3
- Description: Carpet
- Level: Upper
- Area: 154 Square Feet
- Dimensions: 11 x 14
Dining room
- Description: Wood
- Level: Main
- Area: 154 Square Feet
- Dimensions: 11 x 14
Great room
- Description: Carpet
- Level: Main
- Area: 308 Square Feet
- Dimensions: 14 x 22
Kitchen
- Description: Wood
- Level: Main
- Area: 90 Square Feet
- Dimensions: 9 x 10
Laundry
- Description: Vinyl
- Level: Main
- Area: 36 Square Feet
- Dimensions: 6 x 6
Heating
- Forced Air
Cooling
- Ceiling Fan(s)
Appliances
- Included: Electric Range, Self Cleaning Oven, Dishwasher, Refrigerator, Microwave, Disposal
Features
- Eat-in Kitchen, Open Floorplan, Pantry, Natural Woodwork, Walk-In Closet(s)
- Basement: Unfinished
- Has fireplace: Yes
- Fireplace features: Gas
Interior area
- Total structure area: 1,858
- Total interior livable area: 2,889 sqft
- Finished area above ground: 1,858
Property
Parking
- Total spaces: 3
- Parking features: Oversized
- Attached garage spaces: 3
- Details: Attached
Accessibility
- Accessibility features: Level Lot, Low Carpet, Main Floor Bath, Main Level Laundry
Features
- Levels: Two
- Stories: 2
- Patio & porch: Patio
- Exterior features: Sprinkler System
- Spa features: Heated
- Fencing: Wood
Lot
- Size: 7,837 Square Feet
- Features: Corner Lot, Level, Paved, Sidewalks
Details
- Parcel number: R1623312
- Zoning: Res
- Special conditions: Private Owner
Construction
Type & style
- Home type: SingleFamily
- Property subtype: Single Family Residence
Materials
- Frame, Stone
- Roof: Composition
Condition
- New construction: No
- Year built: 2007
Details
- Builder name: Sage Homes
Utilities & green energy
- Sewer: Public Sewer
- Water: City
- Utilities for property: Natural Gas Available, Electricity Available
Community & HOA
Community
- Security: Fire Alarm
- Subdivision: Columbine Estates Wel
HOA
- Has HOA: Yes
- Services included: Common Amenities
- HOA fee: $275 annually
- HOA name: Mountain View Ranch
- HOA phone: 970-377-1626
Location
- Region: Wellington
Financial & listing details
- Price per square foot: $189/sqft
- Tax assessed value: $462,000
- Annual tax amount: $3,278
- Date on market: 5/13/2025
- Listing terms: Cash,Conventional,FHA,VA Loan
- Exclusions: Seller's personal property, dog door, freezer in garage, clothes washer & dryer, garage lift, and all tool attachments
- Electric utility on property: Yes
- Road surface type: Asphalt, Concrete
Price history
| Date | Event | Price |
|---|---|---|
| 6/9/2025 | Sold | $545,000+0.9%$189/sqft |
Source:  IRES as distributed by MLS GRID #1033799 Report a problem IRES as distributed by MLS GRID #1033799 Report a problem | ||
| 5/16/2025 | Pending sale | $540,000$187/sqft |
Source:  REcolorado as distributed by MLS GRID #IR1033799 Report a problem REcolorado as distributed by MLS GRID #IR1033799 Report a problem | ||
| 5/13/2025 | Listed for sale | $540,000+74.2%$187/sqft |
Source: IRES as distributed by MLS GRID #1033799 Report a problem | ||
| 11/20/2015 | Sold | $310,000+0%$107/sqft |
Source: IRES as distributed by MLS GRID #775921 Report a problem | ||
| 10/7/2015 | Price change | $309,999-1.6%$107/sqft |
Source: Main-Street Properties, Inc. #775921 Report a problem | ||
| 9/25/2015 | Listed for sale | $315,000+32.9%$109/sqft |
Source: Main-Street Properties, Inc. #775921 Report a problem | ||
| 12/29/2009 | Sold | $237,000-5.2%$82/sqft |
Source: Public Record Report a problem | ||
| 8/2/2009 | Price change | $250,000-1%$87/sqft |
Source: Active Website #602348 Report a problem | ||
| 6/19/2009 | Listed for sale | $252,500+6.4%$87/sqft |
Source: Active Website #602348 Report a problem | ||
| 3/7/2008 | Sold | $237,263$82/sqft |
Source: Public Record Report a problem | ||
Public tax history
| Year | Property taxes | Tax assessment |
|---|---|---|
| 2025 | $3,276 -0.1% | $28,875 -13.5% |
| 2024 | $3,278 +20.5% | $33,366 -1% |
| 2023 | $2,720 -1.4% | $33,690 +35.9% |
| 2022 | $2,757 +7% | $24,791 -2.8% |
| 2021 | $2,576 -0.4% | $25,504 +7.8% |
| 2020 | $2,587 +9.6% | $23,653 -0.7% |
| 2019 | $2,359 | $23,817 +7.7% |
| 2018 | $2,359 | $22,104 |
| 2017 | $2,359 +0.2% | $22,104 +5.4% |
| 2016 | $2,354 +13.5% | $20,966 0% |
| 2015 | $2,074 +19.6% | $20,970 +20.9% |
| 2014 | $1,735 | $17,350 |
| 2013 | -- | $17,350 +2.1% |
| 2012 | -- | $17,000 |
| 2011 | -- | $17,000 -4.3% |
| 2010 | -- | $17,770 |
| 2009 | -- | $17,770 +2.8% |
| 2008 | -- | $17,290 +30.8% |
| 2007 | -- | $13,220 +5.5% |
| 2006 | -- | $12,530 |
Find assessor info on the county website
Neighborhood: 80549
Nearby homes
- $490,3003 bd3 ba3.2k sqft6643 Viburnum St, Wellington, CO 80549Off Market

- $444,7003 bd2 ba2.6k sqft6675 Viburnum St, Wellington, CO 80549Off Market

- $499,0004 bd3 ba3.1k sqft3746 Wine Cup St, Wellington, CO 80549Off Market
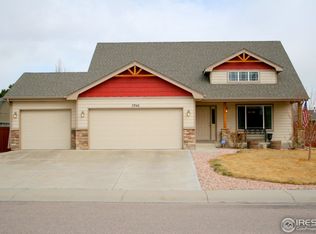
- $455,8003 bd2 ba2.7k sqft3771 Wine Cup St, Wellington, CO 80549Off Market

- $520,0004 bd3 ba2.9k sqft3793 Wine Cup St, Wellington, CO 80549For Sale
- $481,1003 bd2 ba1.3k sqft3747 Hyacinth St, Wellington, CO 80549Off Market
- $505,4003 bd3 ba3.2k sqft6601 Coralbell Ct, Wellington, CO 80549Off Market
- $501,5004 bd4 ba3k sqft3759 Wine Cup St, Wellington, CO 80549Off Market
Nearby schools
GreatSchools rating
- 6/10Rice Elementary SchoolGrades: PK-5Distance: 0.4 mi
- 4/10Wellington Middle SchoolGrades: 6-12Distance: 1.9 mi
Schools provided by the listing agent
- Elementary: Rice
- Middle: Wellington
- High: Wellington
Source: IRES as distributed by MLS GRID. This data may not be complete. We recommend contacting the local school district to confirm school assignments for this home.
Get a cash offer in 3 minutes
Find out how much your home could sell for in as little as 3 minutes with a no-obligation cash offer.
Estimated market value
$538,500
Get a cash offer in 3 minutes
Find out how much your home could sell for in as little as 3 minutes with a no-obligation cash offer.
Estimated market value
$538,500
- Colorado
- Larimer County
- Wellington
- 80549
- 6601 Viburnum St
Nearby cities
Nearby zip codes
Other Wellington Topics
