BRING ALL OFFERS, Seller is highly motivated. This home stands out with unique floorplan high-end finishes Fresh paint, new carpet, hardwood floors, and a fully finished basement, built in shelving, with a 3/4 bath and office area. offers move-in ready comfort. 4 beds, 4 baths, 3-car garage, fenced yard, tankless water heater, new Class 4 roof with warranty included. Just one block from the New Wellington park and tennis courts, water feature, batting cages and more. Walking distance to schools
For sale
Price cut: $15K (7/21)
$464,900
3268 White Buffalo Dr, Wellington, CO 80549
4beds
2,201sqft
Single Family Residence
Built in 2004
6,675 Square Feet Lot
$463,100 Zestimate®
$211/sqft
$60/mo HOA
What's special
Fenced yardHigh-end finishesFresh paintFully finished basementHardwood floorsOffice areaUnique floorplan
- 164 days |
- 246 |
- 13 |
Zillow last checked:
Listing updated:
Listed by:
Judy Clingan 970-593-0999,
RE/MAX Alliance-Windsor
Source: IRES as distributed by MLS GRID,MLS#: 1053316
Facts & features
Interior
Bedrooms & bathrooms
- Bedrooms: 4
- Bathrooms: 4
- Full bathrooms: 3
- 1/2 bathrooms: 1
- Main level bathrooms: 1
Primary bedroom
- Description: Carpet
- Features: Full Primary Bath
- Level: Upper
- Area: 156 Square Feet
- Dimensions: 12 x 13
Bedroom 2
- Description: Carpet
- Level: Upper
- Area: 168 Square Feet
- Dimensions: 12 x 14
Bedroom 3
- Description: Carpet
- Level: Upper
- Area: 182 Square Feet
- Dimensions: 13 x 14
Bedroom 4
- Description: Carpet
- Level: Basement
- Area: 100 Square Feet
- Dimensions: 10 x 10
Dining room
- Description: Wood
- Level: Main
- Area: 80 Square Feet
- Dimensions: 8 x 10
Family room
- Description: Carpet
- Level: Basement
- Area: 231 Square Feet
- Dimensions: 11 x 21
Kitchen
- Description: Wood
- Level: Main
- Area: 121 Square Feet
- Dimensions: 11 x 11
Laundry
- Description: Vinyl
- Level: Upper
- Area: 18 Square Feet
- Dimensions: 3 x 6
Living room
- Description: Carpet
- Level: Main
- Area: 234 Square Feet
- Dimensions: 13 x 18
Study
- Description: Carpet
- Level: Basement
- Area: 42 Square Feet
- Dimensions: 6 x 7
Heating
- Forced Air
Cooling
- Central Air, Ceiling Fan(s)
Appliances
- Included: Electric Range, Self Cleaning Oven, Dishwasher, Refrigerator, Washer, Dryer, Microwave, Disposal
- Laundry: Washer/Dryer Hookup
Features
- Eat-in Kitchen, Separate Dining Room, Cathedral Ceiling(s), Open Floorplan, Pantry, Natural Woodwork, Walk-In Closet(s), High Ceilings
- Flooring: Wood
- Windows: Window Coverings
- Basement: Full,Partially Finished
Interior area
- Total structure area: 1,387
- Total interior livable area: 2,201 sqft
- Finished area above ground: 1,387
Property
Parking
- Total spaces: 3
- Parking features: Attached
- Attached garage spaces: 3
- Details: Attached
Accessibility
- Accessibility features: Level Lot, Level Drive, Low Carpet, Main Floor Bath
Features
- Levels: Two
- Stories: 2
- Patio & porch: Patio
- Exterior features: Sprinkler System
- Fencing: Fenced,Wood
Lot
- Size: 6,675 Square Feet
- Features: Paved, Curbs, Gutters, Sidewalks, Street Light, Fire Hydrant within 500 Feet
Details
- Parcel number: R1629861
- Zoning: Res
- Special conditions: Private Owner
Construction
Type & style
- Home type: SingleFamily
- Architectural style: Contemporary
- Property subtype: Single Family Residence
Materials
- Frame
- Roof: Composition
Condition
- New construction: No
- Year built: 2004
Details
- Builder name: savant
Utilities & green energy
- Electric: Xcel
- Gas: Black Hills
- Sewer: Public Sewer
- Water: City
- Utilities for property: Natural Gas Available, Electricity Available, Cable Available, Satellite Avail, High Speed Avail
Green energy
- Energy efficient items: Southern Exposure, Windows, Doors, Thermostat
Community & HOA
Community
- Security: Fire Alarm
- Subdivision: Buffalo Creek 2nd Wel
HOA
- Has HOA: Yes
- Services included: Trash, Management
- HOA fee: $60 monthly
- HOA name: Buffalo Creek
Location
- Region: Wellington
Financial & listing details
- Price per square foot: $211/sqft
- Tax assessed value: $442,800
- Annual tax amount: $3,140
- Date on market: 3/9/2026
- Listing terms: Cash,Conventional,FHA,VA Loan,Assumable
- Electric utility on property: Yes
- Road surface type: Asphalt
Estimated market value
$463,100
$440,000 - $486,000
$2,760/mo
Price history
| Date | Event | Price |
|---|---|---|
| 7/21/2026 | Price change | $464,900-3.1%$211/sqft |
Source:  IRES as distributed by MLS GRID #1053316 Report a problem IRES as distributed by MLS GRID #1053316 Report a problem | ||
| 5/29/2026 | Price change | $479,900-0.9%$218/sqft |
Source: IRES as distributed by MLS GRID #1053316 Report a problem | ||
| 3/9/2026 | Price change | $484,500-2.2%$220/sqft |
Source: IRES as distributed by MLS GRID #1053316 Report a problem | ||
| 12/30/2025 | Price change | $495,500-0.9%$225/sqft |
Source: IRES as distributed by MLS GRID #1036920 Report a problem | ||
| 10/8/2025 | Price change | $499,999-3.8%$227/sqft |
Source: IRES as distributed by MLS GRID #1036920 Report a problem | ||
| 8/19/2025 | Price change | $519,500-2.9%$236/sqft |
Source: IRES as distributed by MLS GRID #1036920 Report a problem | ||
| 6/16/2025 | Listed for sale | $535,000+76.6%$243/sqft |
Source: IRES as distributed by MLS GRID #1036920 Report a problem | ||
| 2/14/2017 | Sold | $303,000-5%$138/sqft |
Source: IRES as distributed by MLS GRID #806666 Report a problem | ||
| 1/15/2017 | Pending sale | $319,000$145/sqft |
Source: Berkshire Hathaway-FTC #806666 Report a problem | ||
| 1/13/2017 | Price change | $319,000-2.4%$145/sqft |
Source: Berkshire Hathaway-FTC #806666 Report a problem | ||
| 1/2/2017 | Price change | $326,999-2.1%$149/sqft |
Source: Berkshire Hathaway-FTC #806666 Report a problem | ||
| 11/27/2016 | Price change | $334,000-1.8%$152/sqft |
Source: Berkshire Hathaway-FTC #806666 Report a problem | ||
| 11/11/2016 | Listed for sale | $340,000+37.1%$154/sqft |
Source: Berkshire Hathaway-FTC #806666 Report a problem | ||
| 10/31/2014 | Sold | $248,000-0.4%$113/sqft |
Source: IRES as distributed by MLS GRID #746305 Report a problem | ||
| 9/5/2014 | Listed for sale | $249,000+14.2%$113/sqft |
Source: RE/MAX Alliance #746305 Report a problem | ||
| 10/12/2012 | Sold | $218,000-0.9%$99/sqft |
Source: IRES as distributed by MLS GRID #688586 Report a problem | ||
| 8/9/2012 | Listed for sale | $219,900+2.3%$100/sqft |
Source: The Group Inc. #688586 Report a problem | ||
| 11/24/2011 | Listing removed | $215,000$98/sqft |
Source: The Group Inc. #666141 Report a problem | ||
| 7/16/2011 | Price change | $215,000-1.8%$98/sqft |
Source: The Group Inc. #666141 Report a problem | ||
| 6/24/2011 | Listed for sale | $219,000+5%$100/sqft |
Source: Active Website #659324 Report a problem | ||
| 1/31/2005 | Sold | $208,500$95/sqft |
Source: Public Record Report a problem | ||
Public tax history
| Year | Property taxes | Tax assessment |
|---|---|---|
| 2025 | $3,140 +4.1% | $27,675 -10.7% |
| 2024 | $3,018 +17.7% | $31,008 -1% |
| 2023 | $2,565 -1.4% | $31,308 +33.9% |
| 2022 | $2,600 +3.5% | $23,380 -2.8% |
| 2021 | $2,511 -0.4% | $24,053 +4.3% |
| 2020 | $2,522 +11.8% | $23,059 -0.7% |
| 2019 | $2,256 | $23,220 +9.9% |
| 2018 | $2,256 | $21,132 |
| 2017 | $2,256 +0.2% | $21,132 +9.9% |
| 2016 | $2,250 +18.3% | $19,232 +0% |
| 2015 | $1,903 +21.7% | $19,230 +23% |
| 2014 | $1,564 | $15,640 |
| 2013 | -- | $15,640 +3.1% |
| 2012 | -- | $15,170 |
| 2011 | -- | $15,170 -1.6% |
| 2010 | -- | $15,420 |
| 2009 | -- | $15,420 -7.2% |
| 2008 | -- | $16,610 |
| 2007 | -- | $16,610 +9.8% |
| 2006 | -- | $15,130 +49.1% |
| 2005 | -- | $10,150 |
Find assessor info on the county website
Monthly payment
Est. payment
Payment breakdown
Explore the cost of this home by adjusting the details. Changes won't be saved.Climate risks
Neighborhood: 80549
Nearby schools
GreatSchools rating
- 6/10Eyestone Elementary SchoolGrades: PK-5Distance: 0.8 mi
- 5/10Wellington Middle SchoolGrades: 6-12Distance: 0.9 mi
Schools provided by the listing agent
- Elementary: Eyestone,Rice
- Middle: Wellington
- High: Wellington
Source: IRES as distributed by MLS GRID. This data may not be complete. We recommend contacting the local school district to confirm school assignments for this home.
- $455,2003 bd2 ba2.4k sqft3270 White Buffalo Dr, Wellington, CO 80549Off Market

- $434,0003 bd3 ba2.1k sqft3256 White Buffalo Dr, Wellington, CO 80549Off Market
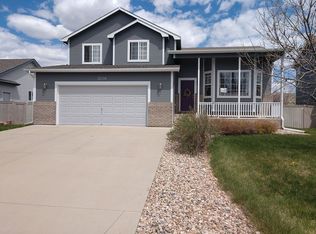
- $430,0004 bd2 ba1.5k sqft3282 White Buffalo Dr, Wellington, CO 80549Sold
- $438,9004 bd2 ba1.3k sqft3234 White Buffalo Dr, Wellington, CO 80549Off Market
- $390,1763 bd2 ba1.1k sqft3267 White Buffalo Dr, Wellington, CO 80549Sold
- $421,4003 bd2 ba2.6k sqft3279 White Buffalo Dr, Wellington, CO 80549Off Market
- $425,0003 bd2 ba2.6k sqft3255 White Buffalo Dr, Wellington, CO 80549Sold
- $448,2005 bd3 ba1.1k sqft3281 White Buffalo Dr, Wellington, CO 80549Off Market
A local agent can set up tours, give advice and negotiate with sellers.
Similar homes
- $475,0004 bd4 ba2.4k sqft8784 Crossfire Dr, Wellington, CO 80549For Sale

 MLS ID #1065673, Lori Lindholm, Lindholm Realty, Inc.. IRES as distributed by MLS GRID
 - $459,9004 bd2 ba2.6k sqft8781 Flaming Arrow Ave, Wellington, CO 80549For Sale
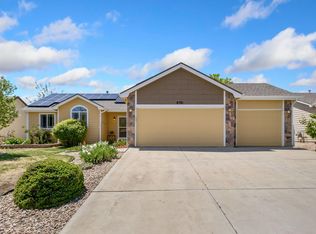 MLS ID #1059251, Kareen Kinzli Larsen, RE/MAX Alliance-Wellington. IRES as distributed by MLS GRID
 - $510,0004 bd4 ba2.4k sqft9050 Spirit St, Wellington, CO 80549For Sale
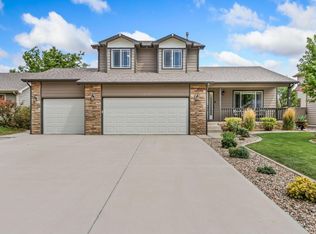 MLS ID #1066423, Philip Hofeling, eXp Realty - Hub. IRES as distributed by MLS GRID
 - $455,0003 bd3 ba2.3k sqft3374 Wild West Ln, Wellington, CO 80549For Sale
 MLS ID #1061690, Jamison Walsh, Poudre Realty. IRES as distributed by MLS GRID
 - $510,0003 bd4 ba2.8k sqft9073 Plainsman Dr, Wellington, CO 80549For SaleMLS ID #1066023, Jimmy Stewart, Real. IRES as distributed by MLS GRID
- $437,5003 bd2 ba2.4k sqft8466 Keenland Way, Wellington, CO 80549For Sale
 MLS ID #5705936, Dawn Mathis, Coldwell Banker Realty 54. REcolorado as distributed by MLS GRID
 - $460,0004 bd3 ba2.2k sqft4113 White Deer Ln, Wellington, CO 80549For SaleMLS ID #1058949, Joshua Sturgis, Group Centerra. IRES as distributed by MLS GRID
- $459,9994 bd3 ba2.1k sqft7506 Back Stretch Dr, Wellington, CO 80549For SaleMLS ID #1061300, Kendra Benzen, Berkshire Hathaway HomeServices Rocky Mountain, Realtors-Fort Collins. IRES as distributed by MLS GRID
- $510,0004 bd3 ba2.9k sqft3793 Wine Cup St, Wellington, CO 80549For SaleMLS ID #1063920, Matt Nesbitt, Group Mulberry. IRES as distributed by MLS GRID
- $529,0004 bd4 ba2.8k sqft4283 Woodlake Ln, Wellington, CO 80549For SaleMLS ID #1062412, Todd Patterson, Coldwell Banker Realty- Fort Collins. IRES as distributed by MLS GRID
- $449,9003 bd2 ba2.9k sqft7347 Atlantis St, Wellington, CO 80549For SaleMLS ID #1055947, Double S Group, Keller Williams Realty NoCo. IRES as distributed by MLS GRID
- $424,9004 bd4 ba2.5k sqft4165 Crittenton Ln #7, Wellington, CO 80549For SaleMLS ID #1065269, Isabelle Wolfe, Sears Real Estate. IRES as distributed by MLS GRID
- $396,0003 bd3 ba2.2k sqft8461 Pebble Ct, Wellington, CO 80549For SaleMLS ID #1056147, Jennifer Kelly, Epique Realty. IRES as distributed by MLS GRID
- $350,0003 bd2 ba2k sqft7775 5th St #2, Wellington, CO 80549For SaleMLS ID #1053529, Katie Beamon, Home Love Colorado. IRES as distributed by MLS GRID
- $499,0004 bd3 ba2.1k sqft1115 Lochmore Pl, Fort Collins, CO 80524For SaleMLS ID #1063826, Kendall Nelson, C3 Real Estate Solutions, LLC. IRES as distributed by MLS GRID
- $360,0003 bd3 ba2.8k sqft4165 Crittenton Ln #1, Wellington, CO 80549For SaleMLS ID #1064624, Coy Wylie, Home Love Colorado. IRES as distributed by MLS GRID
- $547,0004 bd3 ba2.1k sqft335 Mountain View Dr, Fort Collins, CO 80524For SaleMLS ID #1066235, Rob Kittle, Kittle Real Estate. IRES as distributed by MLS GRID
- $475,0004 bd3 ba2.6k sqft804 7th St, Pierce, CO 80650For SaleMLS ID #1059403, Kay Carpenter, Greenwood Real Estate. IRES as distributed by MLS GRID
- $515,0004 bd3 ba2.7k sqft2108 Friar Tuck Ct, Fort Collins, CO 80524For SaleMLS ID #1065245, Matthew Curry, eXp Realty LLC. IRES as distributed by MLS GRID
- $689,0003 bd3 ba3.1k sqft7188 Rye Grass Dr, Wellington, CO 80549For SaleMLS ID #1064134, Sarah Dreith, Group Mulberry. IRES as distributed by MLS GRID
