$5,000 lender incentive offered! Encampment ranch plan features 3 bedrooms, 3 bathrooms, a full unfinished walk-out basement, a covered deck backing to private open space and a 3 car garage. Many upgrades and front yard landscaping are already included in the price! HOA includes a pool, non-potable irrigation water, trash service, open space and management. Please visit our open house every Saturday and Sunday from 12-3 PM at 3177 Barley Grass. See documents tab for selections.
New construction
$625,592
6980 Feather Reed Dr, Wellington, CO 80549
3beds
3,126sqft
Single Family Residence
Built in 2026
7,258 Square Feet Lot
$624,600 Zestimate®
$200/sqft
$95/mo HOA
What's special
Open spaceFront yard landscaping
- 8 days
- 48
- 0
Likely to sell faster than
Zillow last checked:
Listing updated:
Listed by:
Jim Hauan 970-481-9280,
Group Mulberry
Source: IRES as distributed by MLS GRID,MLS#: 1070511
Facts & features
Interior
Bedrooms & bathrooms
- Bedrooms: 3
- Bathrooms: 3
- Full bathrooms: 1
- 3/4 bathrooms: 1
- 1/2 bathrooms: 1
- Main level bathrooms: 3
Primary bedroom
- Description: Carpet
- Features: 3/4 Primary Bath
- Level: Main
- Area: 182 Square Feet
- Dimensions: 14 x 13
Bedroom 2
- Description: Carpet
- Level: Main
- Area: 143 Square Feet
- Dimensions: 13 x 11
Bedroom 3
- Description: Carpet
- Level: Main
- Area: 156 Square Feet
- Dimensions: 13 x 12
Dining room
- Description: Engineered Hardwood
- Level: Main
- Area: 110 Square Feet
- Dimensions: 10 x 11
Kitchen
- Description: Engineered Hardwood
- Level: Main
- Area: 176 Square Feet
- Dimensions: 16 x 11
Laundry
- Description: Vinyl
- Level: Main
- Area: 49 Square Feet
- Dimensions: 7 x 7
Living room
- Description: Engineered Hardwood
- Level: Main
- Area: 252 Square Feet
- Dimensions: 18 x 14
Heating
- Forced Air, Humidity Control
Cooling
- Central Air
Appliances
- Included: Electric Range, Dishwasher, Microwave, Disposal
- Laundry: Washer/Dryer Hookup
Features
- Cathedral Ceiling(s), Open Floorplan, Pantry, Walk-In Closet(s), Kitchen Island
- Basement: Full,Unfinished,Walk-Out Access,Rough-in for Radon
- Has fireplace: Yes
- Fireplace features: Gas
Interior area
- Total structure area: 1,563
- Total interior livable area: 3,126 sqft
- Finished area above ground: 1,563
Property
Parking
- Total spaces: 3
- Parking features: Attached, >8' Garage Door
- Attached garage spaces: 3
- Details: Attached
Accessibility
- Accessibility features: Main Floor Bath, Accessible Bedroom, Main Level Laundry
Features
- Levels: One
- Stories: 1
- Patio & porch: Deck
- Exterior features: Sprinkler System
- Fencing: Partial,Wood
Lot
- Size: 7,258 Square Feet
- Features: Sloped, Abuts Private Open Space, Paved, Curbs, Gutters, Sidewalks, Street Light
Details
- Parcel number: R1677916
- Zoning: Res
- Special conditions: Builder
Construction
Type & style
- Home type: SingleFamily
- Architectural style: Contemporary
- Property subtype: Single Family Residence
Materials
- Frame
- Roof: Composition
Condition
- New construction: Yes
- Year built: 2026
Details
- Builder model: Encampment
- Builder name: Sage Homes
Utilities & green energy
- Electric: P.V. REA
- Gas: Black Hills
- Sewer: Public Sewer
- Utilities for property: Natural Gas Available, Electricity Available
Green energy
- Energy efficient items: High Efficiency Furnace
Community & HOA
Community
- Features: Clubhouse, Pool, Park
- Subdivision: Sage Meadows
HOA
- Has HOA: Yes
- Services included: Trash, Management
- HOA fee: $95 monthly
- HOA name: Sage Meadows HOA
- HOA phone: 970-632-5211
Location
- Region: Wellington
Financial & listing details
- Price per square foot: $200/sqft
- Date on market: 10/13/2026
- Listing terms: Cash,Conventional,FHA,VA Loan
- Electric utility on property: Yes
- Road surface type: Asphalt
Estimated market value
$624,600
$593,000 - $656,000
Not available
Price history
| Date | Event | Price |
|---|---|---|
| 10/13/2026 | Listed for sale | $625,592$200/sqft |
Source:  IRES as distributed by MLS GRID #1070511 Report a problem | ||
Public tax history
Tax history is unavailable.
Monthly payment
Est. payment
Payment breakdown
Explore the cost of this home by adjusting the details. Changes won't be saved.Climate risks
Neighborhood: 80549
Nearby schools
Schools provided by the listing agent
- Elementary: Rice
- Middle: Wellington
- High: Wellington
Source: IRES as distributed by MLS GRID. This data may not be complete. We recommend contacting the local school district to confirm school assignments for this home.
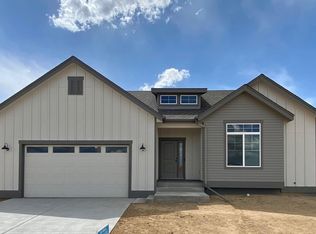

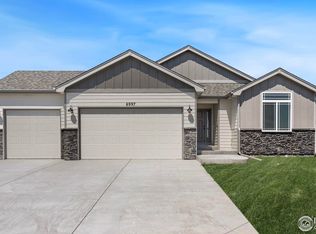
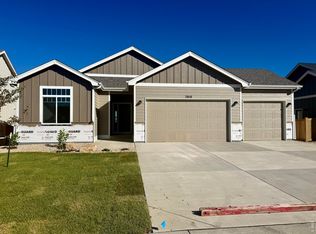
Similar homes
- $675,0004 bd3 ba3.7k sqft3435 Short Grass Dr, Wellington, CO 80549For Sale
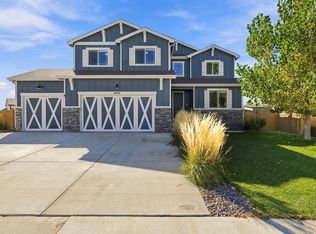
 MLS ID #1070669, Anastasija Mamatsiuk, Group Harmony. IRES as distributed by MLS GRID
- $650,0004 bd3 ba3.3k sqft6881 Cattails Drive, Wellington, CO 80549For Sale

 MLS ID #6306211, Nathaniel Van Deel, Real Broker, LLC DBA Real. REcolorado as distributed by MLS GRID
- $569,0005 bd3 ba3.4k sqft3635 Torch Lily St, Wellington, CO 80549For Sale
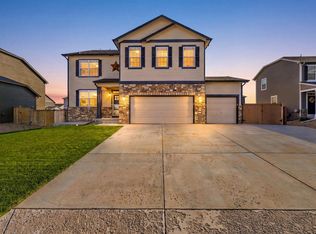 MLS ID #1070973, Ray Henry, West and Main Homes. IRES as distributed by MLS GRID
- $650,0005 bd4 ba3.6k sqft6851 Whisper Trail Ln, Wellington, CO 80549For Sale
 MLS ID #1067856, Daniel Weiner, Berkshire Hathaway HomeServices Rocky Mountain, Realtors-Fort Collins. IRES as distributed by MLS GRID
- $668,5003 bd3 ba3.1k sqft7188 Rye Grass Dr, Wellington, CO 80549For SaleMLS ID #1064134, Sarah Dreith, Group Mulberry. IRES as distributed by MLS GRID
- $594,4433 bd2 ba3k sqft7010 Feather Reed Dr, Wellington, CO 80549New ConstructionMLS ID #1067384, Jim Hauan, Group Mulberry. IRES as distributed by MLS GRID
- $577,3943 bd2 ba3k sqft3191 Barley Grass Dr, Wellington, CO 80549New ConstructionMLS ID #1065179, Jim Hauan, Group Mulberry. IRES as distributed by MLS GRID
- $567,3303 bd3 ba3.1k sqft7048 Gateway Crossing St, Wellington, CO 80549New ConstructionMLS ID #1065260, Jim Hauan, Group Mulberry. IRES as distributed by MLS GRID
- $584,6193 bd2 ba3.1k sqft3177 Barley Grass Dr, Wellington, CO 80549New ConstructionMLS ID #1064358, Jim Hauan, Group Mulberry. IRES as distributed by MLS GRID
- $510,0004 bd3 ba3.1k sqft3430 Adams Dr, Wellington, CO 80549For SaleMLS ID #1069849, Sara Merrill, Resident Realty. IRES as distributed by MLS GRID
- $490,0003 bd2 ba2.6k sqft7025 Sage Meadows Dr, Wellington, CO 80549For SaleMLS ID #1068341, Susan Orth, C3 Real Estate Solutions, LLC. IRES as distributed by MLS GRID
- $530,0004 bd3 ba3.6k sqft4503 Granger Dr, Wellington, CO 80549For SaleMLS ID #1070692, Dallas Landry, LC Real Estate Group, LLC. IRES as distributed by MLS GRID
- $698,0005 bd5 ba3k sqft6902 Cattails Dr, Wellington, CO 80549For SaleMLS ID #1062287, Jim Hauan, Group Mulberry. IRES as distributed by MLS GRID
- $517,0004 bd3 ba3.2k sqft3746 Torch Lily St, Wellington, CO 80549For SaleMLS ID #1070356, Michael Salza, C3 Real Estate Solutions, LLC. IRES as distributed by MLS GRID
- $475,0005 bd2 ba2.8k sqft7588 Back Stretch Dr, Wellington, CO 80549For SaleMLS ID #1071004, Sarah Tyler, LIV Sotheby's Intl Realty D. IRES as distributed by MLS GRID
- $499,9003 bd2 ba2.7k sqft6886 Sumner St, Wellington, CO 80549For SaleMLS ID #1069555, Brooke Walser, C3 Real Estate Solutions, LLC. IRES as distributed by MLS GRID
- $469,9003 bd3 ba2.4k sqft3962 Ginkgo St, Wellington, CO 80549For SaleMLS ID #1070078, Philip Hofeling, eXp Realty - Hub. IRES as distributed by MLS GRID
- $529,6903 bd2 ba2.9k sqft7090 Gateway Crossing St, Wellington, CO 80549New ConstructionMLS ID #1052554, Jim Hauan, Group Mulberry. IRES as distributed by MLS GRID
- $525,0004 bd3 ba3.3k sqft3657 Torch Lily St, Wellington, CO 80549For SaleMLS ID #1065141, Jeff Lewis, Coldwell Banker Realty- Fort Collins. IRES as distributed by MLS GRID
- $450,0003 bd2 ba2.8k sqft3710 Mount Flora St, Wellington, CO 80549For SaleMLS ID #1067873, Laura Michaud, Kittle Real Estate. IRES as distributed by MLS GRID
