Skip main navigation
Sold for $460,000
  • $460,000

    3623 Torch Lily St, Wellington, CO 80549

    4beds
    2,907sqft
    Single Family Residence
    Built in 2016
    7,149 Square Feet Lot
    $454,400 Zestimate®
    $158/sqft
    $3,027 Estimated rent

    Home value

    $454,400

    $432,000 - $482,000

    $3,027/mo

    Zestimate® history
    Loading
    Loading...

    Owner options

    List your home for rent

    $3,027/mo

    Rent Zestimate®

    Find your next renter with Zillow Rental Manager. Plus, with online applications, you can quickly screen prospective tenants – for free.

    Learn more

    $3,027/mo

    Rent Zestimate®

    Refinance and save

    $2,961/mo

    Est. payment

    Refinancing to a lower rate could help reduce your monthly payments and save thousands over the life of the loan.

    See today's rates

    $2,961/mo

    Est. payment

    Explore your selling options

    Work with a Zillow partner agent

    Leverage their expertise and Zillow's premium Showcase listings to get your home seen by more buyers.

    Get started

    List with your own agent

    Get your home in front of millions of buyers by listing it on Zillow.

    Learn how to do it

    Sell it yourself

    Take full control of how buyers see your home on Zillow by listing For Sale by Owner (FSBO).

    List your home

    What's special

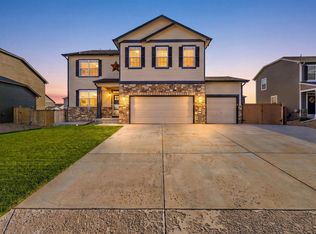
    Welcome to your dream home! This beautiful two-story home offers comfort, style, and convenience. Situated on a large, fully fenced lot, this home is located near an elementary school and a park-perfect for all or anyone who loves outdoor activities! Inside, you'll find an open floor plan designed for modern living. The expansive great room is the centerpiece of the home, providing the perfect space for relaxation, entertaining, or family gatherings. The great room seamlessly flows into the kitchen and dining area, creating a warm and welcoming atmosphere. The kitchen is a showstopper, featuring expresso cabinetry, sleek black appliances, a massive pantry, and a large island perfect for meal prep or casual dining. The kitchen and dining areas are finished with durable and stylish luxury vinyl plank flooring, while the rest of the home boasts brand-new carpeting throughout for a fresh, cozy feel. With four oversized bedrooms, each equipped with their own walk-in closet, storage will never be an issue! Two full bathrooms with double sinks in each, provide both luxury and functionality, while the upstairs laundry room adds unmatched convenience. The property also includes a spacious unfinished basement, ideal for future expansion and customization, and a two-car garage for vehicles, storage, or hobbies. Located just minutes from Fort Collins and the Town of Wellington, this home combines small-town charm with city accessibility. Best of all, there's no metro tax, keeping costs low! Don't miss the opportunity to own this versatile, move-in-ready home in an unbeatable location.

    Zillow last checked:

    Listing updated:

    Listed by:

    Jovi Tarango 970-988-7409,

    Resident Realty

    Bought with:

    Ray Henry, 40044057

    West and Main Homes

    Source: IRES as distributed by MLS GRID,MLS#: 1026253MLS Logo

    Facts & features

    Interior

    Bedrooms & bathrooms
    • Bedrooms: 4
    • Bathrooms: 3
    • Full bathrooms: 2
    • 1/2 bathrooms: 1
    • Main level bathrooms: 1
    Primary bedroom
    • Description: Carpet
    • Features: Full Primary Bath
    • Level: Upper
    • Area: 182 Square Feet
    • Dimensions: 13 x 14
    Bedroom 2
    • Description: Carpet
    • Level: Upper
    • Area: 121 Square Feet
    • Dimensions: 11 x 11
    Bedroom 3
    • Description: Carpet
    • Level: Upper
    • Area: 121 Square Feet
    • Dimensions: 11 x 11
    Bedroom 4
    • Description: Carpet
    • Level: Upper
    • Area: 110 Square Feet
    • Dimensions: 10 x 11
    Dining room
    • Description: Luxury Vinyl
    • Level: Main
    • Area: 140 Square Feet
    • Dimensions: 10 x 14
    Family room
    • Description: Carpet
    • Level: Main
    • Area: 196 Square Feet
    • Dimensions: 14 x 14
    Kitchen
    • Description: Luxury Vinyl
    • Level: Main
    • Area: 110 Square Feet
    • Dimensions: 10 x 11
    Laundry
    • Description: Vinyl
    • Level: Upper
    • Area: 42 Square Feet
    • Dimensions: 6 x 7
    Heating
    • Forced Air
    Cooling
    • Central Air, Ceiling Fan(s)
    Appliances
    • Included: Electric Range, Dishwasher, Refrigerator, Microwave, Disposal
    • Laundry: Washer/Dryer Hookup
    Features
    • Eat-in Kitchen, Open Floorplan, Pantry, Walk-In Closet(s), Kitchen Island
    • Flooring: Wood
    • Windows: Window Coverings
    • Basement: Partial,Unfinished,Retrofit for Radon
    Interior area
    • Total structure area: 2,115
    • Total interior livable area: 2,907 sqft
    • Finished area above ground: 2,115

    Property

    Parking
    • Total spaces: 2
    • Parking features: Garage Door Opener, Attached
    • Attached garage spaces: 2
    • Details: Attached
    Accessibility
    • Accessibility features: Level Lot, Level Drive
    Features
    • Levels: Two
    • Stories: 2
    • Patio & porch: Patio
    • Exterior features: Sprinkler System
    • Fencing: Fenced,Wood
    Lot
    • Size: 7,149 sqft
    • Features: Deciduous Trees, Level, City Limits, Paved, Curbs, Gutters, Sidewalks
    Details
    • Parcel number: R1623448
    • Zoning: Res
    • Special conditions: Private Owner

    Construction

    Type & style
    • Home type: SingleFamily
    • Architectural style: Legal Conforming,Contemporary
    • Property subtype: Single Family Residence
    Materials
    • Frame, Stone, Composition
    • Roof: Composition
    Condition
    • New construction: No
    • Year built: 2016
    Details
    • Builder name: DR Horton

    Utilities & green energy

    • Electric: Xcel
    • Gas: Black Hills Ene
    • Sewer: Public Sewer
    • Water: City
    • Utilities for property: Natural Gas Available, Electricity Available, Cable Available

    Community & neighborhood

    Security
    • Security features: Fire Alarm
    Community
    • Community features: Park
    Location
    • Region: Wellington
    • Subdivision: Columbine Estates

    HOA & financial

    HOA
    • Has HOA: Yes
    • HOA fee: $275 annually
    • Services included: Common Amenities, Management
    • Association name: Mountain View Ranch At Columbi
    • Association phone: 970-377-1626

    Other

    Other facts
    • Listing terms: Cash,Conventional,FHA,VA Loan,USDA Loan
    • Road surface type: Asphalt

    Price history

    DateEventPrice
    4/1/2025Sold$460,000$158/sqft
    Source: IRES as distributed by MLS GRID #1026253 Report a problem
    2/12/2025Pending sale$460,000$158/sqft
    Source: REcolorado as distributed by MLS GRID #IR1026253 Report a problem
    2/12/2025Listed for sale$460,000$158/sqft
    Source: IRES as distributed by MLS GRID #1026253 Report a problem
    2/3/2025Listing removed$460,000$158/sqft
    Source: IRES as distributed by MLS GRID #1024213 Report a problem
    1/21/2025Price change$460,000-3.2%$158/sqft
    Source: IRES as distributed by MLS GRID #1024213 Report a problem
    1/9/2025Listed for sale$475,000$163/sqft
    Source: IRES as distributed by MLS GRID #1024213 Report a problem
    1/7/2025Listing removed$475,000$163/sqft
    Source: IRES as distributed by MLS GRID #1023051 Report a problem
    12/5/2024Listed for sale$475,000$163/sqft
    Source: IRES as distributed by MLS GRID #1023051 Report a problem
    12/2/2024Listing removed$475,000-2.1%$163/sqft
    Source: IRES as distributed by MLS GRID #1022475 Report a problem
    11/19/2024Listed for sale$485,000$167/sqft
    Source: IRES as distributed by MLS GRID #1022475 Report a problem
    10/16/2024Listing removed$485,000$167/sqft
    Source: IRES as distributed by MLS GRID #1017950 Report a problem
    9/7/2024Listed for sale$485,000+52.8%$167/sqft
    Source: IRES as distributed by MLS GRID #1017950 Report a problem
    11/28/2016Sold$317,345+3.4%$109/sqft
    Source: IRES as distributed by MLS GRID #795621 Report a problem
    8/1/2016Pending sale$306,875$106/sqft
    Source: The Group, Inc. #795621 Report a problem
    6/27/2016Listed for sale$306,875$106/sqft
    Source: Group Harmony #795621 Report a problem

    Public tax history

    YearProperty taxesTax assessment
    2024$3,381 +22.9%$34,297 -1%
    2023$2,750 -1.4%$34,630 +38.1%
    2022$2,788 +4.8%$25,069 -2.8%
    2021$2,660 -0.4%$25,790 +5.6%
    2020$2,671 +12.3%$24,425 -0.7%
    2019$2,379 $24,595 +10.3%
    2018$2,379 $22,291
    2017$2,379 +0.2%$22,291 +1120.1%
    2016$2,374 +1213.4%$1,827 -0.2%
    2015$181 +30.1%$1,830 +31.7%
    2014$139 $1,390
    2013-- $1,390 -67.1%
    2012-- $4,230
    2011-- $4,230 -55.4%
    2010-- $9,480
    2009-- $9,480 -24.2%
    2008-- $12,500 +1162.6%
    2007-- $990
    2006-- $990

    Find assessor info on the county website

    Neighborhood: 80549

    Nearby schools

    GreatSchools rating
    Schools provided by the listing agent
    • Elementary: Rice
    • Middle: Wellington
    • High: Wellington

    Source: IRES as distributed by MLS GRID. This data may not be complete. We recommend contacting the local school district to confirm school assignments for this home.

    Get a cash offer in 3 minutes
    Find out how much your home could sell for in as little as 3 minutes with a no-obligation cash offer.
    Estimated market value
    $454,400
    Get a cash offer in 3 minutes
    Find out how much your home could sell for in as little as 3 minutes with a no-obligation cash offer.
    Estimated market value
    $454,400