Move-In Ready in Maple HillTucked into North Fort Collins' Maple Hill neighborhood, this 2007-built 3-bedroom, 2-bathroom home has been refreshed top to bottom, leaving nothing on the new owner's to-do list. Fresh paint and brand-new carpet run throughout, and the kitchen is outfitted with all-new appliances, ready for everything from weeknight dinners to holiday hosting. The primary bedroom includes a private ensuite bath, while the unfinished basement offers room to grow - a future rec room, home gym, or generous storage. A two-car attached garage completes the picture.What sets this property apart is what you won't see on the monthly bill. Fully paid-off solar panels convey with the home, and a tankless water heater delivers endless hot water while trimming energy costs - a rare combination that pays dividends from day one.Maple Hill residents enjoy a community clubhouse and pool, perfect for summer afternoons and neighborhood gatherings. The location is equally hard to beat: Fort Collins Country Club is just two minutes away, and the shops, restaurants, and breweries of Old Town are a quick ten-minute drive, with trails, parks, and open space close at hand.Efficient, updated, and ideally positioned - this is Northern Colorado living without compromise. Schedule your private showing today!
For sale
$475,000
2521 Thoreau Dr, Fort Collins, CO 80524
3beds
2,676sqft
Single Family Residence
Built in 2007
6,534 Square Feet Lot
$470,600 Zestimate®
$178/sqft
$60/mo HOA
What's special
Fresh paintTwo-car attached garageBrand-new carpet
- 6 days
- 624
- 43
Likely to sell faster than
Zillow last checked:
Listing updated:
Listed by:
Bruce McConnell 419-654-3212,
The Station Real Estate
Source: IRES as distributed by MLS GRID,MLS#: 1067927
Facts & features
Interior
Bedrooms & bathrooms
- Bedrooms: 3
- Bathrooms: 2
- Full bathrooms: 2
- Main level bathrooms: 2
Primary bedroom
- Description: Luxury Vinyl
- Features: Full Primary Bath, Tub+Shower Primary, 5 Piece Primary Bath
- Level: Main
- Area: 169 Square Feet
- Dimensions: 13 x 13
Bedroom 2
- Description: Luxury Vinyl
- Level: Main
- Area: 120 Square Feet
- Dimensions: 12 x 10
Bedroom 3
- Description: Luxury Vinyl
- Level: Main
- Area: 120 Square Feet
- Dimensions: 12 x 10
Kitchen
- Description: Luxury Vinyl
- Level: Main
- Area: 140 Square Feet
- Dimensions: 14 x 10
Heating
- Forced Air
Cooling
- Central Air, Ceiling Fan(s)
Appliances
- Included: Electric Range, Dishwasher, Refrigerator, Microwave, Disposal
- Laundry: Washer/Dryer Hookup
Features
- Separate Dining Room, Open Floorplan, High Ceilings, Split Bedroom Plan
- Basement: Full,Unfinished,Built-In Radon,Sump Pump
- Has fireplace: Yes
- Fireplace features: Gas
Interior area
- Total structure area: 1,338
- Total interior livable area: 2,676 sqft
- Finished area above ground: 1,338
Property
Parking
- Total spaces: 2
- Parking features: Attached
- Attached garage spaces: 2
- Details: Attached
Accessibility
- Accessibility features: Level Lot, Low Carpet, Accessible Doors, Main Floor Bath, Accessible Bedroom, Main Level Laundry
Features
- Levels: One
- Stories: 1
- Patio & porch: Patio, Enclosed
- Exterior features: Sprinkler System
- Fencing: Vinyl
- Has view: Yes
- View description: Hills, Plains View
Lot
- Size: 6,534 Square Feet
- Features: Corner Lot, Level, Paved, Curbs, Gutters, Sidewalks, Fire Hydrant within 500 Feet
Details
- Parcel number: R1628340
- Zoning: LMN
- Special conditions: Private Owner
Construction
Type & style
- Home type: SingleFamily
- Architectural style: Legal Conforming,Contemporary
- Property subtype: Single Family Residence
Materials
- Frame, Brick
- Roof: Composition
Condition
- New construction: No
- Year built: 2007
Utilities & green energy
- Electric: FTC Utilities, Photovoltaics Seller Owned
- Gas: Atmos
- Water: City
- Utilities for property: Natural Gas Available, Electricity Available
Community & HOA
Community
- Features: Pool, Park
- Security: Fire Alarm
- Subdivision: Maple Hill Ftc
HOA
- Has HOA: Yes
- Services included: Common Amenities, Trash, Snow Removal
- HOA fee: $60 monthly
- HOA name: Maple Hill Master Association
- HOA phone: 970-795-2519
Location
- Region: Fort Collins
Financial & listing details
- Price per square foot: $178/sqft
- Tax assessed value: $471,600
- Annual tax amount: $2,314
- Date on market: 9/3/2026
- Listing terms: Cash,Conventional,VA Loan
- Electric utility on property: Yes
- Road surface type: Asphalt
Estimated market value
$470,600
$447,000 - $494,000
$3,002/mo
Price history
| Date | Event | Price |
|---|---|---|
| 9/3/2026 | Listed for sale | $475,000+35.7%$178/sqft |
Source:  IRES as distributed by MLS GRID #1067927 Report a problem IRES as distributed by MLS GRID #1067927 Report a problem | ||
| 7/31/2026 | Sold | $350,000-28.6%$131/sqft |
Source: IRES as distributed by MLS GRID #1060291 Report a problem | ||
| 7/24/2026 | Pending sale | $490,000$183/sqft |
Source: IRES as distributed by MLS GRID #1060291 Report a problem | ||
| 7/22/2026 | Contingent | $490,000$183/sqft |
Source: eXp Realty #IR1060291 Report a problem | ||
| 7/22/2026 | Pending sale | $490,000$183/sqft |
Source:  REcolorado as distributed by MLS GRID #IR1060291 Report a problem REcolorado as distributed by MLS GRID #IR1060291 Report a problem | ||
| 6/3/2026 | Listed for sale | $490,000+55.6%$183/sqft |
Source: IRES as distributed by MLS GRID #1060291 Report a problem | ||
| 8/7/2017 | Listing removed | $315,000$118/sqft |
Source: Kittle Real Estate #825455 Report a problem | ||
| 7/5/2017 | Listed for sale | $315,000+14.5%$118/sqft |
Source: Kittle Real Estate #825455 Report a problem | ||
| 10/11/2016 | Listing removed | $275,000$103/sqft |
Source: Keller Williams - Northern Colorado #803454 Report a problem | ||
| 9/24/2016 | Listed for sale | $275,000+40.9%$103/sqft |
Source: Keller Williams FTC Gold #803454 Report a problem | ||
| 10/5/2007 | Sold | $195,175$73/sqft |
Source: Public Record Report a problem | ||
Public tax history
| Year | Property taxes | Tax assessment |
|---|---|---|
| 2025 | $2,314 +7.4% | $29,476 -10.3% |
| 2024 | $2,156 +28.3% | $32,850 -1% |
| 2023 | $1,681 -1% | $33,169 +34% |
| 2022 | $1,698 +8.4% | $24,749 +35.2% |
| 2021 | $1,567 -0.4% | $18,311 +9.3% |
| 2020 | $1,574 -15.1% | $16,746 -0.7% |
| 2019 | $1,854 | $16,862 -17.1% |
| 2018 | $1,854 | $20,347 |
| 2017 | $1,854 +0.3% | $20,347 +16.4% |
| 2016 | $1,848 +16.7% | $17,480 |
| 2015 | $1,584 +6.6% | $17,480 +7.3% |
| 2014 | $1,486 | $16,290 |
| 2013 | -- | $16,290 +4.1% |
| 2012 | -- | $15,650 |
| 2011 | -- | $15,650 -1.4% |
| 2010 | -- | $15,880 |
| 2009 | -- | $15,880 -12.1% |
| 2008 | -- | $18,060 |
| 2007 | -- | $18,060 +1498.2% |
| 2005 | -- | $1,130 +3666.7% |
| 2004 | -- | $30 |
Find assessor info on the county website
Monthly payment
Est. payment
Payment breakdown
Explore the cost of this home by adjusting the details. Changes won't be saved.Climate risks
Neighborhood: Maplehill
Nearby schools
Schools provided by the listing agent
- Elementary: Tavelli
- Middle: Cache La Poudre
- High: Poudre
Source: IRES as distributed by MLS GRID. This data may not be complete. We recommend contacting the local school district to confirm school assignments for this home.

Similar homes
- $545,0003 bd3 ba2.9k sqft2244 Bar Harbor Dr, Fort Collins, CO 80524For Sale
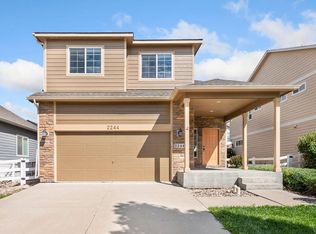
 MLS ID #1067613, Katherine Drake, RPM of the Rockies. IRES as distributed by MLS GRID
 - $499,0004 bd3 ba2.1k sqft1115 Lochmore Pl, Fort Collins, CO 80524For Sale
 MLS ID #1063826, Kendall Nelson, C3 Real Estate Solutions, LLC. IRES as distributed by MLS GRID
 - $570,0004 bd4 ba2.8k sqft1902 Mainsail Dr, Fort Collins, CO 80524For Sale
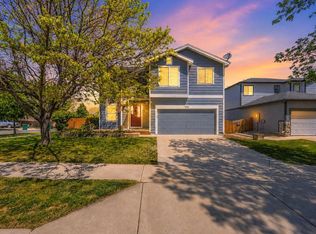 MLS ID #1059707, Crystal Whitworth, RE/MAX Alliance-FTC Dwtn. IRES as distributed by MLS GRID
 - $479,0003 bd3 ba2.4k sqft149 Beacon Way, Windsor, CO 80550For Sale
 MLS ID #1068194, John Simmons, C3 Real Estate Solutions, LLC. IRES as distributed by MLS GRID
 - $519,9003 bd3 ba1.9k sqft2339 Windrow Dr, Fort Collins, CO 80525For SaleMLS ID #1065395, Jason Duenas, Berkshire Hathaway HomeServices Rocky Mountain, Realtors-Fort Collins. IRES as distributed by MLS GRID
- $440,0004 bd4 ba2.1k sqft2930 W Stuart St #2, Fort Collins, CO 80526For SaleMLS ID #1067307, Lestel Meade, CENTURY 21 Elevated. IRES as distributed by MLS GRID
- $425,0003 bd4 ba1.7k sqft814 Apex Dr #B, Fort Collins, CO 80525For SaleMLS ID #1067520, Paul Schnaitter, Group Centerra. IRES as distributed by MLS GRID
- $525,0004 bd3 ba1.9k sqft430 Derry Dr, Fort Collins, CO 80525For SaleMLS ID #1067481, Sally Brent, Group Centerra. IRES as distributed by MLS GRID
- $459,9994 bd3 ba2.1k sqft7506 Back Stretch Dr, Wellington, CO 80549For SaleMLS ID #1061300, Kendra Benzen, Berkshire Hathaway HomeServices Rocky Mountain, Realtors-Fort Collins. IRES as distributed by MLS GRID
- $610,0004 bd4 ba2.7k sqft2624 Shavano Court, Fort Collins, CO 80525For Sale
 MLS ID #6960331, Yen Wen Kuo, HomeSmart. REcolorado as distributed by MLS GRID
 - $449,9003 bd2 ba2.9k sqft7347 Atlantis St, Wellington, CO 80549For SaleMLS ID #1055947, Double S Group, Keller Williams Realty NoCo. IRES as distributed by MLS GRID
- $479,9003 bd2 ba2.9k sqft1530 Walnut St, Windsor, CO 80550For SaleMLS ID #1066373, Blanche Boren & Brittany Lozano, Better Homes and Gardens Real Estate - Neuhaus. IRES as distributed by MLS GRID
- $485,0004 bd4 ba2.2k sqft226 Aspen Grove Way, Severance, CO 80550For SaleMLS ID #1067230, Jared Grimes, Grimes Real Estate. IRES as distributed by MLS GRID
- $499,0003 bd2 ba1.7k sqft321 Diamond Dr, Fort Collins, CO 80525For SaleMLS ID #1062684, Tracy Sanders, Coldwell Banker Realty-NOCO. IRES as distributed by MLS GRID
- $685,0003 bd2 ba3k sqft2202 Cocklebur Ln, Fort Collins, CO 80525For SaleMLS ID #1063594, Jason Billings, Group Mulberry. IRES as distributed by MLS GRID
- $589,5003 bd3 ba3k sqft4051 Kingsley Ct, Fort Collins, CO 80525For SaleMLS ID #1060148, Paul Schnaitter, Group Centerra. IRES as distributed by MLS GRID
- $470,0004 bd3 ba2.7k sqft1512 Lake Vista Way, Severance, CO 80550For SaleMLS ID #1065398, Tamara Yaromy, C3 Real Estate Solutions, LLC. IRES as distributed by MLS GRID
- $475,0004 bd3 ba2.9k sqft84 Pike Ln, Severance, CO 80550For SaleMLS ID #1057716, Jared Grimes, Grimes Real Estate. IRES as distributed by MLS GRID
- $525,0003 bd3 ba2.4k sqft7564 Tamarisk Dr, Fort Collins, CO 80528For SaleMLS ID #1055460, Dave Muth, Group Harmony. IRES as distributed by MLS GRID
- $450,0003 bd2 ba2.9k sqft703 Cavern St, Severance, CO 80550For SaleMLS ID #1067215, Justin Walker, Coldwell Banker Realty-NOCO. IRES as distributed by MLS GRID
