Your next home just became even more affordable! Beautifully updated 4 bedroom, 2 bath home in a desirable Fort Collins neighborhood with access to a community pool and park. This well maintained home features a brand new HVAC system installed in 2025, providing year-round comfort and added peace of mind. The versatile floor plan offers four bedrooms, giving you the flexibility to create a home office, fitness room, guest space, or hobby room to fit your lifestyle. Enjoy mature landscaping, a spacious 3-car garage, and a prime location just minutes from shopping, dining, schools, and everything Fort Collins has to offer. Don't miss this excellent value and the opportunity to own a move-in ready home in one of Fort Collins' established neighborhoods!
For sale
Price cut: $15.1K (7/29)
$529,900
2515 Thoreau Dr, Fort Collins, CO 80524
4beds
1,928sqft
:
Get pre-qualified$3,250/mo
Single Family Residence
Built in 2007
5,820 Square Feet Lot
$525,200 Zestimate®
$275/sqft
$60/mo HOA
What's special
Mature landscapingFour bedroomsVersatile floor plan
- 77 days |
- 377 |
- 13 |
Zillow last checked:
Listing updated:
Listed by:
Amanda Sanchez 970-226-5511,
Berkshire Hathaway HomeServices Rocky Mountain, Realtors-Fort Collins
Source: IRES as distributed by MLS GRID,MLS#: 1059484
Facts & features
Interior
Bedrooms & bathrooms
- Bedrooms: 4
- Bathrooms: 2
- Full bathrooms: 2
Primary bedroom
- Description: Carpet
- Features: Full Primary Bath
- Level: Upper
- Area: 192 Square Feet
- Dimensions: 12 x 16
Bedroom 2
- Description: Carpet
- Level: Lower
- Area: 110 Square Feet
- Dimensions: 11 x 10
Bedroom 3
- Description: Carpet
- Level: Basement
- Area: 80 Square Feet
- Dimensions: 8 x 10
Bedroom 4
- Description: Carpet
- Level: Basement
- Area: 156 Square Feet
- Dimensions: 13 x 12
Dining room
- Description: Vinyl
- Level: Main
- Area: 140 Square Feet
- Dimensions: 10 x 14
Family room
- Description: Carpet
- Level: Main
- Area: 195 Square Feet
- Dimensions: 15 x 13
Kitchen
- Description: Vinyl
- Level: Main
- Area: 110 Square Feet
- Dimensions: 10 x 11
Laundry
- Description: Vinyl
- Level: Upper
- Area: 49 Square Feet
- Dimensions: 7 x 7
Living room
- Description: Carpet
- Level: Main
- Area: 196 Square Feet
- Dimensions: 14 x 14
Recreation room
- Description: Carpet
- Level: Basement
- Area: 156 Square Feet
- Dimensions: 13 x 12
Heating
- Forced Air
Cooling
- Central Air, Ceiling Fan(s)
Appliances
- Included: Electric Range, Self Cleaning Oven, Dishwasher, Refrigerator
- Laundry: Washer/Dryer Hookup
Features
- Cathedral Ceiling(s), Open Floorplan, Walk-In Closet(s)
- Windows: Window Coverings
- Basement: Partially Finished,Rough-in for Radon
Interior area
- Total structure area: 1,405
- Total interior livable area: 1,928 sqft
- Finished area above ground: 1,405
Property
Parking
- Total spaces: 3
- Parking features: Attached, Tandem
- Attached garage spaces: 3
- Details: Attached
Features
- Levels: Tri-Level
- Patio & porch: Patio
- Exterior features: Sprinkler System
- Fencing: Fenced
Lot
- Size: 5,820 Square Feet
- Features: Deciduous Trees, City Limits, Paved, Curbs, Gutters, Sidewalks, Street Light
Details
- Parcel number: R1628341
- Zoning: LMN
- Special conditions: Private Owner
Construction
Type & style
- Home type: SingleFamily
- Property subtype: Single Family Residence
Materials
- Frame, Stone
- Roof: Composition
Condition
- New construction: No
- Year built: 2007
Details
- Builder model: Kentucky
- Builder name: Journey Homes
Utilities & green energy
- Electric: City of Fort Collins
- Gas: Xcel
- Sewer: Public Sewer
- Water: District
- Utilities for property: Natural Gas Available, Cable Available, High Speed Avail
Green energy
- Energy efficient items: Windows
Community & HOA
Community
- Features: Clubhouse, Pool, Playground
- Subdivision: Maple Hill Ftc
HOA
- Has HOA: Yes
- Services included: Common Amenities, Management
- HOA fee: $60 monthly
- HOA name: Centennial Consulting Group
- HOA phone: 970-484-0101
Location
- Region: Fort Collins
Financial & listing details
- Price per square foot: $275/sqft
- Tax assessed value: $492,700
- Annual tax amount: $3,069
- Date on market: 5/19/2026
- Listing terms: Cash,Conventional,FHA,VA Loan
- Road surface type: Asphalt
Estimated market value
$525,200
$499,000 - $551,000
$2,750/mo
Price history
| Date | Event | Price |
|---|---|---|
| 7/29/2026 | Price change | $529,900-2.8%$275/sqft |
Source:  REcolorado as distributed by MLS GRID #IR1059484 Report a problem REcolorado as distributed by MLS GRID #IR1059484 Report a problem | ||
| 6/23/2026 | Price change | $545,000-2.7%$283/sqft |
Source:  IRES as distributed by MLS GRID #1059484 Report a problem IRES as distributed by MLS GRID #1059484 Report a problem | ||
| 5/22/2026 | Listed for sale | $560,000+133.8%$290/sqft |
Source: IRES as distributed by MLS GRID #1059484 Report a problem | ||
| 8/26/2015 | Sold | $239,500+14.6%$124/sqft |
Source: Public Record Report a problem | ||
| 6/10/2011 | Listing removed | $208,900$108/sqft |
Source: RE/MAX Alliance #902216 Report a problem | ||
| 1/30/2011 | Price change | $208,900-0.5%$108/sqft |
Source: RE/MAX Alliance #902216 Report a problem | ||
| 9/23/2010 | Price change | $210,000-5.8%$109/sqft |
Source: RE/MAX Alliance #902216 Report a problem | ||
| 9/22/2010 | Price change | $222,900+6.1%$116/sqft |
Source: RE/MAX Alliance #902216 Report a problem | ||
| 9/11/2010 | Price change | $210,000-5.8%$109/sqft |
Source: RE/MAX Alliance #902216 Report a problem | ||
| 9/8/2010 | Price change | $222,900+6.1%$116/sqft |
Source: RE/MAX Alliance #902216 Report a problem | ||
| 9/6/2010 | Price change | $210,000-5.8%$109/sqft |
Source: RE/MAX Alliance #902216 Report a problem | ||
| 5/1/2010 | Listed for sale | $222,900+2%$116/sqft |
Source: RE/MAX Alliance #902216 Report a problem | ||
| 5/4/2007 | Sold | $218,613$113/sqft |
Source: Public Record Report a problem | ||
Public tax history
| Year | Property taxes | Tax assessment |
|---|---|---|
| 2025 | $3,069 +7.1% | $30,794 -8.2% |
| 2024 | $2,866 +24.8% | $33,554 -1% |
| 2023 | $2,296 -1% | $33,879 +39.4% |
| 2022 | $2,320 +7.3% | $24,312 -2.8% |
| 2021 | $2,163 -0.4% | $25,011 +8.2% |
| 2020 | $2,172 +12.6% | $23,116 -0.7% |
| 2019 | $1,929 | $23,278 +10% |
| 2018 | $1,929 | $21,168 |
| 2017 | $1,929 +0.3% | $21,168 +13.7% |
| 2016 | $1,923 +14% | $18,611 +0% |
| 2015 | $1,687 +12.6% | $18,610 +13.3% |
| 2014 | $1,498 | $16,420 |
| 2013 | -- | $16,420 +5.4% |
| 2012 | -- | $15,580 |
| 2011 | -- | $15,580 -2% |
| 2010 | -- | $15,900 |
| 2009 | -- | $15,900 -4.9% |
| 2008 | -- | $16,720 |
| 2007 | -- | $16,720 +1379.6% |
| 2005 | -- | $1,130 +3666.7% |
| 2004 | -- | $30 |
Find assessor info on the county website
Monthly payment
Est. payment
Payment breakdown
Explore the cost of this home by adjusting the details. Changes won't be saved.Climate risks
Neighborhood: Maplehill
Nearby schools
GreatSchools rating
- 9/10Tavelli Elementary SchoolGrades: PK-5Distance: 1.5 mi
- 5/10Lincoln Middle SchoolGrades: 6-8Distance: 4.3 mi
- 7/10Poudre High SchoolGrades: 9-12Distance: 5.4 mi
Schools provided by the listing agent
- Elementary: Tavelli
- Middle: Lincoln
- High: Poudre
Source: IRES as distributed by MLS GRID. This data may not be complete. We recommend contacting the local school district to confirm school assignments for this home.
- $350,0003 bd2 ba2.6k sqft2521 Thoreau Dr, Fort Collins, CO 80524Sold

- $564,1004 bd3 ba2.6k sqft2509 Thoreau Dr, Fort Collins, CO 80524Off Market
- $560,0004 bd3 ba3.1k sqft2503 Thoreau Dr, Fort Collins, CO 80524Sold
- $532,4005 bd3 ba2.7k sqft2514 Ashland Ln, Fort Collins, CO 80524Off Market
- $496,0003 bd2 ba2.4k sqft2508 Ashland Ln, Fort Collins, CO 80524Off Market
- $500,4003 bd2 ba1.6k sqft2520 Ashland Ln, Fort Collins, CO 80524Off Market
- $520,2005 bd3 ba1.4k sqft2475 Thoreau Dr, Fort Collins, CO 80524Off Market
- $498,3003 bd2 ba2.1k sqft2502 Ashland Ln, Fort Collins, CO 80524Off Market
A local agent can set up tours, give advice and negotiate with sellers.
A local lender can help you make sure your offer is ready when you are.
Similar homes
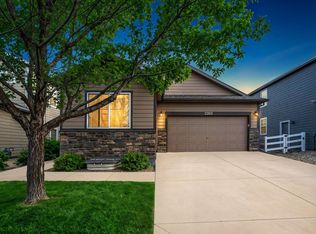
- $534,9003 bd3 ba2.4k sqft2402 Thoreau Dr, Fort Collins, CO 80524For Sale

 MLS ID #1060581, Amber Cano, Dynamic Real Estate Services. IRES as distributed by MLS GRID
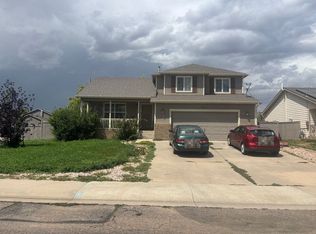
 - $490,0003 bd2 ba2.7k sqft2303 Sunbury Ln, Fort Collins, CO 80524For Sale
 MLS ID #1055088, Adam Snow, The Real Estate Workshop LLC. IRES as distributed by MLS GRID
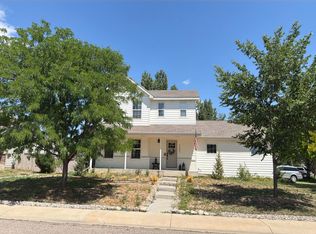
 - $--4 bd3 ba2k sqft3212 Thundering Herd Way, Wellington, CO 80549Auction
 Auction.com 2
 - $--3 bd2 ba1.5k sqft3386 Wild West Ln, Wellington, CO 80549Auction
 Auction.com 2
 - $490,0004 bd4 ba2.4k sqft8784 Crossfire Dr, Wellington, CO 80549For SaleMLS ID #1065673, Lori Lindholm, Lindholm Realty, Inc.. IRES as distributed by MLS GRID
- $--3 bd3 ba1.8k sqft3124 Alybar Dr #D, Wellington, CO 80549AuctionAuction.com 2
- $549,9004 bd3 ba2.4k sqft2021 Falcon Ridge Dr, Fort Collins, CO 80528For SaleMLS ID #1065378, Jarred Peterson, C3 Real Estate Solutions, LLC. IRES as distributed by MLS GRID
- $569,0003 bd3 ba2.2k sqft1319 Centennial Rd, Fort Collins, CO 80525For SaleMLS ID #1065535, Rob Kittle, Kittle Real Estate. IRES as distributed by MLS GRID
- $499,0004 bd2 ba2.1k sqft5915 Mercury Drive, Fort Collins, CO 80525For Sale
 MLS ID #3265613, John Weiss, RE/MAX Alliance. REcolorado as distributed by MLS GRID
 - $496,0004 bd2 ba1.6k sqft1209 Village Ln, Fort Collins, CO 80521For SaleMLS ID #1063986, Derrick VanDerSluys, RentPro Property Management. IRES as distributed by MLS GRID
- $549,0004 bd3 ba2k sqft2301 Ryeland Court, Fort Collins, CO 80526For SaleMLS ID #7674867, Gaylene Preston, eXp Realty, LLC. REcolorado as distributed by MLS GRID
- $510,0004 bd3 ba1.9k sqft3448 Sam Houston Cir, Fort Collins, CO 80526For SaleMLS ID #1063161, Torrey McCoy, RE/MAX Alliance-FTC South. IRES as distributed by MLS GRID
- $529,9004 bd2 ba2.8k sqft526 Dunraven Dr, Fort Collins, CO 80525For SaleMLS ID #1061990, Don Dunn, Dunn Real Estate & Mgmt. IRES as distributed by MLS GRID
- $550,0004 bd2 ba2k sqft316 Diamond Dr, Fort Collins, CO 80525For SaleMLS ID #1063560, Rachelle Presswood, Real Estate by Design. IRES as distributed by MLS GRID
- $475,0003 bd2 ba1.4k sqft1900 Connecticut Dr, Fort Collins, CO 80525For SaleMLS ID #1063973, Erin Blackwell, Henderson Management & Real Estate. IRES as distributed by MLS GRID
- $599,9004 bd4 ba2.6k sqft2215 Sweetwater Creek Drive, Fort Collins, CO 80528For SaleMLS ID #5563844, Robert Passafiume, Waypoint Realty. REcolorado as distributed by MLS GRID
- $585,0003 bd3 ba2.7k sqft4015 Sunstone Way, Fort Collins, CO 80525For SaleMLS ID #1064001, Brian Trainor, C3 Real Estate Solutions, LLC. IRES as distributed by MLS GRID
- $520,0004 bd3 ba2.4k sqft4260 Julesberg Dr, Loveland, CO 80538For SaleMLS ID #1065314, Jody Margheim, Realty One Group Fourpoints CO. IRES as distributed by MLS GRID
- $465,0003 bd2 ba1.2k sqft2904 Double Tree Dr, Fort Collins, CO 80521For SaleMLS ID #1063855, Ursula Albers, RE/MAX Alliance-Loveland. IRES as distributed by MLS GRID
- $549,0003 bd3 ba2.7k sqft1314 E Saint Croix Pl E, Fort Collins, CO 80525For SaleMLS ID #1046790, Rich Coccaro, Epique Realty. IRES as distributed by MLS GRID
