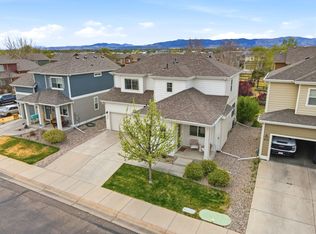
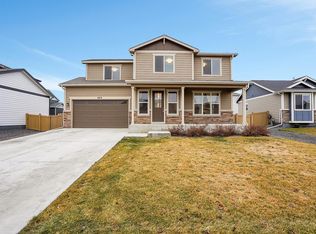
This move-in ready 3 bedroom, 3 bathroom home sits in the Maple Hill neighborhood on the north east side of Fort Collins, zoned for Poudre School District (Tavelli Elementary, Lincoln Middle, Poudre High). At 1,887 finished square feet plus an unfinished basement for storage, this rental offers space to spread out with a 3 car attached garage, a rare find for Fort Collins rentals.
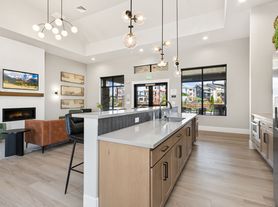
Inside you'll find brand new carpet, fresh interior and exterior paint, and wood flooring through the living room, dining area, and kitchen. Vaulted ceilings and an open floor plan connect the main living spaces, with a kitchen that includes a pantry, electric range, dishwasher, refrigerator, and microwave. The primary suite features a 5 piece bath and walk-in closet, and a washer/dryer hookup is ready to go upstairs near the bedrooms.
Outside, the fenced backyard has a patio with an eastern exposure, so you get shade in the afternoons and evenings, a nice perk for Colorado summers. The lot includes a sprinkler system and sits on a paved street with curbs, gutters, and sidewalks. Residents also have access to a neighborhood pool and common recreation area.
Additional highlights: central air and forced air heat, natural gas and electric utilities, district water and sewer, brand new roof,
1-year lease, potential for longer
Utilities that are paid by the tenant would be:
- gas
- water
- sewer
- electricity
- trash
The HOA is paid for by the owner/landlord
House for rent
$2,600/mo
2402 Thoreau Dr, Fort Collins, CO 80524
3beds
2,417sqft
This listing now includes required monthly fees in the total monthly price. Price shown reflects the lease term provided. Learn more|
Single family residence
Available now
Dogs OK
Air conditioner, central air
In unit laundry
Attached garage parking
Central, forced air
What's special
Unfinished basement for storageVaulted ceilingsBrand new roofBrand new carpet
- 4 days |
- -- |
- -- |
Zillow last checked:
Listing updated:
Travel times

Let’s turn your rent into credit progress
Build credit history with every on-time payment and get credit for the payment you’re already making.
Facts & features
Interior
Bedrooms & bathrooms
- Bedrooms: 3
- Bathrooms: 3
- Full bathrooms: 2
- 1/2 bathrooms: 1
Heating
- Central, Forced Air
Cooling
- Air Conditioner, Central Air
Appliances
- Included: Dishwasher, Dryer, Microwave Oven, Oven, Refrigerator, Washer
- Laundry: In Unit, Washer Dryer Hookup
Features
- Walk In Closet
- Flooring: Carpet, Hardwood
Interior area
- Total interior livable area: 2,417 sqft
Property
Parking
- Parking features: Attached, Garage, Off Street
- Has attached garage: Yes
- Details: Contact manager
Features
- Patio & porch: Patio
- Exterior features: Walk In Closet
Details
- Additional structures: Garage(s)
- Parcel number: 8832230015
Construction
Type & style
- Home type: SingleFamily
- Property subtype: Single Family Residence
Community & HOA
Location
- Region: Fort Collins
Financial & listing details
- Lease term: 1 Year
Nearby apartments for rent

Price history
| Date | Event | Price |
|---|---|---|
| 9/5/2026 | Listed for rent | $2,600$1/sqft |
Source: Zillow Rentals Report a problem | ||
| 9/2/2026 | Sold | $529,000-1.1%$219/sqft |
Source:  IRES as distributed by MLS GRID #1060581 Report a problem IRES as distributed by MLS GRID #1060581 Report a problem | ||
| 8/26/2026 | Pending sale | $534,900$221/sqft |
Source:  REcolorado as distributed by MLS GRID #IR1060581 Report a problem REcolorado as distributed by MLS GRID #IR1060581 Report a problem | ||
| 8/1/2026 | Price change | $534,900-0.9%$221/sqft |
Source: IRES as distributed by MLS GRID #1060581 Report a problem | ||
| 7/2/2026 | Price change | $539,500-2.7%$223/sqft |
Source: REcolorado as distributed by MLS GRID #IR1060581 Report a problem | ||
| 6/26/2026 | Price change | $554,500+1.8%$229/sqft |
Source: REcolorado as distributed by MLS GRID #IR1060581 Report a problem | ||
| 6/22/2026 | Price change | $544,500-0.9%$225/sqft |
Source: IRES as distributed by MLS GRID #1060581 Report a problem | ||
| 6/16/2026 | Price change | $549,500-1.8%$227/sqft |
Source: IRES as distributed by MLS GRID #1060581 Report a problem | ||
| 6/1/2026 | Listed for sale | $559,500+124.5%$231/sqft |
Source: IRES as distributed by MLS GRID #1060581 Report a problem | ||
| 3/26/2014 | Sold | $249,250$103/sqft |
Source: IRES as distributed by MLS GRID #726918 Report a problem | ||
Neighborhood: Maplehill
Nearby schools
GreatSchools rating
- 7/10Tavelli Elementary SchoolGrades: PK-5Distance: 1.4 mi
- 5/10Lincoln Middle SchoolGrades: 6-8Distance: 4.3 mi
- 5/10Poudre High SchoolGrades: 9-12Distance: 5.4 mi