ASSUMABLE 3.125% INTEREST RATE FHA MORTGAGE!
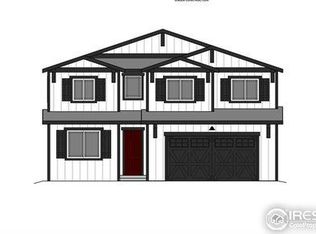
Welcome to the beautiful Sage Meadows Neighborhood. Just 10 Minutes from the north side of Ft Collins, this quiet neighborhood is within walking distance to downtown Wellington and is the perfect place to raise a family. With multiple parks, a community pool just for Sage meadows, and easy access to the highway, you will love this home. The highlight of this property is its large open windows, with the huge privacy fenced backyard as a close second. It gets tons of natural light with beautiful sunrises on the front of the home in the morning and sunsets off the master bedroom and back porch in the evening. This home feels brand new, built in 2019. It features a large open floorplan with plenty of space for entertaining. The kitchen has a generous amount of cabinet space including granite countertops on a large eat in kitchen island. All 4 bedrooms in this home are quite large, and the master includes a dual vanity, gorgeous walk in shower and separate toilet room and walk in closet. Home also includes Central A/C, washer and dryer included.
For sale
$570,000
6819 Cattails Drive, Wellington, CO 80549
4beds
2,737sqft
Single Family Residence
Built in 2020
7,451 Square Feet Lot
$-- Zestimate®
$208/sqft
$95/mo HOA
What's special
- 11 days
- 217
- 8
Zillow last checked:
Listing updated:
Listed by:
Jason Roberts 607-643-3226 Jason@betterblueprintrealty.com,
Better Blueprint Realty
Source: REcolorado as distributed by MLS GRID,MLS#: 5179787
Facts & features
Interior
Bedrooms & bathrooms
- Bedrooms: 4
- Bathrooms: 3
- Full bathrooms: 1
- 3/4 bathrooms: 1
- 1/2 bathrooms: 1
- Main level bathrooms: 1
Bedroom
- Features: Primary Suite
- Level: Upper
Bedroom
- Level: Upper
Bedroom
- Level: Upper
Bedroom
- Level: Upper
Bathroom
- Level: Main
Bathroom
- Features: Primary Suite
- Level: Upper
Bathroom
- Level: Upper
Dining room
- Level: Main
Kitchen
- Level: Main
Laundry
- Level: Upper
Living room
- Level: Main
Heating
- Forced Air, Natural Gas
Cooling
- Central Air
Appliances
- Included: Dishwasher, Disposal, Microwave, Range, Refrigerator
- Laundry: In Unit
Features
- Basement: Full
Interior area
- Total structure area: 2,737
- Total interior livable area: 2,737 sqft
- Finished area above ground: 1,881
- Finished area below ground: 0
Property
Parking
- Total spaces: 2
- Parking features: Garage - Attached
- Attached garage spaces: 2
Features
- Levels: Two
- Stories: 2
- Patio & porch: Patio
- Exterior features: Rain Gutters
- Fencing: Full
Lot
- Size: 7,451 Square Feet
- Features: Master Planned, Sprinklers In Front, Sprinklers In Rear
Details
- Parcel number: R1666546
- Special conditions: Standard
Construction
Type & style
- Home type: SingleFamily
- Property subtype: Single Family Residence
Materials
- Cement Siding, Frame
- Roof: Composition
Condition
- Year built: 2020
Utilities & green energy
- Sewer: Public Sewer
- Water: Public
- Utilities for property: Cable Available, Electricity Not Available, Natural Gas Connected, Phone Available
Community & HOA
Community
- Security: Carbon Monoxide Detector(s), Smoke Detector(s)
- Subdivision: Sage Meadows
HOA
- Has HOA: Yes
- HOA fee: $95 monthly
- HOA name: Sage Meadows
- HOA phone: 970-367-4200
Location
- Region: Wellington
Financial & listing details
- Price per square foot: $208/sqft
- Tax assessed value: $504,500
- Annual tax amount: $3,578
- Date on market: 10/29/2026
- Listing terms: Cash,Conventional,FHA,Assumable,VA Loan
- Exclusions: Staging & Personal Property
- Ownership: Individual
- Road surface type: Paved
Estimated market value
Not available
Estimated sales range
Not available
Not available
Price history
| Date | Event | Price |
|---|---|---|
| 10/29/2026 | Listed for sale | $570,000+41.8%$208/sqft |
Source:  REcolorado as distributed by MLS GRID #5179787 Report a problem | ||
| 10/12/2026 | Listing removed | $2,990$1/sqft |
Source: Zillow Rentals Report a problem | ||
| 8/27/2026 | Listed for rent | $2,990+1.5%$1/sqft |
Source: Zillow Rentals Report a problem | ||
| 1/12/2024 | Listing removed | -- |
Source: Zillow Rentals Report a problem | ||
| 12/13/2023 | Listed for rent | $2,945$1/sqft |
Source: Zillow Rentals Report a problem | ||
| 1/22/2021 | Sold | $402,000-3.1%$147/sqft |
Source:  IRES as distributed by MLS GRID #911403 Report a problem | ||
| 12/2/2020 | Pending sale | $414,935$152/sqft |
Source: Re/max Alliance #2521469 Report a problem | ||
| 5/11/2020 | Listed for sale | $414,935$152/sqft |
Source: RE/MAX Alliance-FTC South #911403 Report a problem | ||
Public tax history
| Year | Property taxes | Tax assessment |
|---|---|---|
| 2025 | $3,578 +4.9% | $31,532 -8.8% |
| 2024 | $3,411 +30.3% | $34,572 -1% |
| 2023 | $2,618 +19.1% | $34,908 +46.3% |
| 2022 | $2,198 +18.2% | $23,866 +17.4% |
| 2021 | $1,860 +4.9% | $20,334 +19% |
| 2020 | $1,773 +941.2% | $17,081 +5.4% |
| 2019 | $170 | $16,211 +916.4% |
| 2018 | $170 | $1,595 |
Find assessor info on the county website
Monthly payment
Est. payment
Payment breakdown
Explore the cost of this home by adjusting the details. Changes won't be saved.Climate risks
Neighborhood: 80549
Nearby schools
Schools provided by the listing agent
- Elementary: Rice
- Middle: Wellington
- High: Wellington
- District: Poudre R-1
Source: REcolorado as distributed by MLS GRID. This data may not be complete. We recommend contacting the local school district to confirm school assignments for this home.

Similar homes
- $569,0005 bd3 ba3.4k sqft3635 Torch Lily St, Wellington, CO 80549For Sale
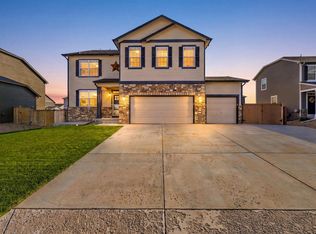
 MLS ID #1070973, Ray Henry, West and Main Homes. IRES as distributed by MLS GRID
- $530,0003 bd2 ba3.4k sqft7062 Sage Meadows Dr, Wellington, CO 80549For Sale
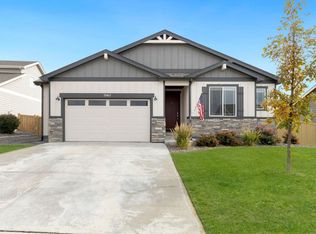 MLS ID #1071183, Nathan Washam, Restate Real Estate. IRES as distributed by MLS GRID
- $520,0005 bd3 ba2.6k sqft4214 Alder Creek Ln, Wellington, CO 80549For Sale
 MLS ID #1071486, Rollin Goering, RE/MAX Alliance-FTC South. IRES as distributed by MLS GRID
- $675,0004 bd3 ba3.7k sqft3435 Short Grass Dr, Wellington, CO 80549For Sale
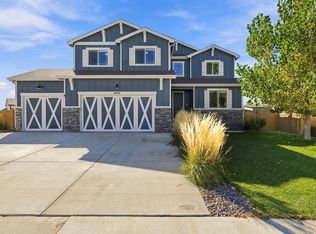 MLS ID #1070669, Anastasija Mamatsiuk, Group Harmony. IRES as distributed by MLS GRID
- $495,0004 bd4 ba3.1k sqft7013 Meade St, Wellington, CO 80549For SaleMLS ID #1071414, Darin Slocum, Salz Home Solutions Realty. IRES as distributed by MLS GRID
- $510,0004 bd3 ba3.1k sqft3430 Adams Dr, Wellington, CO 80549For SaleMLS ID #1069849, Sara Merrill, Resident Realty. IRES as distributed by MLS GRID
- $512,0004 bd3 ba3.2k sqft3746 Torch Lily St, Wellington, CO 80549For SaleMLS ID #1070356, Michael Salza, C3 Real Estate Solutions, LLC. IRES as distributed by MLS GRID
- $577,3943 bd2 ba3k sqft3191 Barley Grass Dr, Wellington, CO 80549New ConstructionMLS ID #1065179, Jim Hauan, Group Mulberry. IRES as distributed by MLS GRID
- $530,0004 bd3 ba3.6k sqft4503 Granger Dr, Wellington, CO 80549For SaleMLS ID #1070692, Dallas Landry, LC Real Estate Group, LLC. IRES as distributed by MLS GRID
- $515,0004 bd3 ba3.3k sqft3657 Torch Lily St, Wellington, CO 80549For SaleMLS ID #1065141, Jeff Lewis, Coldwell Banker Realty- Fort Collins. IRES as distributed by MLS GRID
- $449,9003 bd3 ba2.2k sqft3386 Wild West Ln, Wellington, CO 80549For SaleMLS ID #1071746, Claudia Velasco Attard, Welcome to Realty, LLC. IRES as distributed by MLS GRID
- $567,3303 bd3 ba3.1k sqft7048 Gateway Crossing St, Wellington, CO 80549New ConstructionMLS ID #1065260, Jim Hauan, Group Mulberry. IRES as distributed by MLS GRID
- $480,0003 bd3 ba2.2k sqft6427 Coralbell St, Wellington, CO 80549For SaleMLS ID #1071517, Rachelle Presswood, Real Estate by Design. IRES as distributed by MLS GRID
- $425,0003 bd2 ba2.6k sqft6802 Mount Democrat St, Wellington, CO 80549For SaleMLS ID #1071374, Colleen Carithers, Realty One Group Fourpoints. IRES as distributed by MLS GRID
- $584,6193 bd2 ba3.1k sqft3177 Barley Grass Dr, Wellington, CO 80549New ConstructionMLS ID #1064358, Jim Hauan, Group Mulberry. IRES as distributed by MLS GRID
- $499,9994 bd4 ba2.4k sqft4204 Paddock Drive, Wellington, CO 80549For Sale
 MLS ID #8038721, Jonathan Beverly, PAK Home Realty. REcolorado as distributed by MLS GRID
- $698,0005 bd5 ba3k sqft6902 Cattails Dr, Wellington, CO 80549For SaleMLS ID #1062287, Jim Hauan, Group Mulberry. IRES as distributed by MLS GRID
- $499,0005 bd3 ba2.5k sqft7467 Horsechestnut St, Wellington, CO 80549For SaleMLS ID #1064123, Nicole Johnson, CO Vision Real Estate Group. IRES as distributed by MLS GRID
- $625,5923 bd3 ba3.1k sqft6980 Feather Reed Dr, Wellington, CO 80549New ConstructionMLS ID #1070511, Jim Hauan, Group Mulberry. IRES as distributed by MLS GRID
- $492,0003 bd2 ba2.7k sqft6886 Sumner St, Wellington, CO 80549For SaleMLS ID #1069555, Brooke Walser, C3 Real Estate Solutions, LLC. IRES as distributed by MLS GRID
