NO METRO DISTRICT! Low Maintenance Living in Ptarmigan Country Club! This beautifully maintained patio home in Ptarmigan Country Club neighborhood is designed for low maintenance living, making it ideal for those seeking a lock-and-leave lifestyle without sacrificing quality or style. Step inside to discover warm and inviting wood floors that are complimented by natural wood trim and doors, that flow throughout the main living spaces creating a seamless and timeless aesthetic. The kitchen is a dream for any home cook - complete with granite countertops, stainless steel appliances, and an eating area. Downstairs holds a bedroom, bathroom, and a large rec room; perfect for guests, entertaining, the opportunities are endless. The inside of the home was freshly repainted just last year, giving it a clean feel that's truly move-in ready. High-quality Pella windows not only enhance the home's appearance but also improve energy efficiency and comfort year-round. The mechanical systems have also been upgraded for efficiency and peace of mind; a new Lennox high-efficiency air conditioning and heating system were installed in 2019. The two-car garage is more than just functional-it's finished with professionally epoxied floors, offering durability, easy maintenance, and a finished look that sets it apart from standard garage spaces. Whether you use it for parking, storage, or a workshop, it's a standout feature. Outside, enjoy the fresh Colorado air on the patio with a pergola, backing to HOA maintained grass space.
For sale
Price cut: $10K (10/1)
$515,000
7564 Tamarisk Dr, Fort Collins, CO 80528
3beds
2,495sqft
Single Family Residence
Built in 1994
7,113 Square Feet Lot
$513,900 Zestimate®
$206/sqft
$619/mo HOA
What's special
Eating areaStainless steel appliancesGranite countertopsLarge rec roomBeautifully maintained patio homeHigh-quality pella windows
- 201 days
- 451
- 29
Zillow last checked:
Listing updated:
Listed by:
Dave Muth 970-481-5963,
Group Harmony
Source: IRES as distributed by MLS GRID,MLS#: 1055460
Facts & features
Interior
Bedrooms & bathrooms
- Bedrooms: 3
- Bathrooms: 3
- Full bathrooms: 2
- 3/4 bathrooms: 1
- Main level bathrooms: 2
Primary bedroom
- Description: Carpet
- Features: Full Primary Bath
- Level: Main
- Area: 169 Square Feet
- Dimensions: 13 x 13
Bedroom 2
- Description: Carpet
- Level: Main
- Area: 130 Square Feet
- Dimensions: 13 x 10
Bedroom 3
- Description: Carpet
- Level: Basement
- Area: 150 Square Feet
- Dimensions: 10 x 15
Dining room
- Description: Carpet
- Level: Main
- Area: 143 Square Feet
- Dimensions: 13 x 11
Kitchen
- Description: Wood
- Level: Main
- Area: 120 Square Feet
- Dimensions: 12 x 10
Laundry
- Description: Tile
- Level: Main
- Area: 48 Square Feet
- Dimensions: 8 x 6
Living room
- Description: Wood
- Level: Main
- Area: 238 Square Feet
- Dimensions: 17 x 14
Recreation room
- Description: Carpet
- Level: Basement
- Area: 612 Square Feet
- Dimensions: 34 x 18
Heating
- Forced Air
Cooling
- Central Air
Appliances
- Included: Electric Range, Dishwasher, Refrigerator, Microwave
- Laundry: Washer/Dryer Hookup
Features
- Eat-in Kitchen, Separate Dining Room, Cathedral Ceiling(s), Walk-In Closet(s)
- Flooring: Wood
- Basement: Full,Partially Finished
- Has fireplace: Yes
- Fireplace features: Gas
Interior area
- Total structure area: 1,483
- Total interior livable area: 2,495 sqft
- Finished area above ground: 1,483
Video & virtual tour
Property
Parking
- Total spaces: 2
- Parking features: Attached
- Attached garage spaces: 2
- Details: Attached
Accessibility
- Accessibility features: Level Lot, Level Drive
Features
- Levels: One
- Stories: 1
- Patio & porch: Patio
Lot
- Size: 7,113 Square Feet
- Features: Corner Lot, Near Golf Course, Unincorporated, Paved, Curbs, Gutters, Sidewalks
Details
- Parcel number: R1379941
- Zoning: E1
- Special conditions: Private Owner
Construction
Type & style
- Home type: SingleFamily
- Architectural style: Patio Home
- Property subtype: Single Family Residence
Materials
- Frame, Stucco
- Roof: Tile
Condition
- New construction: No
- Year built: 1994
Utilities & green energy
- Electric: PV REA
- Gas: Xcel Energy
- Sewer: Public Sewer
- Utilities for property: Natural Gas Available, Electricity Available
Green energy
- Energy efficient items: High Efficiency Furnace
Community & HOA
Community
- Subdivision: Ptarmigan
HOA
- Has HOA: Yes
- Services included: Snow Removal, Maintenance Grounds, Management, Exterior Maintenance
- HOA fee: $650 annually
- HOA name: Ptarmigan Master Association
- Second HOA fee: $565 monthly
- Second HOA name: Ptarmigan Sub Assoc.
Location
- Region: Fort Collins
Financial & listing details
- Price per square foot: $206/sqft
- Tax assessed value: $588,800
- Annual tax amount: $4,037
- Date on market: 4/2/2026
- Listing terms: Cash,Conventional
- Exclusions: Seller's Personal Property
- Electric utility on property: Yes
- Road surface type: Asphalt, Concrete
Estimated market value
$513,900
$488,000 - $540,000
$2,814/mo
Price history
| Date | Event | Price |
|---|---|---|
| 10/1/2026 | Price change | $515,000-1.9%$206/sqft |
Source:  IRES as distributed by MLS GRID #1055460 Report a problem IRES as distributed by MLS GRID #1055460 Report a problem | ||
| 8/31/2026 | Price change | $525,000-4.4%$210/sqft |
Source: IRES as distributed by MLS GRID #1055460 Report a problem | ||
| 7/8/2026 | Price change | $549,000-2.8%$220/sqft |
Source: IRES as distributed by MLS GRID #1055460 Report a problem | ||
| 6/4/2026 | Price change | $565,000-1.7%$226/sqft |
Source:  REcolorado as distributed by MLS GRID #IR1055460 Report a problem REcolorado as distributed by MLS GRID #IR1055460 Report a problem | ||
| 4/2/2026 | Listed for sale | $574,900+172.5%$230/sqft |
Source: IRES as distributed by MLS GRID #1055460 Report a problem | ||
| 3/29/2025 | Listing removed | $3,000$1/sqft |
Source: Zillow Rentals Report a problem | ||
| 3/14/2025 | Listed for rent | $3,000+42.9%$1/sqft |
Source: Zillow Rentals Report a problem | ||
| 3/24/2021 | Listing removed | -- |
Source: Owner Report a problem | ||
| 4/17/2020 | Listing removed | $2,100$1/sqft |
Source: Owner Report a problem | ||
| 4/13/2020 | Listed for rent | $2,100+5%$1/sqft |
Source: Owner Report a problem | ||
| 9/16/2018 | Listing removed | $2,000$1/sqft |
Source: Owner Report a problem | ||
| 7/24/2018 | Price change | $2,000-13%$1/sqft |
Source: Owner Report a problem | ||
| 6/8/2018 | Listed for rent | $2,300$1/sqft |
Source: Owner Report a problem | ||
| 5/7/2009 | Sold | $211,000$85/sqft |
Source: Public Record Report a problem | ||
Public tax history
| Year | Property taxes | Tax assessment |
|---|---|---|
| 2025 | $4,037 +24.2% | $36,800 +6.8% |
| 2024 | $3,252 +21.7% | $34,459 -1% |
| 2023 | $2,672 -1% | $34,792 +35.9% |
| 2022 | $2,699 +3.3% | $25,604 -2.8% |
| 2021 | $2,612 -0.4% | $26,341 +4.2% |
| 2020 | $2,621 +17.3% | $25,275 -0.7% |
| 2019 | $2,234 | $25,452 +14.4% |
| 2018 | $2,234 | $22,255 |
| 2017 | $2,234 +0.2% | $22,255 -1.1% |
| 2016 | $2,231 -0.4% | $22,503 +0% |
| 2015 | $2,240 +5.1% | $22,500 +6.3% |
| 2014 | $2,132 | $21,160 |
| 2013 | -- | $21,160 +17% |
| 2012 | -- | $18,080 |
| 2011 | -- | $18,080 +7.7% |
| 2010 | -- | $16,790 |
| 2009 | -- | $16,790 -36.4% |
| 2008 | -- | $26,410 |
| 2007 | -- | $26,410 +28.1% |
| 2006 | -- | $20,610 +11.4% |
| 2005 | -- | $18,500 -7.2% |
| 2004 | -- | $19,930 -2.4% |
| 2002 | -- | $20,430 |
| 2001 | -- | $20,430 |
Find assessor info on the county website
Monthly payment
Est. payment
Payment breakdown
Explore the cost of this home by adjusting the details. Changes won't be saved.Climate risks
Neighborhood: Fossil Creek
Nearby schools
Schools provided by the listing agent
- Elementary: Bamford
- Middle: Preston
- High: Fossil Ridge
Source: IRES as distributed by MLS GRID. This data may not be complete. We recommend contacting the local school district to confirm school assignments for this home.
- $552,6003 bd3 ba2.4k sqft7560 Tamarisk Dr, Fort Collins, CO 80528Off Market
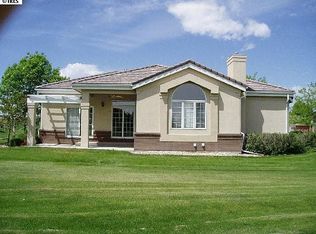
- $566,4003 bd3 ba2.8k sqft7552 Tamarisk Dr, Fort Collins, CO 80528Off Market
- $585,4003 bd2 ba2.9k sqft7556 Tamarisk Dr, Fort Collins, CO 80528Off Market

- $436,4002 bd2 ba1.3k sqft5151 La Costa Ct, Fort Collins, CO 80528Off Market
Similar homes
- $545,0004 bd4 ba3.2k sqft5179 Torrey Pines Ct, Fort Collins, CO 80528For Sale
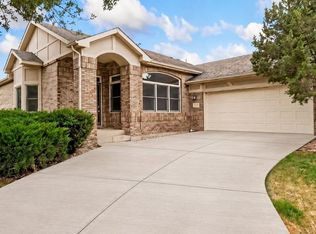
 MLS ID #1063921, Kyle Christianson, RE/MAX Alliance-FTC South. IRES as distributed by MLS GRID
 - $539,0003 bd3 ba2.2k sqft5263 Cornerstone Drive, Fort Collins, CO 80528For Sale

 MLS ID #7560875, Dan Guenther, Ten Ridge Realty, LLC. REcolorado as distributed by MLS GRID
 - $510,0004 bd3 ba2.9k sqft1143 Fairfield Ave, Windsor, CO 80550For Sale
 MLS ID #1067785, Zachary Troyer, Group Greeley. IRES as distributed by MLS GRID
 - $542,0003 bd3 ba2.7k sqft4015 Sunstone Way, Fort Collins, CO 80525For Sale
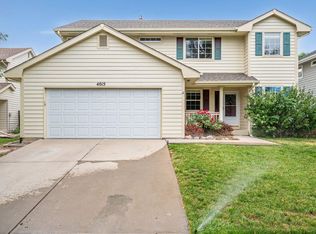 MLS ID #1064001, Brian Trainor, C3 Real Estate Solutions, LLC. IRES as distributed by MLS GRID
 - $550,0003 bd3 ba2.8k sqft1114 Crescent Dr, Windsor, CO 80550For SaleMLS ID #1067815, Harland Guy, Group Mulberry. IRES as distributed by MLS GRID
- $515,0004 bd3 ba2.6k sqft238 Aspen Grove Way, Severance, CO 80550For SaleMLS ID #1070114, Julie Swanty, RE/MAX Alliance-Loveland. IRES as distributed by MLS GRID
- $572,5003 bd3 ba3k sqft4051 Kingsley Ct, Fort Collins, CO 80525For SaleMLS ID #1060148, Paul Schnaitter, Group Centerra. IRES as distributed by MLS GRID
- $535,0004 bd3 ba3.1k sqft507 Trailwood Cir, Windsor, CO 80550For SaleMLS ID #1069294, Laura Michaud, Kittle Real Estate. IRES as distributed by MLS GRID
- $400,0002 bd2 ba1.4k sqft5044 Cinquefoil Ln #B, Fort Collins, CO 80528For SaleMLS ID #1054034, Milton Koenigsberger, Compass - Boulder. IRES as distributed by MLS GRID
- $474,9003 bd2 ba1.7k sqft321 Diamond Dr, Fort Collins, CO 80525For SaleMLS ID #1062684, Tracy Sanders, Coldwell Banker Realty-NOCO. IRES as distributed by MLS GRID
- $505,0003 bd3 ba2k sqft2069 Bear Creek Pl, Loveland, CO 80538For SaleMLS ID #1070006, Alec Stewart, The Station Real Estate. IRES as distributed by MLS GRID
- $525,0005 bd3 ba2.6k sqft3632 Catalpa Court, Loveland, CO 80538For SaleMLS ID #7045473, Curtis Wehr, Legacy 100 Real Estate Partners LLC. REcolorado as distributed by MLS GRID
- $560,0004 bd4 ba2.6k sqft1107 Live Oak Ct, Fort Collins, CO 80525For SaleMLS ID #1064920, Jason Levi, Real. IRES as distributed by MLS GRID
- $455,0003 bd3 ba2.4k sqft149 Beacon Way, Windsor, CO 80550For SaleMLS ID #1070468, John Simmons, C3 Real Estate Solutions, LLC. IRES as distributed by MLS GRID
- $509,0005 bd3 ba2.3k sqft2124 Ayrshire Dr, Fort Collins, CO 80526For SaleMLS ID #1068133, Stephanie Woodard, eXp Realty LLC. IRES as distributed by MLS GRID
- $525,0004 bd4 ba2.5k sqft179 Green Teal Dr, Loveland, CO 80537For SaleMLS ID #1068221, Jeff Lewis, Coldwell Banker Realty- Fort Collins. IRES as distributed by MLS GRID
- $520,0003 bd3 ba3.3k sqft4098 La Junta Drive, Loveland, CO 80538For SaleMLS ID #3719140, Tara Jones, Opendoor Brokerage LLC. REcolorado as distributed by MLS GRID
- $449,5003 bd3 ba1.5k sqft3714 Elgin Pl, Fort Collins, CO 80524For SaleMLS ID #1069887, Kareen Kinzli Larsen, RE/MAX Alliance-Wellington. IRES as distributed by MLS GRID
- $535,0003 bd3 ba1.5k sqft300 Ranch Acres Dr, Loveland, CO 80538For SaleMLS ID #1062252, Mitzi Bradley Albo, VIP Home Group, LLC. IRES as distributed by MLS GRID
- $535,0003 bd3 ba2.9k sqft2244 Bar Harbor Dr, Fort Collins, CO 80524For SaleMLS ID #1067613, Katherine Drake, RPM of the Rockies. IRES as distributed by MLS GRID
