Welcome to 328 Jay Avenue! This like-new home checks every box with an opportunity to assume a 5% interest rate. Built in 2018 with a brand new roof in 2022, this one is move-in ready from day one. Inside, a massive open-concept kitchen, dining, and living space creates the kind of layout that just works — for everyday life and entertaining alike. The upper level features separate living spaces, easy-access laundry, and a massive unfinished basement that's a blank canvas ready for your vision. Outside, the backyard is the real showstopper — one of the more generous lots you'll find at this price point, with plenty of room to make it your own. Located in one of Northern Colorado's fastest-growing communities, just minutes from Fort Collins with easy I-25 access. Schedule your tour and make this your next Happy Home. Contact the listing agent for VA loan assumption details.
For sale
$535,000
328 Jay Avenue, Severance, CO 80550
4beds
3,241sqft
Single Family Residence
Built in 2018
8,621 Square Feet Lot
$-- Zestimate®
$165/sqft
$58/mo HOA
What's special
- 52 days
- 94
- 11
Zillow last checked:
Listing updated:
Listed by:
Victoria De La Torre 303-902-4533 victoria@happyhomesinco.com,
Real Broker, LLC DBA Real,
Happy Homes 720-704-0898,
Real Broker, LLC DBA Real
Source: REcolorado as distributed by MLS GRID,MLS#: 4411058
Facts & features
Interior
Bedrooms & bathrooms
- Bedrooms: 4
- Bathrooms: 3
- Full bathrooms: 1
- 3/4 bathrooms: 1
- 1/2 bathrooms: 1
- Main level bathrooms: 1
Bedroom
- Description: Carpet
- Level: Upper
- Area: 320 Square Feet
- Dimensions: 16 x 20
Bedroom
- Level: Upper
Bedroom
- Level: Upper
Bedroom
- Level: Upper
Bathroom
- Features: Primary Suite
- Level: Upper
Bathroom
- Level: Upper
Bathroom
- Level: Main
Kitchen
- Description: Wood
- Level: Main
- Area: 180 Square Feet
- Dimensions: 12 x 15
Kitchen
- Level: Main
Laundry
- Description: Vinyl
- Level: Upper
- Area: 42 Square Feet
- Dimensions: 6 x 7
Heating
- Forced Air
Cooling
- Central Air
Appliances
- Included: Dishwasher, Disposal, Microwave, Oven, Refrigerator
- Laundry: In Unit
Features
- Eat-in Kitchen, Open Floorplan, Pantry, Walk-In Closet(s)
- Windows: Double Pane Windows, Window Coverings
- Basement: Partial,Unfinished
Interior area
- Total structure area: 3,241
- Total interior livable area: 3,241 sqft
- Finished area above ground: 2,384
- Finished area below ground: 0
Property
Parking
- Total spaces: 3
- Parking features: Garage - Attached
- Attached garage spaces: 3
Features
- Levels: Two
- Stories: 2
- Patio & porch: Patio
- Fencing: Full
Lot
- Size: 8,621 Square Feet
Details
- Parcel number: R8946981
- Special conditions: Standard
- Other equipment: Satellite Dish
Construction
Type & style
- Home type: SingleFamily
- Architectural style: Contemporary
- Property subtype: Single Family Residence
Materials
- Stone
- Roof: Composition
Condition
- Year built: 2018
Utilities & green energy
- Sewer: Public Sewer
- Water: Public
- Utilities for property: Cable Available, Internet Access (Wired), Natural Gas Available
Community & HOA
Community
- Security: Smoke Detector(s)
- Subdivision: Tailholt
HOA
- Has HOA: Yes
- Services included: Reserve Fund
- HOA fee: $175 quarterly
- HOA name: Tailholt Metro District
- HOA phone: 970-488-2823
Location
- Region: Severance
Financial & listing details
- Price per square foot: $165/sqft
- Tax assessed value: $513,755
- Annual tax amount: $5,288
- Date on market: 8/28/2026
- Listing terms: 1031 Exchange,Cash,Conventional,FHA,VA Loan
- Exclusions: Seller's Personal Property, Staging Items
- Ownership: Individual
- Electric utility on property: Yes
Estimated market value
Not available
Estimated sales range
Not available
Not available
Price history
| Date | Event | Price |
|---|---|---|
| 8/28/2026 | Listed for sale | $535,000+2.9%$165/sqft |
Source:  REcolorado as distributed by MLS GRID #4411058 Report a problem REcolorado as distributed by MLS GRID #4411058 Report a problem | ||
| 9/30/2022 | Sold | $520,000+1%$160/sqft |
Source:  IRES as distributed by MLS GRID #973690 Report a problem IRES as distributed by MLS GRID #973690 Report a problem | ||
| 9/6/2022 | Pending sale | $515,000$159/sqft |
Source: IRES as distributed by MLS GRID #973690 Report a problem | ||
| 8/19/2022 | Listed for sale | $515,000+9%$159/sqft |
Source: IRES as distributed by MLS GRID #973690 Report a problem | ||
| 11/24/2021 | Sold | $472,500-4.5%$146/sqft |
Source: IRES as distributed by MLS GRID #953849 Report a problem | ||
| 10/31/2021 | Pending sale | $495,000$153/sqft |
Source:  RE/MAX International #953849 Report a problem RE/MAX International #953849 Report a problem | ||
| 10/25/2021 | Listed for sale | $495,000+29.4%$153/sqft |
Source: IRES as distributed by MLS GRID #953849 Report a problem | ||
| 4/9/2019 | Sold | $382,535$118/sqft |
Source: Public Record Report a problem | ||
Public tax history
| Year | Property taxes | Tax assessment |
|---|---|---|
| 2026 | $5,288 +4.6% | $31,440 -2.1% |
| 2025 | $5,057 +5.3% | $32,110 -11.1% |
| 2024 | $4,802 +21.9% | $36,130 -1% |
| 2023 | $3,940 +3.3% | $36,480 +42.3% |
| 2022 | $3,813 -0.6% | $25,630 -2.8% |
| 2021 | $3,837 | $26,370 -1.8% |
| 2020 | $3,837 +1285.1% | $26,850 +170.9% |
| 2019 | $277 -80.3% | $9,910 +405.6% |
| 2018 | $1,409 +408.5% | $1,960 +3166.7% |
| 2017 | $277 | $60 |
Find assessor info on the county website
Monthly payment
Est. payment
Payment breakdown
Explore the cost of this home by adjusting the details. Changes won't be saved.Climate risks
Neighborhood: 80550
Nearby schools
Schools provided by the listing agent
- Elementary: Range View
- Middle: Severance
- High: Severance
- District: Weld RE-4
Source: REcolorado as distributed by MLS GRID. This data may not be complete. We recommend contacting the local school district to confirm school assignments for this home.
Similar homes
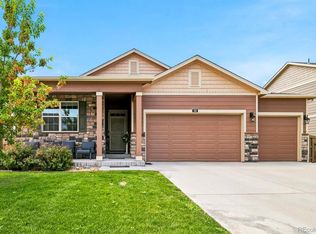
- $489,0004 bd3 ba2.4k sqft605 Sawyers Pond Drive, Severance, CO 80550For Sale
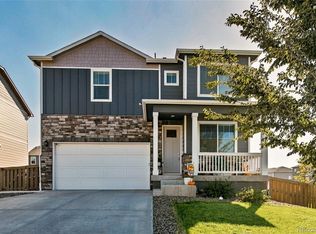
 MLS ID #3401871, Heidi Kenyon, Jason Mitchell Real Estate Colorado, LLC. REcolorado as distributed by MLS GRID
 - $460,0004 bd3 ba2.5k sqft717 Lake Emerson Rd, Severance, CO 80550For Sale
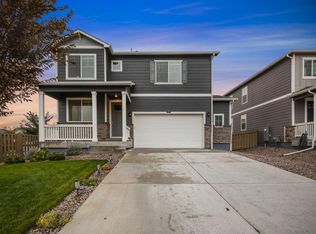
 MLS ID #1070738, Erin Brady, C3 Real Estate Solutions, LLC. IRES as distributed by MLS GRID
 - $520,0004 bd3 ba2.9k sqft933 Ponderosa Dr, Severance, CO 80550For Sale
 MLS ID #1062502, Allyson Ruggiero, Home Love Colorado. IRES as distributed by MLS GRID
 - $465,0003 bd3 ba2.3k sqft339 Central Ave, Severance, CO 80550For Sale
 MLS ID #1066628, Amy Rushing, Kittle Real Estate. IRES as distributed by MLS GRID
 - $519,9994 bd3 ba3.4k sqft1347 Copeland Falls Rd, Severance, CO 80550For SaleMLS ID #1065587, Newt Wyler, Your Castle Real Estate LLC. IRES as distributed by MLS GRID
- $470,0004 bd3 ba2.8k sqft1618 Shoreview Pkwy, Severance, CO 80550For SaleMLS ID #1069885, Chris Murdza, Resident Realty. IRES as distributed by MLS GRID
- $565,9005 bd3 ba3.1k sqft1684 Maseca Plaza Way, Severance, CO 80550For SaleMLS ID #1068176, Irene Smith, RE/MAX Alliance-FTC Dwtn. IRES as distributed by MLS GRID
- $500,0004 bd3 ba2.4k sqft1798 Avery Plaza St, Severance, CO 80550For SaleMLS ID #1068127, Carrie Holmes, Coldwell Banker Realty- Fort Collins. IRES as distributed by MLS GRID
- $495,0005 bd4 ba3.2k sqft532 2nd Street, Severance, CO 80546For SaleMLS ID #6433287, Heidi Kenyon, Jason Mitchell Real Estate Colorado, LLC. REcolorado as distributed by MLS GRID
- $549,9005 bd3 ba2.8k sqft763 Dakota Way, Windsor, CO 80550For SaleMLS ID #1067132, Shavonn Janes, eXp Realty LLC. IRES as distributed by MLS GRID
- $489,9004 bd3 ba2.3k sqft1072 Long Meadows St, Severance, CO 80550For SaleMLS ID #1058306, Nicole Hicks, eXp Realty - Northern CO. IRES as distributed by MLS GRID
- $620,0004 bd4 ba3.5k sqft1456 Moraine Valley Dr, Severance, CO 80550For SaleMLS ID #1062797, Ryan Livingston, RE/MAX Alliance-FTC South. IRES as distributed by MLS GRID
- $487,5003 bd3 ba3.1k sqft1279 Baker Pass St, Severance, CO 80550For SaleMLS ID #1063366, Paul Jansen, Realty One Group Fourpoints. IRES as distributed by MLS GRID
- $480,0003 bd3 ba3.2k sqft982 Cascade Falls St, Severance, CO 80550For SaleMLS ID #1063432, Jamie Kimberlin, Tallent Co. Real Estate. IRES as distributed by MLS GRID
- $440,0003 bd2 ba2.9k sqft909 Ponderosa Dr, Severance, CO 80550For SaleMLS ID #1068622, Suzanne Ekeler, RE/MAX Alliance-Windsor. IRES as distributed by MLS GRID
- $646,0005 bd4 ba3.9k sqft1483 Moraine Valley Dr, Severance, CO 80550For SaleMLS ID #1067440, Deanna White, C3 Real Estate Solutions, LLC. IRES as distributed by MLS GRID
- $555,0004 bd3 ba2.5k sqft6005 Clarence Drive, Windsor, CO 80550For SaleMLS ID #7368756, Bruce Vande Steeg, Mile High Real Estate Co.. REcolorado as distributed by MLS GRID
- $595,0004 bd3 ba3.1k sqft4988 Priors Dr, Windsor, CO 80550For SaleMLS ID #1070225, Matthew Purdy, Redfin Corporation. IRES as distributed by MLS GRID
- $456,0003 bd3 ba2.6k sqft520 Lowland St, Severance, CO 80550For SaleMLS ID #1063766, James Hagerman, Focal Real Estate Group. IRES as distributed by MLS GRID
- $498,5004 bd3 ba2.3k sqft914 Charlton Drive, Windsor, CO 80550For SaleMLS ID #8216222, Dustin Griffiths, RE/MAX Professionals. REcolorado as distributed by MLS GRID
