Welcome home to this move-in ready 3-bedroom, 3-bathroom home in the desirable Tailholt community! Thoughtfully designed with modern finishes, this home features upgraded stainless steel appliances, soft-close cabinetry, and a functional layout perfect for everyday living. The spacious primary suite offers a private retreat with an oversized walk-in closet, providing plenty of storage. Step outside to the backyard where the covered patio and cozy fireplace create the perfect setting for relaxing evenings or entertaining family and friends. Offering comfort, style, and convenience, this home is ready for its next owner. Home is being sold in As Is condition. Don't miss your opportunity to make this Tailholt home yours!
For sale
Price cut: $60K (8/4)
$440,000
329 Jay Ave, Severance, CO 80546
3beds
2,384sqft
Single Family Residence
Built in 2018
8,590 Square Feet Lot
$-- Zestimate®
$185/sqft
$58/mo HOA
What's special
- 88 days
- 181
- 22
Zillow last checked:
Listing updated:
Listed by:
Brittney McNaney 970-219-1493,
Schuman Companies
Source: IRES as distributed by MLS GRID,MLS#: 1064941
Facts & features
Interior
Bedrooms & bathrooms
- Bedrooms: 3
- Bathrooms: 3
- Full bathrooms: 1
- 3/4 bathrooms: 1
- 1/2 bathrooms: 1
- Main level bathrooms: 1
Rooms
- Room types: Loft
Primary bedroom
- Description: Vinyl
- Features: Full Primary Bath
- Level: Upper
- Area: 380 Square Feet
- Dimensions: 20 x 19
Bedroom 2
- Description: Carpet
- Level: Upper
- Area: 132 Square Feet
- Dimensions: 12 x 11
Bedroom 3
- Description: Carpet
- Level: Upper
- Area: 132 Square Feet
- Dimensions: 12 x 11
Dining room
- Description: Vinyl
- Level: Main
- Area: 165 Square Feet
- Dimensions: 15 x 11
Kitchen
- Description: Vinyl
- Level: Main
- Area: 180 Square Feet
- Dimensions: 15 x 12
Laundry
- Description: Vinyl
- Level: Upper
- Area: 42 Square Feet
- Dimensions: 7 x 6
Living room
- Description: Vinyl
- Level: Main
- Area: 285 Square Feet
- Dimensions: 19 x 15
Heating
- Forced Air
Cooling
- Central Air
Appliances
- Included: Gas Range, Dishwasher, Refrigerator, Washer, Dryer, Microwave, Disposal
- Laundry: Washer/Dryer Hookup
Features
- Eat-in Kitchen, Open Floorplan, Pantry, Walk-In Closet(s), Kitchen Island
- Windows: Window Coverings
- Basement: Unfinished
Interior area
- Total structure area: 2,384
- Total interior livable area: 2,384 sqft
- Finished area above ground: 2,384
Property
Parking
- Total spaces: 2
- Parking features: Garage Door Opener, Attached, >8' Garage Door
- Attached garage spaces: 2
- Details: Attached
Features
- Levels: Two
- Stories: 2
- Patio & porch: Patio
- Exterior features: Sprinkler System
- Fencing: Fenced
Lot
- Size: 8,590 Square Feet
- Features: Paved, Curbs, Gutters, Sidewalks, Street Light
Details
- Additional structures: Storage
- Parcel number: R8946968
- Zoning: Resd
- Special conditions: Private Owner
Construction
Type & style
- Home type: SingleFamily
- Property subtype: Single Family Residence
Materials
- Frame
- Roof: Composition
Condition
- New construction: No
- Year built: 2018
Utilities & green energy
- Sewer: Public Sewer
- Water: City
- Utilities for property: Natural Gas Available
Community & HOA
Community
- Security: Fire Alarm
- Subdivision: Tailholt 1st Fg
HOA
- Has HOA: Yes
- Services included: Common Amenities, Management
- HOA fee: $175 quarterly
- HOA name: Tailholt
Location
- Region: Severance
Financial & listing details
- Price per square foot: $185/sqft
- Tax assessed value: $507,415
- Annual tax amount: $5,224
- Date on market: 7/24/2026
Estimated market value
Not available
Estimated sales range
Not available
Not available
Price history
| Date | Event | Price |
|---|---|---|
| 8/4/2026 | Price change | $440,000-12%$185/sqft |
Source:  REcolorado as distributed by MLS GRID #IR1064941 Report a problem REcolorado as distributed by MLS GRID #IR1064941 Report a problem | ||
| 7/24/2026 | Listed for sale | $500,000+35.9%$210/sqft |
Source:  IRES as distributed by MLS GRID #1064941 Report a problem IRES as distributed by MLS GRID #1064941 Report a problem | ||
| 7/19/2019 | Sold | $368,000$154/sqft |
Source: Public Record Report a problem | ||
Public tax history
| Year | Property taxes | Tax assessment |
|---|---|---|
| 2026 | $5,224 +4.7% | $31,050 -2.1% |
| 2025 | $4,990 +5.3% | $31,720 -11.2% |
| 2024 | $4,739 +22.9% | $35,710 -0.9% |
| 2023 | $3,854 +3.3% | $36,050 +43.8% |
| 2022 | $3,731 +0.4% | $25,070 -2.8% |
| 2021 | $3,714 | $25,800 -0.7% |
| 2020 | $3,714 +1240.8% | $25,990 +162% |
| 2019 | $277 -80.4% | $9,920 +406.1% |
| 2018 | $1,410 +409% | $1,960 +3166.7% |
| 2017 | $277 | $60 |
Find assessor info on the county website
Monthly payment
Est. payment
Payment breakdown
Explore the cost of this home by adjusting the details. Changes won't be saved.Climate risks
Neighborhood: 80546
Nearby schools
Schools provided by the listing agent
- Elementary: Range View
- Middle: Severance
- High: Windsor
Source: IRES as distributed by MLS GRID. This data may not be complete. We recommend contacting the local school district to confirm school assignments for this home.
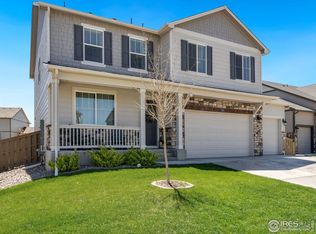
Similar homes
- $429,9003 bd2 ba2.6k sqft300 3rd St, Severance, CO 80546For Sale

 MLS ID #1069960, Rob Kittle, Kittle Real Estate. IRES as distributed by MLS GRID
 - $460,0004 bd3 ba2.5k sqft717 Lake Emerson Rd, Severance, CO 80550For Sale
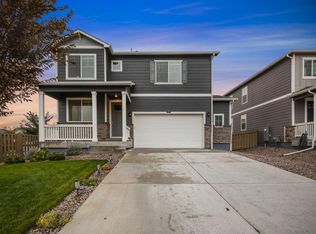 MLS ID #1070738, Erin Brady, C3 Real Estate Solutions, LLC. IRES as distributed by MLS GRID
 - $475,0003 bd2 ba1.6k sqft201 E 4th Ave, Severance, CO 80546For Sale
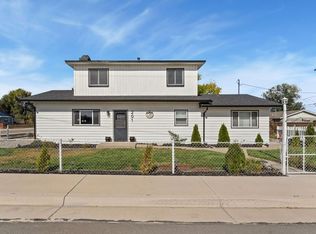 MLS ID #1070218, The Bishop Real Estate Team - Beth and Koby Bishop, Group Harmony. IRES as distributed by MLS GRID
 - $465,0003 bd3 ba2.3k sqft339 Central Ave, Severance, CO 80550For Sale
 MLS ID #1066628, Amy Rushing, Kittle Real Estate. IRES as distributed by MLS GRID
 - $489,0004 bd3 ba2.4k sqft605 Sawyers Pond Drive, Severance, CO 80550For Sale
 MLS ID #3401871, Heidi Kenyon, Jason Mitchell Real Estate Colorado, LLC. REcolorado as distributed by MLS GRID
 - $430,0003 bd3 ba1.9k sqft446 Ptarmigan St, Severance, CO 80550For SaleMLS ID #1070220, Julie Maeda, Guardian Real Estate Group. IRES as distributed by MLS GRID
- $429,0003 bd2 ba2.6k sqft946 Scotch Pine Dr, Severance, CO 80550For SaleMLS ID #1070563, Kirstin Ruehlen, Coldwell Banker Realty- Fort Collins. IRES as distributed by MLS GRID
- $515,0004 bd3 ba2.6k sqft238 Aspen Grove Way, Severance, CO 80550For SaleMLS ID #1070114, Julie Swanty, RE/MAX Alliance-Loveland. IRES as distributed by MLS GRID
- $450,0003 bd2 ba2.4k sqft639 Gore Range Dr, Severance, CO 80550For SaleMLS ID #1069435, Brandon Oneill, RE/MAX Alliance-Windsor. IRES as distributed by MLS GRID
- $448,0004 bd3 ba1.9k sqft95 Pike Ln, Severance, CO 80550For SaleMLS ID #1070295, Sharianne Daily, RE/MAX Alliance-FTC South. IRES as distributed by MLS GRID
- $495,0005 bd4 ba3.2k sqft532 2nd Street, Severance, CO 80546For SaleMLS ID #6433287, Heidi Kenyon, Jason Mitchell Real Estate Colorado, LLC. REcolorado as distributed by MLS GRID
- $470,0004 bd4 ba2.5k sqft503 Broadview Dr, Severance, CO 80550For SaleMLS ID #1069521, Brandi Aspinall, Berkshire Hathaway HomeServices Colorado Real Estate Erie. IRES as distributed by MLS GRID
- $440,0003 bd2 ba2.9k sqft909 Ponderosa Dr, Severance, CO 80550For SaleMLS ID #1068622, Suzanne Ekeler, RE/MAX Alliance-Windsor. IRES as distributed by MLS GRID
- $470,0003 bd3 ba2.5k sqft615 Foxtail Way, Severance, CO 80550For SaleMLS ID #1063670, Monica Pettypool, Focal Real Estate Group. IRES as distributed by MLS GRID
- $450,0003 bd3 ba2.4k sqft811 Saiga Dr, Severance, CO 80550For SaleMLS ID #1066432, Rob Kittle, Kittle Real Estate. IRES as distributed by MLS GRID
- $482,5004 bd3 ba2.2k sqft711 Lake Emerson Rd, Severance, CO 80550For SaleMLS ID #1066217, Timothy Anderson, C3 Real Estate Solutions, LLC. IRES as distributed by MLS GRID
- $439,0003 bd2 ba2.9k sqft1542 Water Vista Lane, Windsor, CO 80550For SaleMLS ID #2884624, Tara Jones, Opendoor Brokerage LLC. REcolorado as distributed by MLS GRID
- $429,9003 bd2 ba2.4k sqft259 Castle Dr, Severance, CO 80550For SaleMLS ID #1068551, Rob Kittle, Kittle Real Estate. IRES as distributed by MLS GRID
- $465,0003 bd3 ba2.8k sqft879 Emerald Lakes St, Severance, CO 80550For SaleMLS ID #1069348, Caleb Cheshier, Group Mulberry. IRES as distributed by MLS GRID
