1542 Water Vista Ln is a one-story Windsor single-family home with an open main level. The kitchen features a center island, wood cabinetry, dark countertops, and stainless steel appliances, and it flows into a vaulted living and dining area filled with natural light. Three carpeted bedrooms include a primary suite with a bathroom offering a double vanity plus a separate tub and shower. A full unfinished basement spans the footprint of the home, providing room to expand or store. Outside, a fully fenced backyard includes raised garden beds and open lawn, and a covered front porch adds to the exterior. A two-car attached garage completes this well-maintained residence with practical amenities throughout every room. Included 100-Day Home Warranty with buyer activation
For sale
Price cut: $6K (8/27)
$449,000
1542 Water Vista Lane, Windsor, CO 80550
3beds
2,906sqft
Single Family Residence
Built in 2019
7,518 Square Feet Lot
$-- Zestimate®
$155/sqft
$-- HOA
What's special
- 13 days
- 525
- 34
Zillow last checked:
Listing updated:
Listed by:
Tara Jones 720-594-2727 homes@opendoor.com,
Opendoor Brokerage LLC
Source: REcolorado as distributed by MLS GRID,MLS#: 2884624
Facts & features
Interior
Bedrooms & bathrooms
- Bedrooms: 3
- Bathrooms: 2
- Full bathrooms: 2
- Main level bathrooms: 2
- Main level bedrooms: 3
Bedroom
- Level: Main
Bedroom
- Level: Main
Bedroom
- Level: Main
Bathroom
- Level: Main
Bathroom
- Level: Main
Heating
- Forced Air, Natural Gas
Cooling
- Central Air
Appliances
- Included: Dishwasher, Oven
Features
- Flooring: Carpet, Vinyl
- Basement: Unfinished
Interior area
- Total structure area: 2,906
- Total interior livable area: 2,906 sqft
- Finished area above ground: 1,453
- Finished area below ground: 0
Video & virtual tour
Property
Parking
- Total spaces: 2
- Parking features: Garage - Attached
- Attached garage spaces: 2
Features
- Levels: One
- Stories: 1
Lot
- Size: 7,518 Square Feet
Details
- Parcel number: R8958679
- Special conditions: Standard
Construction
Type & style
- Home type: SingleFamily
- Property subtype: Single Family Residence
Materials
- Brick, Stone, Wood Siding
- Roof: Composition
Condition
- Year built: 2019
Utilities & green energy
- Sewer: Public Sewer
- Utilities for property: Natural Gas Available
Community & HOA
Community
- Subdivision: Severance Shores
HOA
- Has HOA: No
Location
- Region: Severance
Financial & listing details
- Price per square foot: $155/sqft
- Tax assessed value: $478,916
- Annual tax amount: $5,262
- Date on market: 8/17/2026
- Listing terms: Cash,Conventional,VA Loan
- Exclusions: Alarm And Kwikset Lock Do Not Convey.
- Ownership: Corporation/Trust
- Electric utility on property: Yes
Estimated market value
Not available
Estimated sales range
Not available
Not available
Price history
| Date | Event | Price |
|---|---|---|
| 8/27/2026 | Price change | $449,000-1.3%$155/sqft |
Source:  REcolorado as distributed by MLS GRID #2884624 Report a problem REcolorado as distributed by MLS GRID #2884624 Report a problem | ||
| 8/17/2026 | Listed for sale | $455,000+42.9%$157/sqft |
Source: REcolorado as distributed by MLS GRID #2884624 Report a problem | ||
| 1/17/2020 | Sold | $318,354$110/sqft |
Source:  IRES as distributed by MLS GRID #900420 Report a problem IRES as distributed by MLS GRID #900420 Report a problem | ||
Public tax history
| Year | Property taxes | Tax assessment |
|---|---|---|
| 2026 | $5,262 +19.2% | $29,310 -2.1% |
| 2025 | $4,413 +4.8% | $29,940 +2.2% |
| 2024 | $4,212 +13.1% | $29,300 -1% |
| 2023 | $3,725 +4.3% | $29,590 +32.5% |
| 2022 | $3,569 +7.1% | $22,330 -2.8% |
| 2021 | $3,332 | $22,970 +6% |
| 2020 | $3,332 | $21,680 +3235.4% |
| 2019 | -- | $650 |
Find assessor info on the county website
Monthly payment
Est. payment
Payment breakdown
Explore the cost of this home by adjusting the details. Changes won't be saved.Climate risks
Neighborhood: 80550
Nearby schools
Schools provided by the listing agent
- Elementary: Range View
- Middle: Severance
- High: Severance
- District: Weld RE-4
Source: REcolorado as distributed by MLS GRID. This data may not be complete. We recommend contacting the local school district to confirm school assignments for this home.

Similar homes
- $425,0003 bd2 ba2.6k sqft331 Torreys Drive, Windsor, CO 80550For Sale
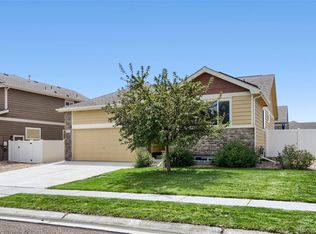
 MLS ID #5055234, Kevin Communal, Your Castle Real Estate Inc. REcolorado as distributed by MLS GRID
 - $477,0003 bd3 ba2.6k sqft520 Lowland St, Severance, CO 80550For Sale

 MLS ID #1063766, James Hagerman, Focal Real Estate Group. IRES as distributed by MLS GRID
 - $475,0003 bd3 ba2.5k sqft1068 Mt Oxford Avenue, Severance, CO 80550For Sale
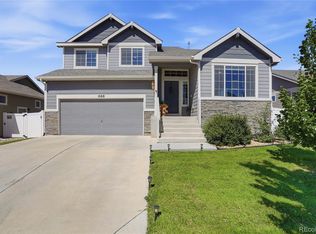 MLS ID #8108530, Ryann Muir, eXp Realty, LLC. REcolorado as distributed by MLS GRID
 - $490,0003 bd3 ba3.1k sqft1279 Baker Pass St, Severance, CO 80550For Sale
 MLS ID #1063366, Paul Jansen, Realty One Group Fourpoints. IRES as distributed by MLS GRID
 - $434,9003 bd3 ba1.9k sqft446 Ptarmigan Street, Severance, CO 80550For SaleMLS ID #7333098, Julie Maeda, Guardian Real Estate Group. REcolorado as distributed by MLS GRID
- $540,0004 bd3 ba2.4k sqft928 Barasingha St, Severance, CO 80550For SaleMLS ID #1065664, James Hagerman, Focal Real Estate Group. IRES as distributed by MLS GRID
- $465,0004 bd3 ba2.7k sqft304 Tuckaway Ct, Windsor, CO 80550For SaleMLS ID #1066183, Sophia Besthorn, eXp Realty - Northern CO. IRES as distributed by MLS GRID
- $490,9003 bd2 ba1.4k sqft971 Cascade Falls Street, Severance, CO 80550New ConstructionMLS ID #9432383, Kevin Wolf, LGI Realty - Colorado, LLC. REcolorado as distributed by MLS GRID
- $559,9003 bd2 ba1.9k sqft968 Cascade Falls Street, Severance, CO 80550New ConstructionMLS ID #2160959, Kevin Wolf, LGI Realty - Colorado, LLC. REcolorado as distributed by MLS GRID
- $510,0003 bd3 ba2.5k sqft1992 Thundercloud Drive, Windsor, CO 80550For SaleMLS ID #9337018, Katrina Hunt, LPT Realty. REcolorado as distributed by MLS GRID
- $545,9005 bd3 ba2.1k sqft965 Cascade Falls Street, Severance, CO 80550New ConstructionMLS ID #8473046, Kevin Wolf, LGI Realty - Colorado, LLC. REcolorado as distributed by MLS GRID
- $565,9003 bd2 ba3.9k sqft964 Cascade Falls Street, Severance, CO 80550New ConstructionMLS ID #6869198, Kevin Wolf, LGI Realty - Colorado, LLC. REcolorado as distributed by MLS GRID
- $481,0003 bd2 ba3.3k sqft1814 Chesapeake Circle, Johnstown, CO 80534For SaleMLS ID #2166867, Tara Jones, Opendoor Brokerage LLC. REcolorado as distributed by MLS GRID
- $625,0005 bd4 ba3.5k sqft623 Goose Lake Ct, Windsor, CO 80550For SaleMLS ID #1065742, Rose Merkey, RE/MAX Alliance-FTC South. IRES as distributed by MLS GRID
- $615,0006 bd4 ba3.1k sqft5755 Clarence Dr, Windsor, CO 80550For SaleMLS ID #1066595, Shane Mendoza, Real Estate Connections, Inc. IRES as distributed by MLS GRID
- $599,9005 bd3 ba4k sqft966 Cascade Falls Street, Severance, CO 80550New ConstructionMLS ID #8829220, Kevin Wolf, LGI Realty - Colorado, LLC. REcolorado as distributed by MLS GRID
- $439,9003 bd3 ba2.4k sqft1165 Sunrise Circle, Milliken, CO 80543For SaleMLS ID #3684636, Joe Sainz, 5280 Realty, Ltd.. REcolorado as distributed by MLS GRID
- $620,0005 bd3 ba3.1k sqft5175 Clarence Drive, Windsor, CO 80550For SaleMLS ID #5134827, Holly Vejrostek, LPT Realty. REcolorado as distributed by MLS GRID
- $465,0004 bd3 ba2.8k sqft909 5th St, Pierce, CO 80650For SaleMLS ID #1065590, Monica Pettypool, Focal Real Estate Group. IRES as distributed by MLS GRID
