Welcome to 503 Broadview, where comfortable living, flexible spaces, and an easy-flowing floor plan come together in a home designed for everyday life. Solar paid off at closing! With 4 bedrooms, 4 bathrooms, and a fully finished basement, there is plenty of room to spread out while still maintaining a warm and connected feel. Hardwood floors run throughout the main level, tying together several distinct living spaces. Just off the entry, a sitting area creates a comfortable place to unwind, read, or enjoy a quiet morning. The separate dining area provides space for dinners, holidays, and entertaining, while the kitchen sits at the heart of the home with generous cabinetry, ample workspace, and an open connection to the main living room. Together, these spaces create a layout that feels both functional and inviting. Upstairs, you'll find three bedrooms, including the primary suite with an updated private bath featuring a clean, refreshed look and a walk-in shower. The additional bedrooms and bathroom provide flexibility for family, guests, or a home office. The fully finished basement expands the living space even further with a large family or recreation area, additional flex space, cabinetry, a fourth bedroom, and another bathroom. Whether you need room for guests, older kids, a workout area, game room, or movie space, the lower level gives you options.Outside, the covered back deck offers a comfortable extension of the living space and a great place to relax, entertain, or enjoy Colorado evenings. Both the front porch and back deck are finished with Trex decking, adding durability and low-maintenance outdoor living.With multiple gathering spaces, hardwood floors, an updated primary bath, a finished basement, and covered outdoor living, 503 Broadview offers a floor plan that can adapt as your needs change. Comfortable, functional, and ready for its next chapter.
For sale
Price cut: $10K (10/21)
$460,000
503 Broadview Dr, Severance, CO 80550
4beds
2,538sqft
Single Family Residence
Built in 1995
6,098 Square Feet Lot
$-- Zestimate®
$181/sqft
$-- HOA
What's special
Fully finished basementAdditional bedrooms and bathroomSeparate dining areaFlexible spacesMultiple gathering spacesEasy-flowing floor planComfortable living
- 28 days
- 219
- 16
Likely to sell faster than
Zillow last checked:
Listing updated:
Listed by:
Brandi Aspinall 970-682-4972,
Berkshire Hathaway HomeServices Colorado Real Estate Erie,
Mark Aspinall 970-682-4972,
Berkshire Hathaway HomeServices Colorado Real Estate Erie
Source: IRES as distributed by MLS GRID,MLS#: 1069521
Facts & features
Interior
Bedrooms & bathrooms
- Bedrooms: 4
- Bathrooms: 4
- Full bathrooms: 2
- 3/4 bathrooms: 1
- 1/2 bathrooms: 1
- Main level bathrooms: 1
Primary bedroom
- Description: Carpet
- Features: 3/4 Primary Bath
- Level: Upper
- Area: 196 Square Feet
- Dimensions: 14 x 14
Bedroom 2
- Description: Carpet
- Level: Upper
- Area: 198 Square Feet
- Dimensions: 18 x 11
Bedroom 3
- Description: Carpet
- Level: Upper
- Area: 126 Square Feet
- Dimensions: 14 x 9
Bedroom 4
- Description: Carpet
- Level: Basement
- Area: 126 Square Feet
- Dimensions: 9 x 14
Dining room
- Description: Wood
- Level: Main
- Area: 110 Square Feet
- Dimensions: 11 x 10
Family room
- Description: Wood
- Level: Main
- Area: 228 Square Feet
- Dimensions: 12 x 19
Kitchen
- Description: Wood
- Level: Main
- Area: 100 Square Feet
- Dimensions: 10 x 10
Laundry
- Level: Upper
- Area: 15 Square Feet
- Dimensions: 3 x 5
Living room
- Description: Wood
- Level: Main
- Area: 180 Square Feet
- Dimensions: 12 x 15
Recreation room
- Description: Laminate
- Level: Basement
- Area: 798 Square Feet
- Dimensions: 21 x 38
Heating
- Forced Air
Cooling
- Central Air
Appliances
- Included: Electric Range, Dishwasher, Refrigerator, Bar Fridge, Washer, Dryer, Microwave, Disposal
- Laundry: Washer/Dryer Hookup
Features
- Eat-in Kitchen, Separate Dining Room, Walk-In Closet(s), Wet Bar
- Windows: Window Coverings
- Basement: Full
Interior area
- Total structure area: 1,666
- Total interior livable area: 2,538 sqft
- Finished area above ground: 1,666
Property
Parking
- Total spaces: 2
- Parking features: Garage Door Opener, RV Access/Parking, Attached, Oversized
- Attached garage spaces: 2
- Details: Attached
Features
- Levels: Two
- Stories: 2
- Patio & porch: Deck
- Exterior features: Sprinkler System
- Fencing: Wood
Lot
- Size: 6,098 Square Feet
- Features: Level, Paved, Curbs, Gutters, Sidewalks, Fire Hydrant within 500 Feet, Mineral Rights Included
Details
- Additional structures: Storage
- Parcel number: R0153495
- Zoning: RES
- Special conditions: Private Owner
Construction
Type & style
- Home type: SingleFamily
- Property subtype: Single Family Residence
Materials
- Frame
- Roof: Composition
Condition
- New construction: No
- Year built: 1995
Utilities & green energy
- Electric: Xcel
- Gas: Xcel
- Sewer: Public Sewer
- Utilities for property: Natural Gas Available, Electricity Available
Community & HOA
Community
- Security: Fire Alarm
- Subdivision: Lakeview Add 1st Fg
HOA
- Has HOA: No
Location
- Region: Severance
Financial & listing details
- Price per square foot: $181/sqft
- Tax assessed value: $462,838
- Annual tax amount: $2,910
- Date on market: 9/25/2026
- Listing terms: Cash,Conventional,FHA,VA Loan
- Exclusions: Seller's personal property
- Electric utility on property: Yes
- Road surface type: Asphalt
Estimated market value
Not available
Estimated sales range
Not available
Not available
Price history
| Date | Event | Price |
|---|---|---|
| 10/21/2026 | Price change | $460,000-2.1%$181/sqft |
Source:  IRES as distributed by MLS GRID #1069521 Report a problem | ||
| 9/25/2026 | Listed for sale | $470,000+62.1%$185/sqft |
Source: IRES as distributed by MLS GRID #1069521 Report a problem | ||
| 6/2/2017 | Sold | $289,900$114/sqft |
Source: IRES as distributed by MLS GRID #818448 Report a problem | ||
| 5/1/2017 | Listed for sale | $289,900+56.7%$114/sqft |
Source: Western Rangeview Realty #818448 Report a problem | ||
| 7/29/2003 | Sold | $185,000$73/sqft |
Source: Public Record Report a problem | ||
Public tax history
| Year | Property taxes | Tax assessment |
|---|---|---|
| 2026 | $2,910 -0.4% | $28,320 -2.1% |
| 2025 | $2,921 +8.9% | $28,920 -15.2% |
| 2024 | $2,682 +9.9% | $34,110 -1% |
| 2023 | $2,441 +7.2% | $34,440 +37.8% |
| 2022 | $2,276 +18.5% | $24,990 -2.8% |
| 2021 | $1,920 | $25,710 +16.3% |
| 2020 | $1,920 +7.8% | $22,110 |
| 2019 | $1,781 -6.4% | $22,110 +12.9% |
| 2018 | $1,903 +6.8% | $19,590 |
| 2017 | $1,781 -5.5% | $19,590 +16.5% |
| 2016 | $1,885 +26.5% | $16,810 |
| 2015 | $1,490 +1.2% | $16,810 +7.9% |
| 2014 | $1,472 | $15,580 |
| 2013 | -- | $15,580 -2.3% |
| 2012 | -- | $15,940 |
| 2011 | -- | $15,940 +1.6% |
| 2010 | -- | $15,690 |
| 2009 | -- | $15,690 +5.2% |
| 2008 | -- | $14,910 |
| 2007 | -- | $14,910 -3% |
| 2006 | -- | $15,370 |
| 2005 | -- | $15,370 +9.9% |
| 2004 | -- | $13,980 -1% |
| 2003 | -- | $14,120 -4.6% |
| 2002 | -- | $14,800 +17.6% |
| 2001 | -- | $12,580 |
Find assessor info on the county website
Monthly payment
Est. payment
Payment breakdown
Explore the cost of this home by adjusting the details. Changes won't be saved.Climate risks
Neighborhood: 80550
Nearby schools
Schools provided by the listing agent
- Elementary: Range View
- Middle: Severance
- High: Severance High School
Source: IRES as distributed by MLS GRID. This data may not be complete. We recommend contacting the local school district to confirm school assignments for this home.


Similar homes
- $460,0004 bd3 ba2.5k sqft717 Lake Emerson Rd, Severance, CO 80550For Sale
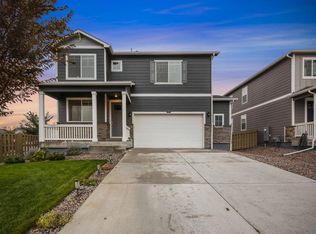
 MLS ID #1070738, Erin Brady, C3 Real Estate Solutions, LLC. IRES as distributed by MLS GRID
- $489,0004 bd3 ba2.4k sqft605 Sawyers Pond Drive, Severance, CO 80550For Sale
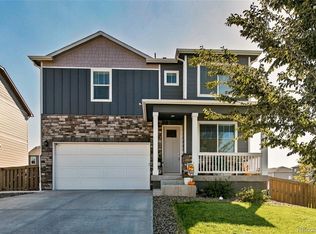
 MLS ID #3401871, Heidi Kenyon, Jason Mitchell Real Estate Colorado, LLC. REcolorado as distributed by MLS GRID
- $448,0004 bd3 ba1.9k sqft95 Pike Ln, Severance, CO 80550For Sale
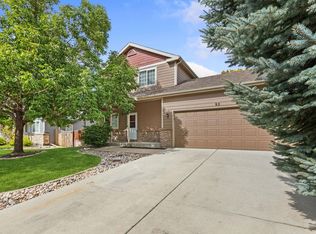 MLS ID #1070295, Sharianne Daily, RE/MAX Alliance-FTC South. IRES as distributed by MLS GRID
- $470,0003 bd3 ba2.5k sqft615 Foxtail Way, Severance, CO 80550For Sale
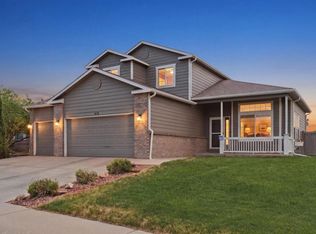 MLS ID #1063670, Monica Pettypool, Focal Real Estate Group. IRES as distributed by MLS GRID
- $499,9504 bd3 ba2.9k sqft343 Scotch Pine Ct, Severance, CO 80550For SaleMLS ID #1066205, Jared Grimes, Grimes Real Estate. IRES as distributed by MLS GRID
- $465,0003 bd3 ba2.3k sqft339 Central Ave, Severance, CO 80550For SaleMLS ID #1066628, Amy Rushing, Kittle Real Estate. IRES as distributed by MLS GRID
- $475,0004 bd3 ba2.9k sqft84 Pike Ln, Severance, CO 80550For SaleMLS ID #1057716, Jared Grimes, Grimes Real Estate. IRES as distributed by MLS GRID
- $470,0004 bd3 ba2.8k sqft1618 Shoreview Pkwy, Severance, CO 80550For SaleMLS ID #1069885, Chris Murdza, Resident Realty. IRES as distributed by MLS GRID
- $449,0005 bd3 ba1.9k sqft99 Pike Ln, Severance, CO 80550For SaleMLS ID #1066881, Linda Robbins, Realty One Group Fourpoints. IRES as distributed by MLS GRID
- $460,0004 bd3 ba2.7k sqft1512 Lake Vista Way, Severance, CO 80550For SaleMLS ID #1065398, Tamara Yaromy, C3 Real Estate Solutions, LLC. IRES as distributed by MLS GRID
- $482,5004 bd3 ba2.2k sqft711 Lake Emerson Rd, Severance, CO 80550For SaleMLS ID #1066217, Timothy Anderson, C3 Real Estate Solutions, LLC. IRES as distributed by MLS GRID
- $450,0003 bd2 ba2.4k sqft639 Gore Range Dr, Severance, CO 80550For SaleMLS ID #1069435, Brandon Oneill, RE/MAX Alliance-Windsor. IRES as distributed by MLS GRID
- $455,0004 bd4 ba2.4k sqft805 Mt Sneffels Ave, Severance, CO 80550For SaleMLS ID #1060066, AJ Guerin, Rad Real Estate. IRES as distributed by MLS GRID
- $525,0004 bd3 ba3.2k sqft328 Jay Avenue, Severance, CO 80550For SaleMLS ID #4411058, Victoria De La Torre, Real Broker, LLC DBA Real. REcolorado as distributed by MLS GRID
- $475,0005 bd3 ba2.4k sqft940 Scotch Pine Dr, Severance, CO 80550For SaleMLS ID #1069536, Christina Larson, Berkshire Hathaway HomeServices Rocky Mountain, Realtors-Fort Collins. IRES as distributed by MLS GRID
- $470,0005 bd4 ba2.9k sqft822 Finch Dr, Severance, CO 80550For SaleMLS ID #1065544, Erin Blackwell, Henderson Management & Real Estate. IRES as distributed by MLS GRID
- $449,9004 bd3 ba2.1k sqft1550 Water Vista Ln, Severance, CO 80550For SaleMLS ID #1062958, Susan Bush, HomeSmart Realty Group FTC. IRES as distributed by MLS GRID
- $429,9003 bd2 ba2.6k sqft300 3rd St, Severance, CO 80546For SaleMLS ID #1069960, Rob Kittle, Kittle Real Estate. IRES as distributed by MLS GRID
- $429,0003 bd2 ba2.6k sqft946 Scotch Pine Dr, Severance, CO 80550For SaleMLS ID #1070563, Kirstin Ruehlen, Coldwell Banker Realty- Fort Collins. IRES as distributed by MLS GRID
- $475,0003 bd2 ba3.4k sqft405 Audubon Blvd, Severance, CO 80550For SaleMLS ID #1069533, Catherine Rogers, C3 Real Estate Solutions, LLC. IRES as distributed by MLS GRID
