Step into comfort, space, and versatility with this beautifully designed 5-bedroom, 3.5-bath two-story home that truly has it all. The main floor offers exceptional convenience with a spacious primary suite, complete with its own private bath, alongside two inviting living areas perfect for relaxing or entertaining. You'll also find a well-appointed kitchen, a convenient half bath, and a dedicated laundry room-all thoughtfully laid out for everyday ease. Upstairs, two generously sized bedrooms and a full bath provide plenty of room for family or guests. The fully finished basement expands your options even further, featuring two additional bedrooms, a full bath, and a second kitchen-ideal for multi-generational living, guests, or potential rental opportunities. Spacious, fully fenced backyard with endless potential-ready for your finishing touches to create the perfect outdoor retreat. Car enthusiasts and hobbyists will appreciate the attached 2-car garage, which includes a 220V 50-amp plug-perfect for electric vehicle charging or workshop needs. As an added bonus, the seller is offering a $5,000 credit toward landscaping and upgrades, giving you the opportunity to add your personal touch. This home blends functionality, flexibility, and value-ready to fit a variety of lifestyles.
For sale
Price cut: $5K (6/26)
$475,000
822 Finch Dr, Severance, CO 80550
5beds
2,935sqft
:
Get pre-qualified$3,019/mo
Single Family Residence
Built in 2021
5,777 Square Feet Lot
$-- Zestimate®
$162/sqft
$-- HOA
What's special
Dedicated laundry roomConvenient half bathFully finished basementWell-appointed kitchenSpacious fully fenced backyard
- 135 days |
- 282 |
- 15 |
Zillow last checked:
Listing updated:
Listed by:
Erin Blackwell 970-612-2524,
Henderson Management & Real Estate
Source: IRES as distributed by MLS GRID,MLS#: 1053425
Facts & features
Interior
Bedrooms & bathrooms
- Bedrooms: 5
- Bathrooms: 4
- Full bathrooms: 2
- 3/4 bathrooms: 1
- 1/2 bathrooms: 1
- Main level bathrooms: 2
Primary bedroom
- Description: Carpet
- Features: 3/4 Primary Bath
- Level: Main
- Area: 180 Square Feet
- Dimensions: 15 x 12
Bedroom 2
- Description: Carpet
- Level: Upper
- Area: 132 Square Feet
- Dimensions: 12 x 11
Bedroom 3
- Description: Carpet
- Level: Upper
- Area: 132 Square Feet
- Dimensions: 11 x 12
Bedroom 4
- Description: Luxury Vinyl
- Level: Basement
- Area: 154 Square Feet
- Dimensions: 11 x 14
Bedroom 5
- Description: Luxury Vinyl
- Level: Basement
- Area: 154 Square Feet
- Dimensions: 11 x 14
Dining room
- Description: Luxury Vinyl
- Level: Main
- Area: 120 Square Feet
- Dimensions: 10 x 12
Great room
- Description: Carpet
- Level: Main
- Area: 208 Square Feet
- Dimensions: 13 x 16
Kitchen
- Description: Luxury Vinyl
- Level: Main
- Area: 168 Square Feet
- Dimensions: 14 x 12
Laundry
- Description: Carpet
- Level: Main
- Area: 54 Square Feet
- Dimensions: 6 x 9
Living room
- Description: Carpet
- Level: Main
- Area: 144 Square Feet
- Dimensions: 12 x 12
Heating
- Forced Air
Cooling
- Central Air
Appliances
- Included: Electric Range, Dishwasher, Refrigerator, Microwave
- Laundry: Washer/Dryer Hookup
Features
- Eat-in Kitchen, Separate Dining Room, Open Floorplan, Pantry, Walk-In Closet(s)
- Basement: Full,Partially Finished
Interior area
- Total structure area: 1,698
- Total interior livable area: 2,935 sqft
- Finished area above ground: 1,698
Property
Parking
- Total spaces: 2
- Parking features: Attached
- Attached garage spaces: 2
- Details: Attached
Accessibility
- Accessibility features: Main Floor Bath, Accessible Bedroom, Main Level Laundry
Features
- Levels: Two
- Stories: 2
- Patio & porch: Patio
- Exterior features: Sprinkler System
- Fencing: Fenced
- Has view: Yes
- View description: Mountain(s), Hills
Lot
- Size: 5,777 Square Feet
- Features: Paved, Curbs, Gutters, Sidewalks, Street Light, Fire Hydrant within 500 Feet
Details
- Parcel number: R8970427
- Zoning: Res
- Special conditions: Private Owner
Construction
Type & style
- Home type: SingleFamily
- Property subtype: Single Family Residence
Materials
- Frame, Stone, Composition
- Roof: Composition
Condition
- New construction: No
- Year built: 2021
Utilities & green energy
- Electric: PV REA
- Gas: Xcel
- Sewer: Public Sewer
- Water: City
- Utilities for property: Natural Gas Available, Electricity Available
Community & HOA
Community
- Features: Playground, Park, Trail(s)
- Subdivision: Sunset Ridge 3rd
HOA
- Has HOA: Yes
- Services included: Common Amenities
Location
- Region: Severance
Financial & listing details
- Price per square foot: $162/sqft
- Tax assessed value: $446,785
- Annual tax amount: $4,926
- Date on market: 3/10/2026
- Listing terms: Cash,Conventional,FHA,VA Loan
- Electric utility on property: Yes
- Road surface type: Asphalt
Estimated market value
Not available
Estimated sales range
Not available
Not available
Price history
| Date | Event | Price |
|---|---|---|
| 6/26/2026 | Price change | $475,000-1%$162/sqft |
Source:  REcolorado as distributed by MLS GRID #IR1053425 Report a problem REcolorado as distributed by MLS GRID #IR1053425 Report a problem | ||
| 5/28/2026 | Price change | $480,000-1%$164/sqft |
Source:  IRES as distributed by MLS GRID #1053425 Report a problem IRES as distributed by MLS GRID #1053425 Report a problem | ||
| 3/10/2026 | Listed for sale | $485,000+18.4%$165/sqft |
Source: IRES as distributed by MLS GRID #1053425 Report a problem | ||
| 3/11/2025 | Listing removed | $2,595$1/sqft |
Source: Zillow Rentals Report a problem | ||
| 2/21/2025 | Listed for rent | $2,595$1/sqft |
Source: Zillow Rentals Report a problem | ||
| 10/10/2024 | Listing removed | $2,595$1/sqft |
Source: Zillow Rentals Report a problem | ||
| 10/2/2024 | Listed for rent | $2,595$1/sqft |
Source: Zillow Rentals Report a problem | ||
| 8/12/2021 | Sold | $409,520$140/sqft |
Source: IRES as distributed by MLS GRID #938200 Report a problem | ||
Public tax history
| Year | Property taxes | Tax assessment |
|---|---|---|
| 2026 | $4,926 -37.9% | $27,340 -2.1% |
| 2025 | $7,932 +106.2% | $27,930 +3.8% |
| 2024 | $3,846 -8.3% | $26,920 -1% |
| 2023 | $4,195 +2572.6% | $27,180 +8.1% |
| 2022 | $157 | $25,150 +2390.1% |
| 2021 | -- | $1,010 |
Find assessor info on the county website
Monthly payment
Est. payment
Payment breakdown
Explore the cost of this home by adjusting the details. Changes won't be saved.Climate risks
Neighborhood: 80550
Nearby schools
GreatSchools rating
- 4/10Range View Elementary SchoolGrades: PK-5Distance: 0.2 mi
- 5/10Severance Middle SchoolGrades: 6-8Distance: 1.5 mi
- 6/10Severance High SchoolGrades: 9-12Distance: 1.3 mi
Schools provided by the listing agent
- Elementary: Range View
- Middle: Severance
- High: Severance High School
Source: IRES as distributed by MLS GRID. This data may not be complete. We recommend contacting the local school district to confirm school assignments for this home.
- $417,9002 bd2 ba1.3k sqft824 Finch Dr, Severance, CO 80550Off Market
- $432,6003 bd2 ba1.4k sqft820 Finch Dr, Severance, CO 80550Off Market
- $440,3003 bd3 ba1.9k sqft806 Finch Dr, Severance, CO 80550Off Market
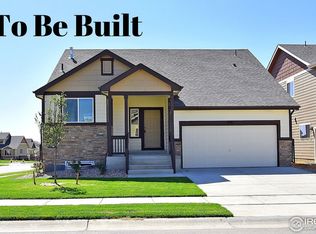
- $456,4003 bd3 ba1.7k sqft826 Finch Dr, Severance, CO 80550Off Market
- $446,1003 bd3 ba1.7k sqft818 Finch Dr, Severance, CO 80550Off Market
- $532,5004 bd4 ba1.8k sqft815 Scotch Pine Dr, Severance, CO 80550Off Market
- $467,0004 bd2 ba2.9k sqft901 Scotch Pine Dr, Severance, CO 80550Off Market
- $448,0003 bd2 ba1.4k sqft816 Finch Dr, Severance, CO 80550Off Market
A local agent can set up tours, give advice and negotiate with sellers.
A local lender can help you make sure your offer is ready when you are.
Similar homes
- $488,9003 bd3 ba1.8k sqft1142 Ibex Dr, Severance, CO 80550For Sale
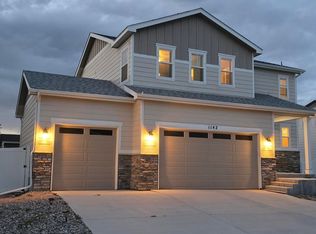
 MLS ID #1056534, Allen Wasson, RE/MAX Alliance-Greeley. IRES as distributed by MLS GRID
 - $495,0003 bd3 ba2.1k sqft1754 Avery Plaza Street, Severance, CO 80550Auction
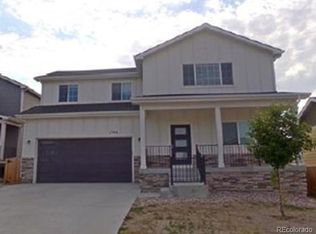
 MLS ID #4450609, Neven Spralja, Realhome Services & Solutions. REcolorado as distributed by MLS GRID
 - $464,0003 bd3 ba2.1k sqft89 Arapaho St, Severance, CO 80550For Sale
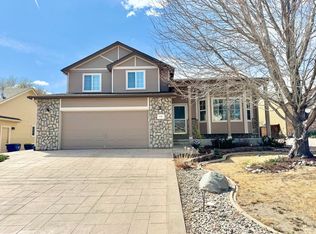 MLS ID #1055628, Shane Mendoza, Real Estate Connections, Inc. IRES as distributed by MLS GRID
 - $473,2003 bd2 ba1.4k sqft1750 Avery Plaza Street, Severance, CO 80550Auction
 MLS ID #7548303, Dana Rowell, Realhome Services & Solutions. REcolorado as distributed by MLS GRID
 - $460,0005 bd3 ba2.7k sqft742 Lilac Dr, Windsor, CO 80550For SaleMLS ID #1062819, Charles Perry, Berkshire Hathaway HomeServices Rocky Mountain, Realtors-Fort Collins. IRES as distributed by MLS GRID
- $501,9304 bd3 ba2.5k sqft1125 Thunder Pass Rd, Severance, CO 80550New ConstructionMeritage Homes
- $499,9404 bd3 ba2.5k sqft1113 Thunder Pass Rd, Severance, CO 80550New ConstructionMeritage Homes
- $499,9404 bd3 ba2.5k sqft1120 Thunder Pass Rd, Severance, CO 80550New ConstructionMeritage Homes
- $537,7003 bd2 ba1.7k sqft1756 Avery Plaza Street, Severance, CO 80550AuctionMLS ID #3668114, Neven Spralja, Realhome Services & Solutions. REcolorado as distributed by MLS GRID
- $472,0004 bd3 ba2.3k sqft1235 Aspen Ct, Eaton, CO 80615For Sale By Owner
- $480,0005 bd3 ba3.1k sqft5627 W 16th St Rd, Greeley, CO 80634For SaleMLS ID #1055019, Deborah Hanuman, Real Estate Connections, Inc. IRES as distributed by MLS GRID
- $520,0005 bd3 ba2.9k sqft8205 River Run Dr, Greeley, CO 80634For SaleMLS ID #1063570, The Krafting Home Team, Realty One Group Fourpoints. IRES as distributed by MLS GRID
- from $410,0003 bd2 ba1.4k sqftHARMONY Plan, Tailholt, Severance, CO 80550New ConstructionDR Horton
- $499,9005 bd3 ba2.6k sqft109 Primrose Ct, Ault, CO 80610For SaleMLS ID #1058088, Raymond Navarro, RE/MAX Momentum. IRES as distributed by MLS GRID
- $457,0004 bd3 ba2.1k sqft1171 Norma Ct, Milliken, CO 80543For SaleMLS ID #1062452, Lois Joyce, Joyce Real Estate. IRES as distributed by MLS GRID
- $478,0005 bd2 ba2.2k sqft2828 39th Ave, Greeley, CO 80634For SaleMLS ID #1058580, Liberty Montes, eXp - Greeley. IRES as distributed by MLS GRID
- $575,0004 bd3 ba3.2k sqft1206 Spring Creek Drive, Windsor, CO 80550New ConstructionREcolorado as distributed by MLS GRID
- $451,5003 bd2 ba2.9k sqft8809 15th Street Road, Greeley, CO 80634For SaleMLS ID #8103311, Douglas Hauck, RE/MAX Professionals. REcolorado as distributed by MLS GRID
- $427,0004 bd3 ba2k sqft4422 W 9th St, Greeley, CO 80634For SaleMLS ID #1062443, Cierra Gonzalez, eXp - Greeley. IRES as distributed by MLS GRID
- $548,2254 bd3 ba2.5k sqft2419 White Pelican Ave, Loveland, CO 80538For SaleMLS ID #1063859, Josh Landers, RE/MAX Nexus. IRES as distributed by MLS GRID
