**NEW** Price decrease today: This is a 5 bedroom, 3 bathroom as is home with an open floor plan with many upgrades: this home is wonderfully located on a cul-de-sac !!! Look at these perks: no HOA, no Metro Tax District, 6 foot privacy fenced in yard, oversized 3-car garage with LED lighting, multi overhead storage garage shelves, numerous upgrades throughout, kitchen lighting and flooring, upgraded floors AND closet systems in EVERY bedroom, numerous upgraded outlets throughout to include USB charging, additional storage downstairs with large bedrooms, NEW basement entertainment system with HDMI and in wall speakers, NEW 20 foot backyard patio, NEW backyard irrigation system, NEW privacy trees planted after NEW backyard grading, RING security floodlight camera to enhance security, and with easy access to shopping, restaurants, banks, and highway, situated near the NEW K-8 school in Ault, If you are looking for a wonderful ranch home, this is it! Welcome to Ault!!!
For sale
Price cut: $900 (8/28)
$498,000
109 Primrose Ct, Ault, CO 80610
5beds
2,607sqft
Single Family Residence
Built in 2013
7,855 Square Feet Lot
$-- Zestimate®
$191/sqft
$-- HOA
What's special
Backyard irrigation systemLarge bedroomsKitchen lighting and flooringAdditional storage downstairsOpen floor planRing security floodlight cameraLocated on a cul-de-sac
- 130 days
- 264
- 14
Zillow last checked:
Listing updated:
Listed by:
Raymond Navarro 303-475-2669,
RE/MAX Momentum
Source: IRES as distributed by MLS GRID,MLS#: 1058088
Facts & features
Interior
Bedrooms & bathrooms
- Bedrooms: 5
- Bathrooms: 3
- Full bathrooms: 1
- 3/4 bathrooms: 2
- Main level bathrooms: 2
Primary bedroom
- Description: Tile
- Features: 3/4 Primary Bath
- Level: Main
- Area: 154 Square Feet
- Dimensions: 11 x 14
Bedroom 2
- Description: Tile
- Level: Main
- Area: 110 Square Feet
- Dimensions: 11 x 10
Bedroom 3
- Description: Tile
- Level: Main
- Area: 110 Square Feet
- Dimensions: 11 x 10
Bedroom 4
- Description: Carpet
- Level: Basement
- Area: 182 Square Feet
- Dimensions: 14 x 13
Bedroom 5
- Description: Carpet
- Level: Basement
- Area: 156 Square Feet
- Dimensions: 13 x 12
Dining room
- Description: Tile
- Level: Main
Kitchen
- Description: Tile
- Level: Main
- Area: 121 Square Feet
- Dimensions: 11 x 11
Laundry
- Level: Main
- Area: 48 Square Feet
- Dimensions: 8 x 6
Living room
- Description: Tile
- Level: Main
Heating
- Forced Air
Cooling
- Central Air
Appliances
- Included: Gas Range, Dishwasher, Refrigerator, Washer, Dryer, Microwave
- Laundry: Washer/Dryer Hookup
Features
- Open Floorplan, Pantry
- Basement: Partially Finished
Interior area
- Total structure area: 1,301
- Total interior livable area: 2,607 sqft
- Finished area above ground: 1,301
Property
Parking
- Total spaces: 3
- Parking features: Attached, Oversized
- Attached garage spaces: 3
- Details: Attached
Features
- Levels: One
- Stories: 1
- Patio & porch: Patio
- Fencing: Fenced
Lot
- Size: 7,855 Square Feet
- Features: Cul-De-Sac, Paved, Sidewalks, Fire Hydrant within 500 Feet, Mineral Rights Excluded
Details
- Parcel number: R1194802
- Zoning: RES
- Special conditions: Private Owner
Construction
Type & style
- Home type: SingleFamily
- Property subtype: Single Family Residence
Materials
- Frame
- Roof: Other
Condition
- New construction: No
- Year built: 2013
Details
- Builder name: Baessler Homes
Utilities & green energy
- Water: City
- Utilities for property: Electricity Available, Other
Community & HOA
Community
- Security: Fire Alarm
- Subdivision: Highland Meadows Sub
HOA
- Has HOA: No
Location
- Region: Ault
Financial & listing details
- Price per square foot: $191/sqft
- Tax assessed value: $416,011
- Annual tax amount: $2,051
- Date on market: 5/1/2026
- Listing terms: Cash,Conventional,FHA,VA Loan
- Exclusions: Seller's personal property, RING cameras
- Electric utility on property: Yes
- Road surface type: Asphalt
Estimated market value
Not available
Estimated sales range
Not available
Not available
Price history
| Date | Event | Price |
|---|---|---|
| 8/28/2026 | Price change | $498,000-0.2%$191/sqft |
Source:  IRES as distributed by MLS GRID #1058088 Report a problem IRES as distributed by MLS GRID #1058088 Report a problem | ||
| 8/20/2026 | Price change | $498,900-0.2%$191/sqft |
Source:  REcolorado as distributed by MLS GRID #IR1058088 Report a problem REcolorado as distributed by MLS GRID #IR1058088 Report a problem | ||
| 7/20/2026 | Price change | $499,900-2.7%$192/sqft |
Source: IRES as distributed by MLS GRID #1058088 Report a problem | ||
| 5/26/2026 | Price change | $514,000-3%$197/sqft |
Source: REcolorado as distributed by MLS GRID #IR1058088 Report a problem | ||
| 5/1/2026 | Listed for sale | $530,000+45.1%$203/sqft |
Source: REcolorado as distributed by MLS GRID #IR1058088 Report a problem | ||
| 4/14/2026 | Listing removed | $3,100$1/sqft |
Source: Zillow Rentals Report a problem | ||
| 3/24/2026 | Listed for rent | $3,100$1/sqft |
Source: Zillow Rentals Report a problem | ||
| 5/19/2023 | Sold | $365,200-12%$140/sqft |
Source: IRES as distributed by MLS GRID #981945 Report a problem | ||
| 4/7/2023 | Pending sale | $415,000$159/sqft |
Source: IRES as distributed by MLS GRID #981945 Report a problem | ||
| 2/13/2023 | Listed for sale | $415,000+25.4%$159/sqft |
Source: IRES as distributed by MLS GRID #981945 Report a problem | ||
| 11/27/2019 | Sold | $331,000+1.8%$127/sqft |
Source: IRES as distributed by MLS GRID #897509 Report a problem | ||
| 10/28/2019 | Pending sale | $325,000$125/sqft |
Source: The Group Inc. #897509 Report a problem | ||
| 10/24/2019 | Listed for sale | $325,000+34%$125/sqft |
Source: Group Harmony #897509 Report a problem | ||
| 2/23/2016 | Sold | $242,500-1%$93/sqft |
Source: Public Record Report a problem | ||
| 1/22/2016 | Listed for sale | $245,000+20.7%$94/sqft |
Source: Group Harmony #782185 Report a problem | ||
| 12/17/2013 | Sold | $203,060+688.3%$78/sqft |
Source: Public Record Report a problem | ||
| 9/11/2013 | Sold | $25,760$10/sqft |
Source: Public Record Report a problem | ||
Public tax history
| Year | Property taxes | Tax assessment |
|---|---|---|
| 2026 | $2,051 +18.3% | $25,460 -2.1% |
| 2025 | $1,734 +22.9% | $26,000 -4.6% |
| 2024 | $1,410 +1.2% | $27,240 -0.9% |
| 2023 | $1,394 -5.1% | $27,500 +23.3% |
| 2022 | $1,468 +3.7% | $22,310 -2.8% |
| 2021 | $1,415 | $22,950 +3.3% |
| 2020 | $1,415 +16.8% | $22,210 |
| 2019 | $1,212 -18.8% | $22,210 +25.1% |
| 2018 | $1,493 +23.2% | $17,760 |
| 2017 | $1,212 -0.2% | $17,760 +4.7% |
| 2016 | $1,214 +6.5% | $16,970 |
| 2015 | $1,141 +32.6% | $16,970 +425.4% |
| 2014 | $860 | $3,230 |
| 2013 | -- | $3,230 +11.4% |
| 2012 | -- | $2,900 +3.9% |
| 2011 | -- | $2,790 +17.7% |
| 2010 | -- | $2,370 |
| 2009 | -- | $2,370 -64.3% |
| 2008 | -- | $6,640 |
| 2007 | -- | $6,640 +14.3% |
| 2006 | -- | $5,810 |
| 2005 | -- | $5,810 -23.8% |
| 2004 | -- | $7,620 |
Find assessor info on the county website
Monthly payment
Est. payment
Payment breakdown
Explore the cost of this home by adjusting the details. Changes won't be saved.Climate risks
Neighborhood: 80610
Nearby schools
Schools provided by the listing agent
- Elementary: Highland
- Middle: Highland
- High: Highland
Source: IRES as distributed by MLS GRID. This data may not be complete. We recommend contacting the local school district to confirm school assignments for this home.
Similar homes
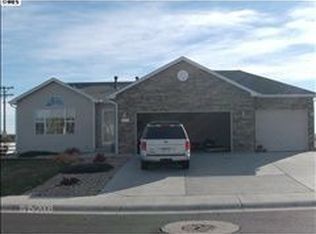
- $465,0005 bd3 ba2.8k sqft712 N Country Trail, Ault, CO 80610For Sale
 MLS ID #1722924, Tara Jones, Opendoor Brokerage LLC. REcolorado as distributed by MLS GRID
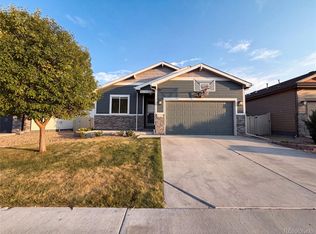
 - $439,0003 bd2 ba2.7k sqft455 Pony Express Trl, Ault, CO 80610For Sale
 MLS ID #1059527, Danielle Frisbie, The Cutting Edge, Realtors. IRES as distributed by MLS GRID
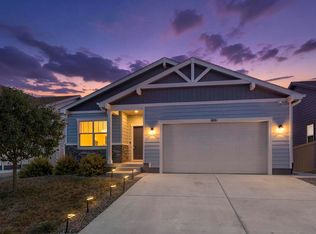
 - $500,0004 bd3 ba2.3k sqft914 Charlton Drive, Windsor, CO 80550For Sale
 MLS ID #8216222, Dustin Griffiths, RE/MAX Professionals. REcolorado as distributed by MLS GRID
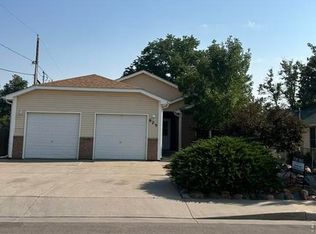
 - $469,9005 bd3 ba2.6k sqft629 Ash St, Windsor, CO 80550For Sale
 MLS ID #1067925, Laurel Kross, Laurel Kross. IRES as distributed by MLS GRID
 - $490,0004 bd3 ba2.9k sqft10436 17th St, Greeley, CO 80634For SaleMLS ID #1068053, Celina Rodriguez, eXp Realty - Northern CO. IRES as distributed by MLS GRID
- $522,0003 bd2 ba1.7k sqft36301 Appy Rd, Eaton, CO 80615For SaleMLS ID #1065931, Rhonda Giles, MB/Giles Realty, LLC. IRES as distributed by MLS GRID
- $480,0005 bd3 ba3.1k sqft5627 W 16th St Rd, Greeley, CO 80634For SaleMLS ID #1055019, Deborah Hanuman, Real Estate Connections, Inc. IRES as distributed by MLS GRID
- $529,9005 bd4 ba2.8k sqft1515 60th Avenue, Greeley, CO 80634For SaleMLS ID #4937490, Luke Raye, NAV Real Estate. REcolorado as distributed by MLS GRID
- $473,5005 bd2 ba2.2k sqft2828 39th Ave, Greeley, CO 80634For SaleMLS ID #1058580, Liberty Montes, eXp - Greeley. IRES as distributed by MLS GRID
- $425,0004 bd2 ba1.6k sqft801 4th St, Pierce, CO 80650For SaleMLS ID #1064861, The Krafting Home Team, Realty One Group Fourpoints. IRES as distributed by MLS GRID
- $490,0003 bd3 ba3.1k sqft1279 Baker Pass St, Severance, CO 80550For SaleMLS ID #1063366, Paul Jansen, Realty One Group Fourpoints. IRES as distributed by MLS GRID
- $459,9995 bd3 ba2.6k sqft4333 Paintbrush Dr, Evans, CO 80620For SaleMLS ID #1065289, Deni Niethammer, The Resource Group, LLC. IRES as distributed by MLS GRID
- $450,0005 bd3 ba2.5k sqft3103 Cody Avenue, Evans, CO 80620For SaleMLS ID #2849538, Alex Elliot, American Home Agents. REcolorado as distributed by MLS GRID
- $475,0003 bd3 ba2.5k sqft1068 Mt Oxford Avenue, Severance, CO 80550For SaleMLS ID #8108530, Ryann Muir, eXp Realty, LLC. REcolorado as distributed by MLS GRID
- $495,0003 bd3 ba2.1k sqft1754 Avery Plaza Street, Severance, CO 80550AuctionMLS ID #4450609, Neven Spralja, Realhome Services & Solutions. REcolorado as distributed by MLS GRID
- $449,0003 bd2 ba2.9k sqft1542 Water Vista Lane, Windsor, CO 80550For SaleMLS ID #2884624, Tara Jones, Opendoor Brokerage LLC. REcolorado as distributed by MLS GRID
- $670,0004 bd3 ba2.5k sqft34075 County Road 49, Eaton, CO 80615For SaleMLS ID #1060527, Roni Froelich, Group Harmony. IRES as distributed by MLS GRID
- $475,0003 bd3 ba2.6k sqft520 Lowland St, Severance, CO 80550For SaleMLS ID #1063766, James Hagerman, Focal Real Estate Group. IRES as distributed by MLS GRID
- $450,0004 bd3 ba1.9k sqft1000 E 24th Street Lane, Greeley, CO 80631For SaleMLS ID #3035695, Claudia Castillo, Keller Williams Preferred Realty. REcolorado as distributed by MLS GRID
