Take in beautiful mountain views from this well designed 3-bedroom, 2-bathroom home. Built in 2022, this home offers modern comfort with bright, open-concept layout, perfect for everyday living and entertaining. The kitchen is a standout feature, complete with an oversized island, stainless steel appliances and plenty of space to gather. Step outside to enjoy the newly landscaped back yard - perfect for relaxing, hosting or simply taking in the Colorado scenery. The unfinished basement offers a spacious blank canvas, ready to be finished to suit your lifestyle. A great combination of views, functionality and future potential. This home is ready to be enjoyed!
For sale
Price increase: $1.5K (9/4)
$439,000
455 Pony Express Trl, Ault, CO 80610
3beds
2baths
2,712sqft
Single Family Residence
Built in 2022
4,492 Square Feet Lot
$-- Zestimate®
$162/sqft
$-- HOA
What's special
Modern comfortStainless steel appliancesOversized islandBright open-concept layout
- 157 days
- 173
- 22
Zillow last checked:
Listing updated:
Listed by:
Danielle Frisbie 719-999-5067,
The Cutting Edge, Realtors
Source: IRES as distributed by MLS GRID,MLS#: 1059527
Facts & features
Interior
Bedrooms & bathrooms
- Bedrooms: 3
- Bathrooms: 2
Primary bedroom
- Description: Carpet
- Level: Main
- Area: 144 Square Feet
- Dimensions: 12 x 12
Bedroom 2
- Description: Carpet
- Level: Main
- Area: 110 Square Feet
- Dimensions: 11 x 10
Bedroom 3
- Description: Carpet
- Level: Main
- Area: 100 Square Feet
- Dimensions: 10 x 10
Great room
- Area: 272 Square Feet
- Dimensions: 17 x 16
Kitchen
- Description: Luxury Vinyl
- Level: Main
- Area: 130 Square Feet
- Dimensions: 13 x 10
Laundry
- Level: Main
Heating
- Forced Air
Cooling
- Central Air
Appliances
- Included: Electric Range, Dishwasher, Dryer, Microwave, Disposal
- Laundry: Washer/Dryer Hookup
Features
- Eat-in Kitchen, Walk-In Closet(s), Kitchen Island, High Ceilings
- Basement: Full
Interior area
- Total structure area: 1,356
- Total interior livable area: 2,712 sqft
- Finished area above ground: 1,356
Property
Parking
- Total spaces: 2
- Parking features: Attached
- Attached garage spaces: 2
- Details: Attached
Features
- Levels: One
- Stories: 1
- Patio & porch: Patio
- Exterior features: Sprinkler System
- Fencing: Vinyl
- Has view: Yes
- View description: Mountain(s)
Lot
- Size: 4,492 Square Feet
Details
- Parcel number: R8971777
- Zoning: RES
- Special conditions: Private Owner
Construction
Type & style
- Home type: SingleFamily
- Property subtype: Single Family Residence
Materials
- Composition
- Roof: Composition
Condition
- New construction: No
- Year built: 2022
Utilities & green energy
- Utilities for property: Natural Gas Available, Electricity Available
Community & HOA
Community
- Security: Fire Alarm
- Subdivision: Conestoga 1st Fg 6th Rplt
HOA
- Has HOA: No
Location
- Region: Ault
Financial & listing details
- Price per square foot: $162/sqft
- Tax assessed value: $439,688
- Annual tax amount: $3,831
- Date on market: 5/20/2026
- Listing terms: Cash,Conventional,FHA,VA Loan
- Electric utility on property: Yes
Estimated market value
Not available
Estimated sales range
Not available
Not available
Price history
| Date | Event | Price |
|---|---|---|
| 10/23/2026 | Listed for rent | $2,830$1/sqft |
Source: Zillow Rentals Report a problem | ||
| 9/4/2026 | Price change | $439,000+0.3%$162/sqft |
Source:  REcolorado as distributed by MLS GRID #7537273 Report a problem REcolorado as distributed by MLS GRID #7537273 Report a problem | ||
| 8/6/2026 | Price change | $437,500-0.6%$161/sqft |
Source: REcolorado as distributed by MLS GRID #7537273 Report a problem | ||
| 5/20/2026 | Price change | $440,000-3.3%$162/sqft |
Source: REcolorado as distributed by MLS GRID #7537273 Report a problem | ||
| 4/18/2026 | Listed for sale | $455,000+1.8%$168/sqft |
Source: REcolorado as distributed by MLS GRID #7537273 Report a problem | ||
| 12/6/2022 | Sold | $447,085+0.7%$165/sqft |
Source:  IRES as distributed by MLS GRID #961869 Report a problem IRES as distributed by MLS GRID #961869 Report a problem | ||
| 8/4/2022 | Pending sale | $443,885$164/sqft |
Source: IRES as distributed by MLS GRID #961869 Report a problem | ||
| 6/23/2022 | Listing removed | -- |
Source: IRES as distributed by MLS GRID #961869 Report a problem | ||
| 3/31/2022 | Pending sale | $443,885$164/sqft |
Source: IRES as distributed by MLS GRID #961869 Report a problem | ||
Public tax history
| Year | Property taxes | Tax assessment |
|---|---|---|
| 2026 | $3,831 +18.9% | $26,910 -2.1% |
| 2025 | $3,221 +13.6% | $27,480 +0.1% |
| 2024 | $2,835 +389.9% | $27,440 -0.9% |
| 2023 | $579 +202.1% | $27,700 +473.5% |
| 2022 | $192 | $4,830 |
Find assessor info on the county website
Monthly payment
Est. payment
Payment breakdown
Explore the cost of this home by adjusting the details. Changes won't be saved.Climate risks
Neighborhood: 80610
Nearby schools
Schools provided by the listing agent
- Elementary: Highland
- Middle: Highland
- High: Highland
Source: IRES as distributed by MLS GRID. This data may not be complete. We recommend contacting the local school district to confirm school assignments for this home.
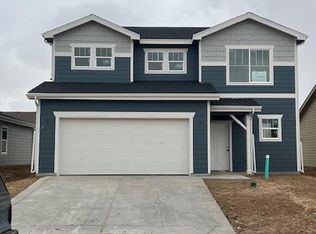
Similar homes
- $410,0003 bd3 ba1.4k sqft603 Apex Trail, Ault, CO 80610For Sale
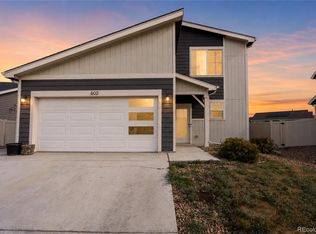
 MLS ID #2440611, Cody Phillips, NAV Real Estate. REcolorado as distributed by MLS GRID
 - $500,0005 bd3 ba3.6k sqft347 Linden Oaks Dr, Ault, CO 80610For Sale
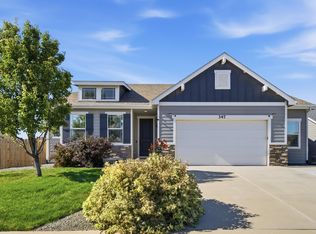
 MLS ID #1070265, Todd Maltzahn, Berkshire Hathaway HomeServices Rocky Mountain, Realtors-Fort Collins. IRES as distributed by MLS GRID
 - $460,0004 bd3 ba2.5k sqft717 Lake Emerson Rd, Severance, CO 80550For Sale
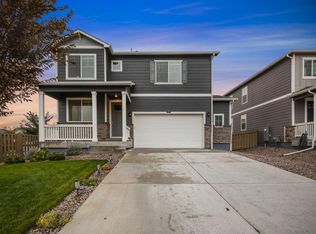 MLS ID #1070738, Erin Brady, C3 Real Estate Solutions, LLC. IRES as distributed by MLS GRID
 - $440,0003 bd2 ba2.9k sqft909 Ponderosa Dr, Severance, CO 80550For Sale
 MLS ID #1068622, Suzanne Ekeler, RE/MAX Alliance-Windsor. IRES as distributed by MLS GRID
 - $330,0003 bd3 ba1.3k sqft240 Kiowa Trl #A1, Ault, CO 80610New ConstructionIRES as distributed by MLS GRID
- $465,0003 bd3 ba2.3k sqft339 Central Ave, Severance, CO 80550For SaleMLS ID #1066628, Amy Rushing, Kittle Real Estate. IRES as distributed by MLS GRID
- $456,0003 bd3 ba2.6k sqft520 Lowland St, Severance, CO 80550For SaleMLS ID #1063766, James Hagerman, Focal Real Estate Group. IRES as distributed by MLS GRID
- $439,0003 bd3 ba2.5k sqft10512 W 18th Street, Greeley, CO 80634For SaleMLS ID #7265080, Paul Aragon, Aragon Realty Group. REcolorado as distributed by MLS GRID
- $425,0003 bd2 ba2.6k sqft331 Torreys Drive, Windsor, CO 80550For SaleMLS ID #5055234, Kevin Communal, Your Castle Real Estate Inc. REcolorado as distributed by MLS GRID
- $419,9003 bd2 ba2.4k sqft259 Castle Dr, Severance, CO 80550For SaleMLS ID #1068551, Rob Kittle, Kittle Real Estate. IRES as distributed by MLS GRID
- $435,0004 bd3 ba2.2k sqft6120 B St, Greeley, CO 80634For SaleMLS ID #1060710, Rodrigo Villafana, KW Top of the Rockies - Elevate. IRES as distributed by MLS GRID
- $455,0004 bd4 ba2.4k sqft805 Mt Sneffels Ave, Severance, CO 80550For SaleMLS ID #1060066, AJ Guerin, Rad Real Estate. IRES as distributed by MLS GRID
- $460,0004 bd3 ba2.7k sqft1512 Lake Vista Way, Severance, CO 80550For SaleMLS ID #1065398, Tamara Yaromy, C3 Real Estate Solutions, LLC. IRES as distributed by MLS GRID
- $440,0003 bd3 ba2k sqft7720 Talon Pkwy, Greeley, CO 80634For SaleMLS ID #1067976, Jaione Osborne, Group Harmony. IRES as distributed by MLS GRID
- $415,0003 bd2 ba2.4k sqft4332 Rockcress Rd, Evans, CO 80620New ConstructionMLS ID #1070929, Roxanne Francis, RF Homes. IRES as distributed by MLS GRID
- $465,0003 bd3 ba2.5k sqft8732 15th St Rd N, Greeley, CO 80634For SaleMLS ID #1067580, Clarissa Macdonald, Coldwell Banker Realty- Fort Collins. IRES as distributed by MLS GRID
- $400,0003 bd2 ba2.4k sqft1618 104th Avenue, Greeley, CO 80634For SaleMLS ID #9545748, Tara Jones, Opendoor Brokerage LLC. REcolorado as distributed by MLS GRID
- $450,0003 bd2 ba2.8k sqft3710 Mount Flora St, Wellington, CO 80549For SaleMLS ID #1067873, Laura Michaud, Kittle Real Estate. IRES as distributed by MLS GRID
- $489,0005 bd4 ba3.2k sqft3319 Monte Christo Ave, Evans, CO 80620For SaleMLS ID #1070840, Claudia Velasco Attard, Welcome to Realty, LLC. IRES as distributed by MLS GRID
- $434,9005 bd3 ba2.5k sqft3023 43rd Ave Ct, Greeley, CO 80634For SaleMLS ID #1065522, Steve Balmer, Elevations Real Estate, LLC. IRES as distributed by MLS GRID
