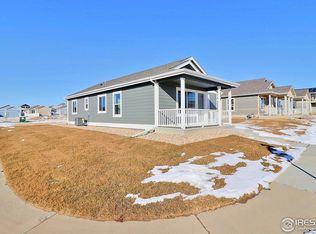
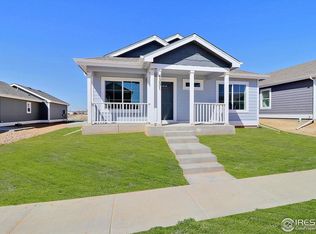
Fall in love with this gorgeous new-construction ranch home featuring 3 bedrooms, a spacious 3-car garage, and a beautiful corner-lot location near a park! Designed with style and comfort in mind, this home showcases a fresh, cool-toned color palette, stunning tile work, and modern stainless steel appliances. Enjoy the convenience of air conditioning and professionally finished front-yard landscaping that adds wonderful curb appeal. The unfinished basement offers endless possibilities to create additional living space, a home gym, a recreation room, or extra storage to suit your needs. With its attractive design, desirable features, and great location, this pretty ranch home is the perfect place to call home! Price includes a $10,000 Seller concession! Set up your showing today!
New construction
$415,000
4332 Rockcress Rd, Evans, CO 80620
3beds
2,428sqft
Single Family Residence
Built in 2026
6,569 Square Feet Lot
$-- Zestimate®
$171/sqft
$10/mo HOA
What's special
Fresh cool-toned color paletteModern stainless steel appliancesAir conditioningWonderful curb appealProfessionally finished front-yard landscapingStunning tile work
- 1 day
- 67
- 10
Zillow last checked:
Listing updated:
Listed by:
Roxanne Francis 970-301-0021,
RF Homes
Source: IRES as distributed by MLS GRID,MLS#: 1070929
Facts & features
Interior
Bedrooms & bathrooms
- Bedrooms: 3
- Bathrooms: 2
- Full bathrooms: 1
- 3/4 bathrooms: 1
- Main level bathrooms: 2
Primary bedroom
- Description: Carpet
- Features: 3/4 Primary Bath
- Level: Main
- Area: 182 Square Feet
- Dimensions: 13 x 14
Bedroom 2
- Description: Carpet
- Level: Main
- Area: 100 Square Feet
- Dimensions: 10 x 10
Bedroom 3
- Description: Carpet
- Level: Main
- Area: 100 Square Feet
- Dimensions: 10 x 10
Dining room
- Description: Laminate
- Level: Main
- Area: 80 Square Feet
- Dimensions: 8 x 10
Kitchen
- Description: Laminate
- Level: Main
- Area: 96 Square Feet
- Dimensions: 12 x 8
Living room
- Description: Laminate
- Level: Main
- Area: 180 Square Feet
- Dimensions: 12 x 15
Heating
- Forced Air
Cooling
- Central Air, Ceiling Fan(s)
Appliances
- Included: Electric Range, Dishwasher, Microwave
- Laundry: Washer/Dryer Hookup
Features
- Eat-in Kitchen, Separate Dining Room, Cathedral Ceiling(s), Open Floorplan, Kitchen Island
- Basement: Unfinished
Interior area
- Total structure area: 1,214
- Total interior livable area: 2,428 sqft
- Finished area above ground: 1,214
Property
Parking
- Total spaces: 3
- Parking features: Attached
- Attached garage spaces: 3
- Details: Attached
Features
- Levels: One
- Stories: 1
- Exterior features: Sprinkler System
- Has view: Yes
- View description: City
Lot
- Size: 6,569 Square Feet
- Features: Paved, Mineral Rights Excluded
Details
- Parcel number: R1559102
- Zoning: RL
- Special conditions: Partnership
Construction
Type & style
- Home type: SingleFamily
- Property subtype: Single Family Residence
Materials
- Frame
- Roof: Composition
Condition
- New construction: Yes
- Year built: 2026
Details
- Builder model: 1214 sq ft 3 car
- Builder name: Park Place Homes-Local
Utilities & green energy
- Electric: Xcel Energy
- Gas: Atmos Energy
- Utilities for property: Natural Gas Available
Community & HOA
Community
- Subdivision: Ridge At Prairie View PUD Am
HOA
- Has HOA: Yes
- Services included: Common Amenities
- HOA fee: $125 annually
- HOA name: RowCal National Management
- HOA phone: 720-421-1703
Location
- Region: Evans
Financial & listing details
- Price per square foot: $171/sqft
- Tax assessed value: $80,000
- Annual tax amount: $2,017
- Date on market: 10/20/2026
- Listing terms: Cash,Conventional,FHA,VA Loan
Estimated market value
Not available
Estimated sales range
Not available
Not available
Price history
| Date | Event | Price |
|---|---|---|
| 10/20/2026 | Listed for sale | $415,000$171/sqft |
Source:  IRES as distributed by MLS GRID #1070929 Report a problem | ||
Public tax history
| Year | Property taxes | Tax assessment |
|---|---|---|
| 2026 | $2,017 +19.6% | $20,800 -3.7% |
| 2025 | $1,687 +4.4% | $21,600 +19.1% |
| 2024 | $1,615 +0.7% | $18,140 |
| 2023 | $1,604 -0.3% | $18,140 +7.8% |
| 2022 | $1,608 +2710.9% | $16,820 |
| 2021 | $57 | $16,820 +2703.3% |
| 2020 | $57 +42.9% | $600 |
| 2019 | $40 -30.2% | $600 +36.4% |
| 2018 | $57 +43.3% | $440 |
| 2017 | $40 -0.5% | $440 -44.3% |
| 2016 | $40 -37.8% | $790 |
| 2015 | $65 +51.6% | $790 +54.9% |
| 2014 | $43 | $510 |
| 2013 | -- | $510 |
| 2012 | -- | $510 |
| 2011 | -- | $510 -30.1% |
| 2010 | -- | $730 |
| 2009 | -- | $730 |
| 2008 | -- | $730 |
| 2007 | -- | $730 |
| 2006 | -- | $730 |
| 2005 | -- | $730 |
| 2004 | -- | $730 |
Find assessor info on the county website
Monthly payment
Est. payment
Payment breakdown
Explore the cost of this home by adjusting the details. Changes won't be saved.Climate risks
Neighborhood: 80620
Nearby schools
Schools provided by the listing agent
- Elementary: Dos Rios
- Middle: Prairie Heights
- High: Greeley West
Source: IRES as distributed by MLS GRID. This data may not be complete. We recommend contacting the local school district to confirm school assignments for this home.
Similar homes
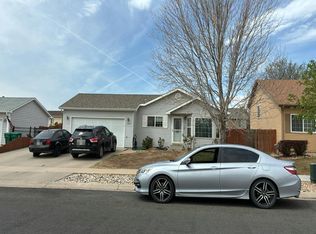
- $--4 bd2 ba2k sqft3925 Grouse Dr, Evans, CO 80620Auction
 Auction.com 2
- $414,9003 bd2 ba2.7k sqft2433 Shooting Star Way, Evans, CO 80620For Sale

 MLS ID #1068147, Stephen Pratt, Stephen Pratt. IRES as distributed by MLS GRID
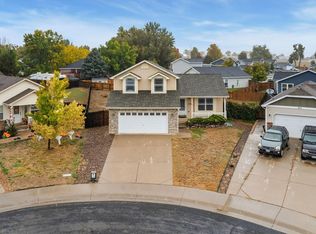
- $415,0003 bd3 ba1.5k sqft3201 Rock Point Ct, Evans, CO 80620For Sale
 MLS ID #1070798, Laura Michaud, Kittle Real Estate. IRES as distributed by MLS GRID
- $384,9003 bd2 ba1.6k sqft3514 Lilac Ln, Evans, CO 80620For Sale
 MLS ID #1070825, Kendall Ghent, Resident Realty. IRES as distributed by MLS GRID
- $395,0003 bd2 ba2.7k sqft2441 Shooting Star Way, Evans, CO 80620For SaleMLS ID #1068000, Heide Kay Fralic, Kittle Real Estate. IRES as distributed by MLS GRID
- $430,0003 bd3 ba2k sqft2421 Shooting Star Way, Evans, CO 80620For SaleMLS ID #1067100, Chad Nixon, RE/MAX Alliance-Greeley. IRES as distributed by MLS GRID
- $407,4004 bd3 ba2.6k sqft4214 Mariposa Ln, Evans, CO 80620For SaleMLS ID #1068882, Steven Bintz, EveryState Inc.. IRES as distributed by MLS GRID
- $420,0003 bd2 ba2.4k sqft1622 40th Street Court, Evans, CO 80620For Sale
 MLS ID #6135166, Zachry Feuer, Hands Full Real Estate Colorado. REcolorado as distributed by MLS GRID
- $455,0003 bd2 ba2.4k sqft3920 Harbor Lane, Evans, CO 80620For SaleMLS ID #3721414, Kristen Wiley, Equity Colorado Real Estate. REcolorado as distributed by MLS GRID
- $399,9003 bd2 ba1.3k sqft4200 Paintbrush Dr, Evans, CO 80620For SaleMLS ID #1067961, Amy Collins, Realty One Group Fourpoints. IRES as distributed by MLS GRID
- $489,0005 bd4 ba3.2k sqft3319 Monte Christo Ave, Evans, CO 80620For SaleMLS ID #1070840, Claudia Velasco Attard, Welcome to Realty, LLC. IRES as distributed by MLS GRID
- $432,0006 bd3 ba2.4k sqft3820 Dove Lane, Evans, CO 80620For SaleMLS ID #4438112, Tara Jones, Opendoor Brokerage LLC. REcolorado as distributed by MLS GRID
- $420,0003 bd2 ba1.4k sqft618 40th St, Evans, CO 80620For SaleMLS ID #1070392, Lynette Hanzlicek, Hanzlicek Real Estate LLC. IRES as distributed by MLS GRID
- $430,0004 bd2 ba2.5k sqft3640 Boardwalk, Evans, CO 80620For SaleMLS ID #1068327, Amy Collins, Realty One Group Fourpoints. IRES as distributed by MLS GRID
- $424,9005 bd2 ba2k sqft3905 Dove Ln, Evans, CO 80620For SaleMLS ID #1068530, Marilyn Plante, Realty One Group Fourpoints. IRES as distributed by MLS GRID
- $459,9995 bd3 ba2.6k sqft4333 Paintbrush Dr, Evans, CO 80620For SaleMLS ID #1065289, Deni Niethammer, The Resource Group, LLC. IRES as distributed by MLS GRID
- $425,0003 bd2 ba2.8k sqft3105 Burro Ct, Evans, CO 80620For SaleMLS ID #1067886, Erin Brady, C3 Real Estate Solutions, LLC. IRES as distributed by MLS GRID
- $395,0004 bd2 ba2k sqft2929 Quail St, Evans, CO 80620For SaleMLS ID #1066064, Dakota Sedillo, Oneway.realty. IRES as distributed by MLS GRID
