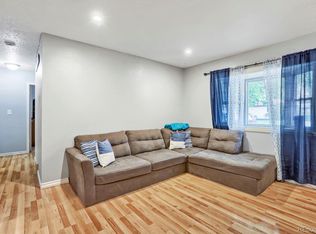
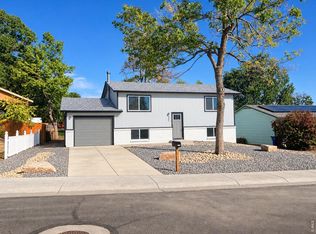
Welcome home to this beautifully updated property on a desirable corner lot, offering a gardener's paradise and plenty of room to enjoy the outdoors! The spacious backyard features large, irrigated raised flower beds perfect for gardening enthusiasts, along with a double gate providing convenient access and parking for a camper, boat, or other recreational vehicles. Inside, you'll find an updated kitchen and bathrooms, complemented by fresh interior and exterior paint and new carpet. The spacious lower-level primary bedroom offers a private bathroom, creating a comfortable and private retreat. Cozy up beside the wood-burning stove on the lower level, perfect for relaxing on chilly evenings. Enjoy peace of mind with numerous recent improvements, including a newer roof, A/C, furnace, and windows, plus a new water heater. Conveniently located near schools, restaurants, and major highways for an easy commute, this home offers a wonderful combination of thoughtful updates, outdoor space, and everyday convenience. Don't miss the opportunity to make this inviting property your own!
For sale
$384,900
3514 Lilac Ln, Evans, CO 80620
3beds
1,688sqft
Single Family Residence
Built in 1977
8,050 Square Feet Lot
$-- Zestimate®
$228/sqft
$-- HOA
What's special
Newer roofSpacious lower-level primary bedroomPrivate bathroomUpdated kitchenSpacious backyardDesirable corner lotNew carpet
- 5 days
- 159
- 20
Likely to sell faster than
Zillow last checked:
Listing updated:
Listed by:
Kendall Ghent 970-324-7767,
Resident Realty,
Samuel Schall 970-405-2278,
Resident Realty
Source: IRES as distributed by MLS GRID,MLS#: 1070825
Facts & features
Interior
Bedrooms & bathrooms
- Bedrooms: 3
- Bathrooms: 2
- Full bathrooms: 1
- 3/4 bathrooms: 1
- Main level bathrooms: 1
Primary bedroom
- Description: Carpet
- Features: Full Primary Bath
- Level: Basement
- Area: 299 Square Feet
- Dimensions: 13 x 23
Bedroom 2
- Description: Carpet
- Level: Main
- Area: 120 Square Feet
- Dimensions: 10 x 12
Bedroom 3
- Description: Carpet
- Level: Main
- Area: 143 Square Feet
- Dimensions: 11 x 13
Dining room
- Description: Luxury Vinyl
- Level: Main
- Area: 132 Square Feet
- Dimensions: 11 x 12
Kitchen
- Description: Luxury Vinyl
- Level: Main
- Area: 120 Square Feet
- Dimensions: 10 x 12
Living room
- Description: Luxury Vinyl
- Level: Main
- Area: 140 Square Feet
- Dimensions: 10 x 14
Recreation room
- Description: Luxury Vinyl
- Level: Basement
- Area: 299 Square Feet
- Dimensions: 13 x 23
Heating
- Forced Air
Cooling
- Central Air
Appliances
- Included: Electric Range, Self Cleaning Oven, Dishwasher, Refrigerator, Disposal
- Laundry: Washer/Dryer Hookup
Features
- Eat-in Kitchen, Open Floorplan
- Basement: Full,Partially Finished,Daylight
- Has fireplace: Yes
- Fireplace features: Family Room
Interior area
- Total structure area: 872
- Total interior livable area: 1,688 sqft
- Finished area above ground: 872
Property
Parking
- Total spaces: 1
- Parking features: RV Access/Parking, Attached
- Attached garage spaces: 1
- Details: Attached
Features
- Levels: Bi-Level
- Patio & porch: Patio
- Exterior features: Sprinkler System
- Fencing: Fenced,Wood
Lot
- Size: 8,050 Square Feet
- Features: Corner Lot, Street Light, Mineral Rights Excluded
Details
- Parcel number: R3803786
- Zoning: RES
- Special conditions: Private Owner,Licensed Owner
Construction
Type & style
- Home type: SingleFamily
- Architectural style: Contemporary
- Property subtype: Single Family Residence
Materials
- Frame, Brick, Composition
- Roof: Composition
Condition
- New construction: No
- Year built: 1977
Utilities & green energy
- Electric: Excel
- Gas: Atmos
- Sewer: Public Sewer
- Utilities for property: Natural Gas Available, Electricity Available, Cable Available, Satellite Avail, High Speed Avail, Underground Utilities
Community & HOA
Community
- Security: Fire Alarm
- Subdivision: Village
HOA
- Has HOA: No
Location
- Region: Evans
Financial & listing details
- Price per square foot: $228/sqft
- Tax assessed value: $368,419
- Annual tax amount: $2,281
- Date on market: 10/17/2026
- Listing terms: Cash,Conventional,FHA,VA Loan
- Exclusions: Mineral Rights.
- Electric utility on property: Yes
Estimated market value
Not available
Estimated sales range
Not available
Not available
Price history
| Date | Event | Price |
|---|---|---|
| 10/17/2026 | Listed for sale | $384,900+44.7%$228/sqft |
Source:  IRES as distributed by MLS GRID #1070825 Report a problem | ||
| 8/26/2026 | Sold | $266,000-5%$158/sqft |
Source: Public Record Report a problem | ||
| 10/23/2020 | Sold | $280,000+1.8%$166/sqft |
Source: IRES as distributed by MLS GRID #924289 Report a problem | ||
| 9/21/2020 | Pending sale | $275,000$163/sqft |
Source: Sears Real Estate #924289 Report a problem | ||
| 9/17/2020 | Listed for sale | $275,000+37.5%$163/sqft |
Source: Sears Real Estate #924289 Report a problem | ||
| 10/26/2016 | Sold | $200,000+2.6%$118/sqft |
Source: IRES as distributed by MLS GRID #801605 Report a problem | ||
| 9/1/2016 | Listed for sale | $194,900+94.9%$115/sqft |
Source: RE/MAX Eagle Rock #801605 Report a problem | ||
| 11/21/2011 | Sold | $100,000$59/sqft |
Source: Public Record Report a problem | ||
Public tax history
| Year | Property taxes | Tax assessment |
|---|---|---|
| 2026 | $2,281 +20% | $22,550 -2.1% |
| 2025 | $1,901 +4.4% | $23,030 -5% |
| 2024 | $1,821 +4.9% | $24,230 -0.9% |
| 2023 | $1,736 -3.1% | $24,460 +33.8% |
| 2022 | $1,791 +13.2% | $18,280 -2.8% |
| 2021 | $1,583 | $18,810 +12.8% |
| 2020 | $1,583 +43.1% | $16,670 |
| 2019 | $1,106 -30.3% | $16,670 +36.5% |
| 2018 | $1,586 +43.4% | $12,210 |
| 2017 | $1,106 -0.5% | $12,210 +14.5% |
| 2016 | $1,112 +28% | $10,660 |
| 2015 | $869 +36.1% | $10,660 +39.2% |
| 2014 | $638 | $7,660 |
| 2013 | -- | $7,660 +1.1% |
| 2012 | -- | $7,580 +17.5% |
| 2011 | -- | $6,450 -7.9% |
| 2010 | -- | $7,000 |
| 2009 | -- | $7,000 -21.1% |
| 2008 | -- | $8,870 |
| 2007 | -- | $8,870 -2.2% |
| 2006 | -- | $9,070 |
| 2005 | -- | $9,070 +5% |
| 2004 | -- | $8,640 -1% |
| 2003 | -- | $8,730 -1.5% |
| 2002 | -- | $8,860 +6.6% |
| 2001 | -- | $8,310 |
Find assessor info on the county website
Monthly payment
Est. payment
Payment breakdown
Explore the cost of this home by adjusting the details. Changes won't be saved.Climate risks
Neighborhood: 80620
Nearby schools
Schools provided by the listing agent
- Elementary: Dos Rios,Chappelow
- Middle: Prairie Heights
- High: Greeley West
Source: IRES as distributed by MLS GRID. This data may not be complete. We recommend contacting the local school district to confirm school assignments for this home.

Similar homes
- $360,0004 bd2 ba1.9k sqft3504 Magnolia Street, Evans, CO 80620For Sale
 MLS ID #9411281, Dominic Atencio, Thrive Real Estate Group. REcolorado as distributed by MLS GRID
- $395,0004 bd2 ba2k sqft2929 Quail St, Evans, CO 80620For Sale

 MLS ID #1066064, Dakota Sedillo, Oneway.realty. IRES as distributed by MLS GRID
- $389,9004 bd2 ba1.5k sqft1829 31st St, Greeley, CO 80631For Sale
 MLS ID #1070164, Crystal Whitworth, RE/MAX Alliance-FTC Dwtn. IRES as distributed by MLS GRID
- $399,9004 bd2 ba1.6k sqft3357 19th St Dr, Greeley, CO 80634For Sale
 MLS ID #1070806, Samuel Schall, Resident Realty. IRES as distributed by MLS GRID
- $410,0004 bd3 ba2.4k sqft3130 19th Ave Ct, Greeley, CO 80631For SaleMLS ID #1049725, Amy Collins, Realty One Group Fourpoints. IRES as distributed by MLS GRID
- $359,0003 bd2 ba1.9k sqft2648 17th Ave, Greeley, CO 80631For SaleMLS ID #1065213, Gina Lee Cimino, Firecracker Realty LLC. IRES as distributed by MLS GRID
- $387,5004 bd2 ba1.9k sqft3403 W 24th St, Greeley, CO 80634For SaleMLS ID #1067224, Amy Ackerman, Coldwell Banker Realty-NOCO. IRES as distributed by MLS GRID
- $394,5004 bd2 ba2k sqft2609 22nd Ave, Greeley, CO 80631For SaleMLS ID #1060186, Annette Hayes, House2Home, LLC. IRES as distributed by MLS GRID
- $389,9003 bd2 ba1.7k sqft1416 16th Avenue, Greeley, CO 80631For SaleMLS ID #5781212, Cristina Schutz, Tailor & Co Realty Group. REcolorado as distributed by MLS GRID
- $425,0004 bd3 ba2.3k sqft2821 W 24th St, Greeley, CO 80634For SaleMLS ID #1069880, Chad Nixon, RE/MAX Alliance-Greeley. IRES as distributed by MLS GRID
- $409,0004 bd2 ba2k sqft515 31st Ave, Greeley, CO 80634For SaleMLS ID #1069696, Andres Camargo, P23 Realty LLC. IRES as distributed by MLS GRID
- $389,9003 bd2 ba1.6k sqft1824 24th Ave Ct, Greeley, CO 80634For SaleMLS ID #1064822, June Lemmings, KW Top of the Rockies - Elevate. IRES as distributed by MLS GRID
- $395,0003 bd2 ba2k sqft2721 W 15th St, Greeley, CO 80634For SaleMLS ID #1063753, Sam Moes, Roots Real Estate. IRES as distributed by MLS GRID
- $400,0003 bd2 ba1.7k sqft1667 31st Ave, Greeley, CO 80634For SaleMLS ID #1068853, Chris Murdza, Resident Realty. IRES as distributed by MLS GRID
- $389,9004 bd2 ba1.8k sqft1029 E 24th St Ln, Greeley, CO 80631For SaleMLS ID #1069939, Janelle Howard, Kentwood RE Northern Prop Llc. IRES as distributed by MLS GRID
- $387,7004 bd2 ba1.8k sqft4520 W 7th St, Greeley, CO 80634For SaleMLS ID #1056851, Vicente Vega Ruiz, KW Top of the Rockies - Elevate. IRES as distributed by MLS GRID
- $355,0003 bd2 ba1.5k sqft2500 W C St, Greeley, CO 80631For SaleMLS ID #1067258, Kim Carmichael, eXp Realty - Northern CO. IRES as distributed by MLS GRID
- $430,0004 bd3 ba1.8k sqft2038 26th Ave, Greeley, CO 80634For SaleMLS ID #1068184, Breann Roup, eXp Realty LLC. IRES as distributed by MLS GRID
- $385,0005 bd2 ba2k sqft1729 11th Ave, Greeley, CO 80631For SaleMLS ID #1068590, Mark Despain, Rad Real Estate. IRES as distributed by MLS GRID
- $385,0003 bd2 ba1.9k sqft2812 Arbor Ave, Greeley, CO 80631For SaleMLS ID #1062753, Rob Kittle, Kittle Real Estate. IRES as distributed by MLS GRID
