Welcome to this beautifully updated 4-bed, 2-bath home in the welcoming community of La Salle. This home features new interior paint, a remodeled kitchen with new stainless-steel appliances, modern finishes, and a functional layout designed for everyday living and entertaining. The spacious bedrooms provide comfort and flexibility for family, guests, or a home office. Step outside to enjoy the expansive backyard, enhanced with new landscaping, fencing, a sprinkler system, and a cozy fire pit-perfect for outdoor gatherings, relaxing evenings, and making lasting memories. An attached garage adds convenience, while USDA financing eligibility may provide an excellent opportunity for qualified buyers. Combining modern updates, outdoor living, and small-town charm, this home is ready to welcome its next owners.
For sale
$395,000
260 Ley Dr, La Salle, CO 80645
4beds
1,562sqft
:
Get pre-qualified$2,511/mo
Single Family Residence
Built in 1973
10,700 Square Feet Lot
$-- Zestimate®
$253/sqft
$-- HOA
What's special
Modern finishesSprinkler systemExpansive backyardNew landscapingAttached garageNew stainless-steel appliancesSpacious bedrooms
- 70 days |
- 237 |
- 26 |
Zillow last checked:
Listing updated:
Listed by:
Fernando Tarin-Corona 970-330-5000,
RE/MAX Alliance-Greeley
Source: IRES as distributed by MLS GRID,MLS#: 1060999
Facts & features
Interior
Bedrooms & bathrooms
- Bedrooms: 4
- Bathrooms: 2
- Full bathrooms: 2
Primary bedroom
- Description: Luxury Vinyl
- Features: Shared Primary Bath
- Level: Upper
- Area: 156 Square Feet
- Dimensions: 12 x 13
Bedroom 2
- Description: Luxury Vinyl
- Level: Upper
- Area: 108 Square Feet
- Dimensions: 9 x 12
Bedroom 3
- Description: Luxury Vinyl
- Level: Lower
- Area: 117 Square Feet
- Dimensions: 9 x 13
Bedroom 4
- Description: Luxury Vinyl
- Level: Lower
- Area: 90 Square Feet
- Dimensions: 9 x 10
Dining room
- Description: Luxury Vinyl
- Level: Upper
- Area: 165 Square Feet
- Dimensions: 11 x 15
Kitchen
- Description: Luxury Vinyl
- Level: Upper
- Area: 135 Square Feet
- Dimensions: 9 x 15
Laundry
- Description: Tile
- Level: Lower
- Area: 45 Square Feet
- Dimensions: 5 x 9
Living room
- Description: Luxury Vinyl
- Level: Upper
- Area: 242 Square Feet
- Dimensions: 11 x 22
Heating
- Forced Air
Cooling
- Central Air
Appliances
- Included: Electric Range, Dishwasher, Refrigerator, Washer, Dryer, Microwave
- Laundry: Washer/Dryer Hookup
Features
- Eat-in Kitchen
- Windows: Window Coverings
- Basement: Partially Finished
Interior area
- Total structure area: 794
- Total interior livable area: 1,562 sqft
- Finished area above ground: 794
Video & virtual tour
Property
Parking
- Total spaces: 1
- Parking features: RV Access/Parking, Attached
- Attached garage spaces: 1
- Details: Attached
Accessibility
- Accessibility features: Level Lot
Features
- Levels: Bi-Level
- Patio & porch: Deck
- Fencing: Fenced,Vinyl
- Has view: Yes
- View description: City
Lot
- Size: 10,700 Square Feet
- Features: Cul-De-Sac, City Limits, Paved, Curbs, Gutters, Sidewalks, Street Light, Alley, Fire Hydrant within 500 Feet, Mineral Rights Excluded
Details
- Parcel number: R4317686
- Zoning: R
- Special conditions: Private Owner
Construction
Type & style
- Home type: SingleFamily
- Architectural style: Contemporary
- Property subtype: Single Family Residence
Materials
- Frame, Brick, Vinyl Siding
- Roof: Composition
Condition
- New construction: No
- Year built: 1973
Utilities & green energy
- Electric: Xcel Energy
- Gas: Atoms Energy
- Sewer: Public Sewer
- Water: City
- Utilities for property: Natural Gas Available, Electricity Available
Community & HOA
Community
- Security: Fire Alarm
- Subdivision: Ley Sub 2nd Add Am Rplt
HOA
- Has HOA: No
Location
- Region: La Salle
Financial & listing details
- Price per square foot: $253/sqft
- Tax assessed value: $391,474
- Annual tax amount: $1,753
- Date on market: 6/5/2026
- Listing terms: Cash,Conventional,FHA,VA Loan,USDA Loan
- Electric utility on property: Yes
- Road surface type: Asphalt
Estimated market value
Not available
Estimated sales range
Not available
Not available
Price history
| Date | Event | Price |
|---|---|---|
| 6/5/2026 | Listed for sale | $395,000-8.1%$253/sqft |
Source:  IRES as distributed by MLS GRID #1060999 Report a problem IRES as distributed by MLS GRID #1060999 Report a problem | ||
| 5/28/2026 | Listing removed | $430,000$275/sqft |
Source: IRES as distributed by MLS GRID #1053769 Report a problem | ||
| 3/13/2026 | Listed for sale | $430,000+11.7%$275/sqft |
Source: IRES as distributed by MLS GRID #1053769 Report a problem | ||
| 10/28/2024 | Sold | $385,000+0.7%$246/sqft |
Source: IRES as distributed by MLS GRID #1013394 Report a problem | ||
| 9/24/2024 | Pending sale | $382,500$245/sqft |
Source:  REcolorado as distributed by MLS GRID #IR1013394 Report a problem REcolorado as distributed by MLS GRID #IR1013394 Report a problem | ||
| 9/19/2024 | Price change | $382,500-0.6%$245/sqft |
Source: IRES as distributed by MLS GRID #1013394 Report a problem | ||
| 8/22/2024 | Listed for sale | $385,000$246/sqft |
Source: REcolorado as distributed by MLS GRID #IR1013394 Report a problem | ||
| 8/13/2024 | Pending sale | $385,000$246/sqft |
Source: REcolorado as distributed by MLS GRID #IR1013394 Report a problem | ||
| 8/9/2024 | Price change | $385,000-3.8%$246/sqft |
Source: IRES as distributed by MLS GRID #1013394 Report a problem | ||
| 7/8/2024 | Listed for sale | $400,000+95.1%$256/sqft |
Source: IRES as distributed by MLS GRID #1013394 Report a problem | ||
| 8/1/2016 | Sold | $205,000+0.1%$131/sqft |
Source: Public Record Report a problem | ||
| 6/1/2016 | Pending sale | $204,888$131/sqft |
Source: Colorado Homefinder Llc #6764066 Report a problem | ||
| 5/27/2016 | Price change | $204,888-2.4%$131/sqft |
Source: Colorado Homefinder Llc #6764066 Report a problem | ||
| 5/22/2016 | Listed for sale | $209,888+48.5%$134/sqft |
Source: Colorado Homefinder Llc #6764066 Report a problem | ||
| 4/1/2016 | Sold | $141,374-2%$91/sqft |
Source: Public Record Report a problem | ||
| 1/30/2016 | Price change | $144,300-6.5%$92/sqft |
Source: REALHome Services and Solutions #2998375 Report a problem | ||
| 12/30/2015 | Price change | $154,300-6.1%$99/sqft |
Source: REALHome Services and Solutions #2998375 Report a problem | ||
| 12/2/2015 | Listed for sale | $164,300$105/sqft |
Source: REALHome Services and Solutions #2998375 Report a problem | ||
Public tax history
| Year | Property taxes | Tax assessment |
|---|---|---|
| 2026 | $1,753 +17.6% | $23,950 -2.1% |
| 2025 | $1,490 +10.3% | $24,460 -1.3% |
| 2024 | $1,351 -4.2% | $24,780 -1% |
| 2023 | $1,410 -3.5% | $25,030 +25.1% |
| 2022 | $1,460 +19.7% | $20,010 -2.8% |
| 2021 | $1,220 | $20,590 +15.5% |
| 2020 | $1,220 +26.5% | $17,830 |
| 2019 | $964 -23.7% | $17,830 +32.2% |
| 2018 | $1,263 +31% | $13,490 |
| 2017 | $964 -1% | $13,490 +4.8% |
| 2016 | $974 +24.1% | $12,870 |
| 2015 | $785 +45% | $12,870 +51.2% |
| 2014 | $541 | $8,510 |
| 2013 | -- | $8,510 -2.9% |
| 2012 | -- | $8,760 |
| 2011 | -- | $8,760 -6.8% |
| 2010 | -- | $9,400 |
| 2009 | -- | $9,400 -21.3% |
| 2008 | -- | $11,950 |
| 2007 | -- | $11,950 +14.8% |
| 2006 | -- | $10,410 |
| 2005 | -- | $10,410 -0.2% |
| 2004 | -- | $10,430 -1% |
| 2003 | -- | $10,540 +4.3% |
| 2002 | -- | $10,110 +18.8% |
| 2001 | -- | $8,510 |
Find assessor info on the county website
Monthly payment
Est. payment
Payment breakdown
Explore the cost of this home by adjusting the details. Changes won't be saved.Climate risks
Neighborhood: 80645
Nearby schools
GreatSchools rating
- 5/10Platteville Elementary SchoolGrades: PK-5Distance: 11.4 mi
- 5/10North Valley Middle SchoolGrades: 6-8Distance: 5.6 mi
- 4/10Valley High SchoolGrades: 9-12Distance: 5.6 mi
Schools provided by the listing agent
- Elementary: Pete Mirich
- Middle: North Valley
- High: Valley
Source: IRES as distributed by MLS GRID. This data may not be complete. We recommend contacting the local school district to confirm school assignments for this home.
- $331,8003 bd1 ba936 sqft264 Ley Dr, La Salle, CO 80645Off Market
- $309,5002 bd1 ba910 sqft256 Ley Dr, La Salle, CO 80645Off Market
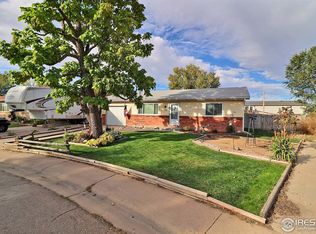
- $69,0023 bd1 ba1.1k sqft240 W Taylor Ave, La Salle, CO 80645Off Market
- $217,5003 bd2 ba598 sqft240 W Taylor Ave, La Salle, CO 80645Off Market
- $221,9002 bd2 ba1.1k sqft238 W Taylor Ave, La Salle, CO 80645Off Market
- $195,0003 bd2 ba1.1k sqft242 W Taylor Ave, La Salle, CO 80645Sold
- $354,7004 bd2 ba1.5k sqft268 Ley Dr, La Salle, CO 80645Off Market
- $260,0003 bd2 ba1.2k sqft236 W Taylor Ave, La Salle, CO 80645Sold
A local agent can set up tours, give advice and negotiate with sellers.
Similar homes
- $388,0004 bd2 ba1.8k sqft3133 19th Ave, Greeley, CO 80631For Sale
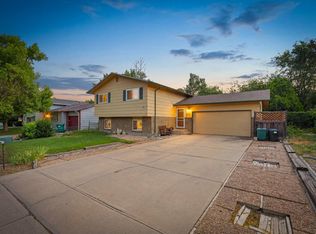
 MLS ID #1062993, Stephanie Watson, LPT Network Realty LLC. IRES as distributed by MLS GRID
 - $395,0004 bd2 ba2k sqft2609 22nd Ave, Greeley, CO 80631For Sale
 MLS ID #1060186, Annette Hayes, House2Home, LLC. IRES as distributed by MLS GRID
 - $--4 bd2 ba2.1k sqft1843 24th Avenue Ct, Greeley, CO 80634Auction
 Auction.com 2
 - $390,0004 bd2 ba1.5k sqft504 12th St, Gilcrest, CO 80623For Sale
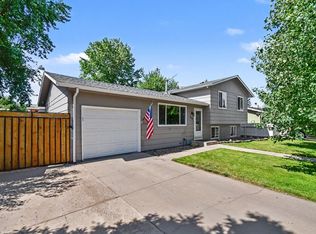 MLS ID #1064994, Lori Lindholm, Lindholm Realty, Inc.. IRES as distributed by MLS GRID
 - $398,5005 bd2 ba1.8k sqft1933 29th Ave, Greeley, CO 80634For SaleMLS ID #1065933, Andrew Guttersen, Resident Realty. IRES as distributed by MLS GRID
- $290,0003 bd1 ba816 sqft201 N 4th St, La Salle, CO 80645For SaleMLS ID #1064045, Raelynn Barnett, Rad Real Estate. IRES as distributed by MLS GRID
- $380,0003 bd2 ba1.6k sqft3408 W 17th St, Greeley, CO 80634For SaleMLS ID #1065929, Mireya Medrano, KW Realty Downtown, LLC. IRES as distributed by MLS GRID
- $399,9993 bd2 ba1.6k sqft310 Stockton St, Gilcrest, CO 80623For SaleMLS ID #1065695, Kelsey Gransee, The Colorado Scene Realty. IRES as distributed by MLS GRID
- $370,0003 bd2 ba1.7k sqft3508 Marigold St, Evans, CO 80620For SaleMLS ID #1061580, Benson Verbel, NextHome Foundations. IRES as distributed by MLS GRID
- $409,0004 bd2 ba1.9k sqft3403 W 24th St, Greeley, CO 80634For SaleMLS ID #1064475, Amy Ackerman, Coldwell Banker Realty-NOCO. IRES as distributed by MLS GRID
- $370,0003 bd2 ba1.6k sqft1324 29th Street, Greeley, CO 80631For Sale
 MLS ID #3093486, Tracie Konigsbauer, eXp Realty, LLC. REcolorado as distributed by MLS GRID
 - $399,9003 bd2 ba2.1k sqft3703 Partridge Ct, Evans, CO 80620For SaleMLS ID #1065473, Kristin Snow, Group Centerra. IRES as distributed by MLS GRID
- $349,9004 bd2 ba2k sqft1428 16th St, Greeley, CO 80631For SaleMLS ID #1066250, Kate Brann, Coldwell Banker Realty-NOCO. IRES as distributed by MLS GRID
- $419,0004 bd2 ba2k sqft515 31st Ave, Greeley, CO 80634For SaleMLS ID #1063481, Charlene Brown, Fathom Realty Colorado LLC. IRES as distributed by MLS GRID
- $400,0003 bd2 ba1.6k sqft1824 24th Ave Ct, Greeley, CO 80634For SaleMLS ID #1064822, June Lemmings, KW Top of the Rockies - Elevate. IRES as distributed by MLS GRID
- $369,5004 bd2 ba1.9k sqft2416 13th Ave, Greeley, CO 80631For SaleMLS ID #1061335, Rob Kittle, Kittle Real Estate. IRES as distributed by MLS GRID
- $396,0004 bd1 ba1.8k sqft1122 5th St, Greeley, CO 80631For SaleMLS ID #1062694, Priscilla Franzen, Realty One Group Fourpoints CO. IRES as distributed by MLS GRID
- $449,9004 bd3 ba2.3k sqft2821 W 24th St, Greeley, CO 80634For SaleMLS ID #1059824, Chad Nixon, RE/MAX Alliance-Greeley. IRES as distributed by MLS GRID
- $400,0004 bd3 ba2.1k sqft1138 35th Ave, Greeley, CO 80634For SaleMLS ID #1063060, Erika Carrillo Flores, Pro Realty Inc. IRES as distributed by MLS GRID
- $420,9004 bd3 ba2.1k sqft4809 Everest Pl, Greeley, CO 80634For SaleMLS ID #1062456, Alonna Olmstead, eXp Realty - Northern CO. IRES as distributed by MLS GRID
