Your path to homeownership starts here, with NO Hoa or Metro tax! This inviting 3-bedroom, 1-bath ranch in the friendly community of La Salle offers the perfect opportunity for first-time buyers or anyone looking for an affordable home with endless potential. Inside, you'll find a comfortable single-level layout featuring a bright living area, 3 bedrooms or convert to 2 bedrooms and a functional kitchen that's ready for your personal touch. The attached one-car garage adds everyday convenience with extra storage and protection from the elements. What truly sets this home apart is the opportunity to make it your own while building equity along the way. Whether you envision a stylish kitchen remodel, updated finishes throughout, or a backyard designed for relaxing and entertaining, this property provides the ideal canvas to bring your ideas to life. Situated on a spacious lot directly across from the school, the home enjoys a quiet neighborhood setting with the charm of small-town living while remaining close to everyday conveniences and commuter routes. There's plenty of room to garden, entertain, or expand your outdoor living space. If you're ready to trade renting for owning, this home offers an affordable opportunity to invest in your future. With solid bones, a desirable location, and unlimited possibilities to customize, this La Salle gem is ready for its next owner. Come see the potential and imagine the possibilities!
For sale
$299,000
201 N 4th St, La Salle, CO 80645
3beds
816sqft
:
Get pre-qualified$1,920/mo
Single Family Residence
Built in 1956
7,200 Square Feet Lot
$-- Zestimate®
$366/sqft
$-- HOA
What's special
Spacious lotFunctional kitchenComfortable single-level layout
- 16 days |
- 383 |
- 25 |
Likely to sell faster than
Zillow last checked:
Listing updated:
Listed by:
Raelynn Barnett 970-460-8460,
Rad Real Estate
Source: IRES as distributed by MLS GRID,MLS#: 1064045
Facts & features
Interior
Bedrooms & bathrooms
- Bedrooms: 3
- Bathrooms: 1
- Full bathrooms: 1
- Main level bathrooms: 1
Primary bedroom
- Description: Hardwood
- Features: Shared Primary Bath
- Level: Main
- Area: 132 Square Feet
- Dimensions: 12 x 11
Bedroom 2
- Description: Hardwood
- Level: Main
- Area: 99 Square Feet
- Dimensions: 9 x 11
Bedroom 3
- Description: Hardwood
- Level: Main
- Area: 88 Square Feet
- Dimensions: 8 x 11
Kitchen
- Description: Vinyl
- Level: Main
- Area: 84 Square Feet
- Dimensions: 7 x 12
Living room
- Description: Hardwood
- Level: Main
- Area: 168 Square Feet
- Dimensions: 12 x 14
Heating
- Forced Air
Cooling
- Central Air
Appliances
- Included: Electric Range, Dishwasher, Refrigerator, Microwave
- Laundry: Washer/Dryer Hookup
Features
- Open Floorplan
- Basement: None
Interior area
- Total structure area: 816
- Total interior livable area: 816 sqft
- Finished area above ground: 816
Video & virtual tour
Property
Parking
- Total spaces: 1
- Parking features: Attached
- Attached garage spaces: 1
- Details: Attached
Accessibility
- Accessibility features: Level Lot
Features
- Levels: One
- Stories: 1
- Exterior features: Sprinkler System
- Fencing: Fenced,Chain Link
Lot
- Size: 7,200 Square Feet
- Features: Level
Details
- Additional structures: Storage
- Parcel number: R4053986
- Zoning: RES
- Special conditions: Private Owner
Construction
Type & style
- Home type: SingleFamily
- Architectural style: Contemporary
- Property subtype: Single Family Residence
Materials
- Frame
- Roof: Composition
Condition
- Fixer
- New construction: No
- Year built: 1956
Utilities & green energy
- Electric: Xcel Energy
- Gas: Atmos
- Sewer: Public Sewer
- Water: City
- Utilities for property: Natural Gas Available, Electricity Available
Community & HOA
Community
- Subdivision: Connell Sub 1st Add
HOA
- Has HOA: No
Location
- Region: La Salle
Financial & listing details
- Price per square foot: $366/sqft
- Tax assessed value: $309,446
- Annual tax amount: $1,386
- Date on market: 7/13/2026
- Listing terms: Cash,Conventional,FHA,VA Loan
- Electric utility on property: Yes
Estimated market value
Not available
Estimated sales range
Not available
Not available
Price history
| Date | Event | Price |
|---|---|---|
| 7/13/2026 | Listed for sale | $299,000-0.3%$366/sqft |
Source:  IRES as distributed by MLS GRID #1064045 Report a problem IRES as distributed by MLS GRID #1064045 Report a problem | ||
| 7/13/2026 | Listing removed | $299,999$368/sqft |
Source: IRES as distributed by MLS GRID #1058734 Report a problem | ||
| 6/29/2026 | Price change | $299,999-3.2%$368/sqft |
Source: IRES as distributed by MLS GRID #1058734 Report a problem | ||
| 6/9/2026 | Price change | $310,000-3.1%$380/sqft |
Source: IRES as distributed by MLS GRID #1058734 Report a problem | ||
| 6/1/2026 | Price change | $320,000-1.5%$392/sqft |
Source: IRES as distributed by MLS GRID #1058734 Report a problem | ||
| 5/17/2026 | Listed for sale | $325,000+170.8%$398/sqft |
Source: IRES as distributed by MLS GRID #1058734 Report a problem | ||
| 4/30/2008 | Sold | $120,000+60%$147/sqft |
Source: Public Record Report a problem | ||
| 8/18/1998 | Sold | $75,000$92/sqft |
Source: Public Record Report a problem | ||
Public tax history
| Year | Property taxes | Tax assessment |
|---|---|---|
| 2026 | $1,386 +24.9% | $18,930 -2.1% |
| 2025 | $1,110 +10.3% | $19,340 -0.4% |
| 2024 | $1,006 -8.1% | $19,410 -1% |
| 2023 | $1,095 -3.5% | $19,600 +26.1% |
| 2022 | $1,134 +13.8% | $15,540 -2.8% |
| 2021 | $996 | $15,990 +9.8% |
| 2020 | $996 +36.7% | $14,560 |
| 2019 | $729 -29.3% | $14,560 +42.7% |
| 2018 | $1,031 +41.5% | $10,200 |
| 2017 | $729 -1% | $10,200 +25.5% |
| 2016 | $736 +48.5% | $8,130 |
| 2015 | $496 +16.7% | $8,130 +21.7% |
| 2014 | $425 | $6,680 |
| 2013 | -- | $6,680 +1.2% |
| 2012 | -- | $6,600 |
| 2011 | -- | $6,600 +0.5% |
| 2010 | -- | $6,570 |
| 2009 | -- | $6,570 -23.4% |
| 2008 | -- | $8,580 |
| 2007 | -- | $8,580 +21.4% |
| 2006 | -- | $7,070 |
| 2005 | -- | $7,070 +6% |
| 2004 | -- | $6,670 -0.9% |
| 2003 | -- | $6,730 +0.9% |
| 2002 | -- | $6,670 +13.6% |
| 2001 | -- | $5,870 |
Find assessor info on the county website
Monthly payment
Est. payment
Payment breakdown
Explore the cost of this home by adjusting the details. Changes won't be saved.Climate risks
Neighborhood: 80645
Nearby schools
GreatSchools rating
- 5/10Platteville Elementary SchoolGrades: PK-5Distance: 11.9 mi
- 5/10North Valley Middle SchoolGrades: 6-8Distance: 5.9 mi
- 4/10Valley High SchoolGrades: 9-12Distance: 6 mi
Schools provided by the listing agent
- Elementary: Pete Mirich
- Middle: North Valley
- High: Valley
Source: IRES as distributed by MLS GRID. This data may not be complete. We recommend contacting the local school district to confirm school assignments for this home.
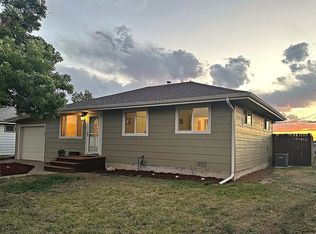
- $--3 bd1 ba816 sqft207 N 4th St, La Salle, CO 80645Off Market
- $338,9003 bd2 ba1.2k sqft155 N 4th St, La Salle, CO 80645Off Market

- $286,7002 bd1 ba816 sqft209 N 4th St, La Salle, CO 80645Off Market
- $374,1003 bd1 ba1.9k sqft135 N 4th St, La Salle, CO 80645Off Market
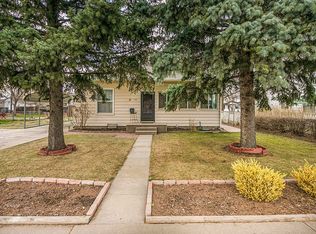
- $335,0002 bd1 ba850 sqft211 N 4th St, La Salle, CO 80645Sold
- $319,0003 bd1 ba972 sqft115 N 4th St, La Salle, CO 80645Off Market
- $345,7003 bd1 ba1.1k sqft331 2nd Ave, La Salle, CO 80645Off Market
- $384,9002 bd1 ba904 sqft327 2nd Ave, La Salle, CO 80645Sold
A local agent can set up tours, give advice and negotiate with sellers.
Similar homes
- $275,0002 bd1 ba1k sqft204 2nd Ave, La Salle, CO 80645For Sale
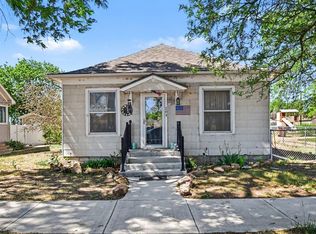
 MLS ID #1054127, Jamie Goodvin, JPAR Modern Real Estate. IRES as distributed by MLS GRID
 - $299,9993 bd1 ba840 sqft1225 Pleasant Acres Dr, Evans, CO 80620For Sale
 MLS ID #1062261, Makaela Stevens, LoKation. IRES as distributed by MLS GRID
 - $310,0002 bd1 ba672 sqft2316 6th Ave, Greeley, CO 80631For Sale
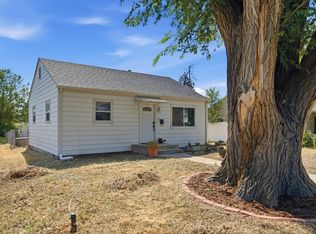 MLS ID #1064893, Jaclyn Henderson, Real. IRES as distributed by MLS GRID
 - $309,9003 bd1 ba975 sqft3011 Lakeside Dr, Evans, CO 80620For Sale
 MLS ID #1060622, Richard Pierson, Sears Real Estate. IRES as distributed by MLS GRID
 - $309,0003 bd2 ba1.1k sqft3711 Salida Ct, Evans, CO 80620For SaleMLS ID #1064896, Rob Kittle, Kittle Real Estate. IRES as distributed by MLS GRID
- $295,0002 bd1 ba1.2k sqft2408 W 9th St, Greeley, CO 80634For SaleMLS ID #1063316, Genesis Funes, Realty One Group Fourpoints. IRES as distributed by MLS GRID
- $290,0003 bd1 ba1k sqft131 N 23rd Ave, Greeley, CO 80631For SaleMLS ID #1056023, Corri Mehan, LPT Realty, LLC.. IRES as distributed by MLS GRID
- $345,0003 bd1 ba1k sqft3001 Sunset Dr, Evans, CO 80620For SaleMLS ID #1062726, Richard Pierson, Sears Real Estate. IRES as distributed by MLS GRID
- $315,0002 bd1 ba832 sqft1008 34th Ave, Greeley, CO 80634For SaleMLS ID #1062520, LaRue Hauf, NextHome Foundations. IRES as distributed by MLS GRID
- $298,9002 bd1 ba678 sqft1709 7th St, Greeley, CO 80631For SaleMLS ID #1063630, Matthew Revitte, Pro Realty Old Town. IRES as distributed by MLS GRID
- $260,0002 bd1 ba680 sqft818 22nd St, Greeley, CO 80631For SaleMLS ID #1063944, Katie Olsen, eXp Realty LLC. IRES as distributed by MLS GRID
- $290,0002 bd1 ba768 sqft208 S Cora Ave, Milliken, CO 80543For SaleMLS ID #1058259, Holly Engels, Red Door Realty LLC. IRES as distributed by MLS GRID
- $345,0003 bd1 ba1k sqft1807 7th Street, Greeley, CO 80631For Sale
 MLS ID #5715627, Tony Thurman, Resident Realty North Metro LLC. REcolorado as distributed by MLS GRID
 - $320,0003 bd1 ba1.1k sqft408 Clark St, Eaton, CO 80615For SaleMLS ID #1064862, The Krafting Home Team, Realty One Group Fourpoints. IRES as distributed by MLS GRID
- $270,0002 bd1 ba965 sqft3708 Salida Court, Evans, CO 80620For SaleMLS ID #7105073, Kelli Bairn, Compass - Denver. REcolorado as distributed by MLS GRID
- $259,0002 bd1 ba965 sqft3717 Salida Ct, Evans, CO 80620For SaleMLS ID #1061118, Laurel Kross, Laurel Kross. IRES as distributed by MLS GRID
- $319,0001 bd2 ba440 sqft2322 W 9th St, Greeley, CO 80634For SaleMLS ID #1058382, Jennifer Hart, 1st Realty Associates Inc. IRES as distributed by MLS GRID
- $282,0002 bd2 ba836 sqft3701 Katina Way, Evans, CO 80620For SaleMLS ID #1064613, Manuel Puente, Realty One Group Fourpoints CO. IRES as distributed by MLS GRID
- $325,0002 bd1 ba1.1k sqft203 Clark St, Kersey, CO 80644For SaleMLS ID #1051988, Michael Tennessen, RE/MAX Alliance-Greeley. IRES as distributed by MLS GRID
- $295,0002 bd2 ba1.1k sqft3758 Ponderosa Ct #3, Evans, CO 80620For SaleMLS ID #1054135, Karent Plasencia, Sears Real Estate. IRES as distributed by MLS GRID
