Perfect starter home with all on one level living! 3 bedrooms 1 bathroom and HUGE living room with fully enclosed fenced yard featuring 2 storage/tool sheds. You'll love the fully functional floorplan and beautiful wood features throughout. Newer roof and updated sewer line. Great location in small town La Salle that's close to everything.
For sale
Price cut: $10K (7/10)
$275,000
204 2nd Ave, La Salle, CO 80645
2beds
1,080sqft
:
Get pre-qualified$1,766/mo
Single Family Residence
Built in 1910
4,125 Square Feet Lot
$274,900 Zestimate®
$255/sqft
$-- HOA
What's special
Fully enclosed fenced yardNewer roofFully functional floorplanBeautiful wood features throughout
- 68 days |
- 394 |
- 13 |
Zillow last checked:
Listing updated:
Listed by:
Jamie Goodvin 970-324-4748,
JPAR Modern Real Estate
Source: IRES as distributed by MLS GRID,MLS#: 1054127
Facts & features
Interior
Bedrooms & bathrooms
- Bedrooms: 2
- Bathrooms: 1
- Full bathrooms: 1
- Main level bathrooms: 1
Primary bedroom
- Description: Wood
- Level: Main
- Area: 120 Square Feet
- Dimensions: 10 x 12
Bedroom 2
- Description: Wood
- Level: Main
- Area: 120 Square Feet
- Dimensions: 10 x 12
Bedroom 3
- Description: Wood
- Level: Main
- Area: 90 Square Feet
- Dimensions: 9 x 10
Kitchen
- Description: Wood
- Level: Main
- Area: 140 Square Feet
- Dimensions: 10 x 14
Laundry
- Description: Cork
- Level: Main
- Area: 40 Square Feet
- Dimensions: 5 x 8
Living room
- Description: Carpet
- Level: Main
- Area: 338 Square Feet
- Dimensions: 13 x 26
Heating
- Forced Air
Cooling
- Ceiling Fan(s)
Appliances
- Included: Electric Range, Double Oven, Refrigerator
Features
- Windows: Window Coverings
- Basement: Crawl Space
Interior area
- Total structure area: 1,080
- Total interior livable area: 1,080 sqft
- Finished area above ground: 1,080
Property
Parking
- Parking features: None
- Details: None
Features
- Levels: One
- Stories: 1
- Fencing: Fenced
Lot
- Size: 4,125 Square Feet
- Features: Paved, Curbs, Gutters, Sidewalks, Mineral Rights Excluded
Details
- Parcel number: R0547401
- Zoning: SFR
- Special conditions: Private Owner
Construction
Type & style
- Home type: SingleFamily
- Property subtype: Single Family Residence
Materials
- Frame
- Roof: Composition
Condition
- New construction: No
- Year built: 1910
Utilities & green energy
- Sewer: Public Sewer
- Water: City
- Utilities for property: Natural Gas Available, Electricity Available, Cable Available, Satellite Avail, High Speed Avail
Community & HOA
Community
- Subdivision: La Salle Town
HOA
- Has HOA: No
Location
- Region: La Salle
Financial & listing details
- Price per square foot: $255/sqft
- Tax assessed value: $270,613
- Annual tax amount: $1,212
- Date on market: 5/28/2026
- Listing terms: Cash,Conventional,FHA,VA Loan,USDA Loan
- Electric utility on property: Yes
- Road surface type: Gravel
Estimated market value
$274,900
$261,000 - $289,000
$1,680/mo
Price history
| Date | Event | Price |
|---|---|---|
| 7/10/2026 | Price change | $275,000-3.5%$255/sqft |
Source:  IRES as distributed by MLS GRID #1054127 Report a problem IRES as distributed by MLS GRID #1054127 Report a problem | ||
| 6/29/2026 | Price change | $285,000-1.7%$264/sqft |
Source: IRES as distributed by MLS GRID #1054127 Report a problem | ||
| 5/28/2026 | Listed for sale | $290,000+20.8%$269/sqft |
Source: IRES as distributed by MLS GRID #1054127 Report a problem | ||
| 8/24/2020 | Sold | $240,000$222/sqft |
Source: IRES as distributed by MLS GRID #917612 Report a problem | ||
| 7/14/2020 | Pending sale | $240,000$222/sqft |
Source: 8z Real Estate #917612 Report a problem | ||
| 7/9/2020 | Listed for sale | $240,000+154%$222/sqft |
Source: 8z Real Estate #917612 Report a problem | ||
| 11/30/2000 | Sold | $94,500$88/sqft |
Source: Public Record Report a problem | ||
Public tax history
| Year | Property taxes | Tax assessment |
|---|---|---|
| 2026 | $1,212 +17.4% | $16,560 -2.1% |
| 2025 | $1,032 +10.3% | $16,910 -7.6% |
| 2024 | $936 -5.3% | $18,300 -1% |
| 2023 | $988 -3.4% | $18,490 +31.8% |
| 2022 | $1,023 +17.9% | $14,030 -2.8% |
| 2021 | $868 | $14,430 +13.7% |
| 2020 | $868 +33.9% | $12,690 |
| 2019 | $648 -27.9% | $12,690 +39.9% |
| 2018 | $899 +38.7% | $9,070 |
| 2017 | $648 -1% | $9,070 +8.5% |
| 2016 | $655 +28.4% | $8,360 |
| 2015 | $510 +76.9% | $8,360 +84.5% |
| 2014 | $288 | $4,530 |
| 2013 | -- | $4,530 -1.3% |
| 2012 | -- | $4,590 |
| 2011 | -- | $4,590 -3% |
| 2010 | -- | $4,730 |
| 2009 | -- | $4,730 -28.8% |
| 2008 | -- | $6,640 |
| 2007 | -- | $6,640 -16.7% |
| 2006 | -- | $7,970 |
| 2005 | -- | $7,970 -3.4% |
| 2004 | -- | $8,250 -1% |
| 2003 | -- | $8,330 +28% |
| 2002 | -- | $6,510 |
Find assessor info on the county website
Monthly payment
Est. payment
Payment breakdown
Explore the cost of this home by adjusting the details. Changes won't be saved.Climate risks
Neighborhood: 80645
Nearby schools
GreatSchools rating
- 5/10Platteville Elementary SchoolGrades: PK-5Distance: 11.8 mi
- 5/10North Valley Middle SchoolGrades: 6-8Distance: 5.9 mi
- 4/10Valley High SchoolGrades: 9-12Distance: 6 mi
Schools provided by the listing agent
- Elementary: Pete Mirich
- Middle: North Valley
- High: Valley
Source: IRES as distributed by MLS GRID. This data may not be complete. We recommend contacting the local school district to confirm school assignments for this home.
- $277,7003 bd1 ba936 sqft214 2nd Ave, La Salle, CO 80645Off Market
- $---- bd-- ba-- sqft125 N 2nd St, La Salle, CO 80645Off Market
- $392,5003 bd2 ba1.5k sqft218 2nd Ave, La Salle, CO 80645Off Market
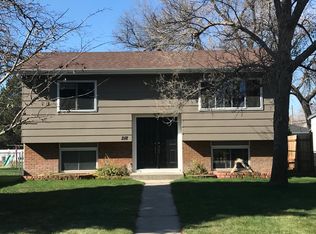
- $380,6003 bd2 ba1.2k sqft222 2nd Ave, La Salle, CO 80645Off Market
- $315,7002 bd1 ba1k sqft112 2nd Ave, La Salle, CO 80645Off Market
- $311,5004 bd2 ba1.3k sqft211 2nd Ave, La Salle, CO 80645Off Market
- $227,4001 bd1 ba812 sqft217 1st Ave, La Salle, CO 80645Off Market
- $293,5003 bd1 ba1.1k sqft207 2nd Ave, La Salle, CO 80645Off Market
A local agent can set up tours, give advice and negotiate with sellers.
Similar homes
- $299,0003 bd1 ba816 sqft201 N 4th St, La Salle, CO 80645For Sale

 MLS ID #1064045, Raelynn Barnett, Rad Real Estate. IRES as distributed by MLS GRID
 - $286,0003 bd1 ba1.1k sqft1618 7th Avenue, Greeley, CO 80631For Sale
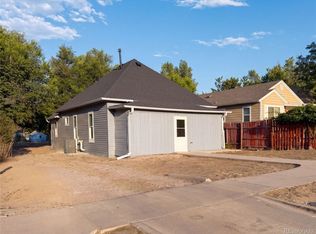
 MLS ID #6063050, Tara Jones, Opendoor Brokerage LLC. REcolorado as distributed by MLS GRID
 - $380,0003 bd2 ba1.5k sqft118 S 6th Street, La Salle, CO 80645For Sale
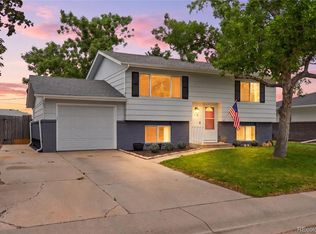 MLS ID #2931375, Robin Glasener, Sellstate Altitude Property Group. REcolorado as distributed by MLS GRID
 - $395,0004 bd2 ba1.5k sqft260 Ley Dr, La Salle, CO 80645For Sale
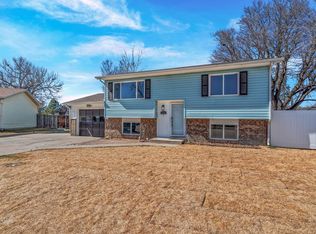 MLS ID #1060999, Fernando Tarin-Corona, RE/MAX Alliance-Greeley. IRES as distributed by MLS GRID
 - $309,9002 bd2 ba1k sqft1502 7th Ave, Greeley, CO 80631For SaleMLS ID #1065208, Benson Verbel, NextHome Foundations. IRES as distributed by MLS GRID
- $299,9993 bd1 ba840 sqft1225 Pleasant Acres Dr, Evans, CO 80620For SaleMLS ID #1062261, Makaela Stevens, LoKation. IRES as distributed by MLS GRID
- $310,0002 bd1 ba672 sqft2316 6th Ave, Greeley, CO 80631For SaleMLS ID #1064893, Jaclyn Henderson, Real. IRES as distributed by MLS GRID
- $260,0002 bd1 ba680 sqft818 22nd St, Greeley, CO 80631For SaleMLS ID #1063944, Katie Olsen, eXp Realty LLC. IRES as distributed by MLS GRID
- $295,0002 bd1 ba1.2k sqft2408 W 9th St, Greeley, CO 80634For SaleMLS ID #1063316, Genesis Funes, Realty One Group Fourpoints. IRES as distributed by MLS GRID
- $309,9003 bd1 ba975 sqft3011 Lakeside Dr, Evans, CO 80620For SaleMLS ID #1060622, Richard Pierson, Sears Real Estate. IRES as distributed by MLS GRID
- $320,0003 bd1 ba1.3k sqft1440 6th St, Greeley, CO 80631For SaleMLS ID #1064993, Selene Islas, KW Top of the Rockies - Elevate. IRES as distributed by MLS GRID
- $299,0002 bd2 ba1k sqft3832 Lake Clark Street, Evans, CO 80620For SaleMLS ID #7578155, Kassi Malkin, RE/MAX Momentum. REcolorado as distributed by MLS GRID
- $316,0003 bd1 ba1.1k sqft518 15th Avenue Court, Greeley, CO 80631For SaleMLS ID #9325080, Dereck Martinez, eXp Realty, LLC. REcolorado as distributed by MLS GRID
- $290,0003 bd1 ba1k sqft131 N 23rd Ave, Greeley, CO 80631For SaleMLS ID #1056023, Corri Mehan, LPT Realty, LLC.. IRES as distributed by MLS GRID
- $279,9002 bd2 ba1.2k sqft5151 W 29th St #23-2303, Greeley, CO 80634For SaleMLS ID #1061727, Sarah Warnock, RE/MAX Alliance-Loveland. IRES as distributed by MLS GRID
- $325,0004 bd2 ba1.4k sqft924 21st St, Greeley, CO 80631For SaleMLS ID #1064923, Jay Roup, Group Centerra. IRES as distributed by MLS GRID
- $330,0003 bd2 ba1.5k sqft1443 7th St, Greeley, CO 80631For SaleMLS ID #1065426, Brendan Mahoney, At Home Realty. IRES as distributed by MLS GRID
- $255,0002 bd2 ba1.2k sqft3405 W 16th Street Bldg 14 #C, Greeley, CO 80634For SaleMLS ID #2559143, Andrew Martinez, Blue Yeti Homes. REcolorado as distributed by MLS GRID
- $275,0002 bd2 ba1k sqft3600 Ponderosa Ct #1, Evans, CO 80620For SaleMLS ID #1061167, Rose Merkey, RE/MAX Alliance-FTC South. IRES as distributed by MLS GRID
- $290,0002 bd1 ba768 sqft208 S Cora Ave, Milliken, CO 80543For SaleMLS ID #1058259, Holly Engels, Red Door Realty LLC. IRES as distributed by MLS GRID
