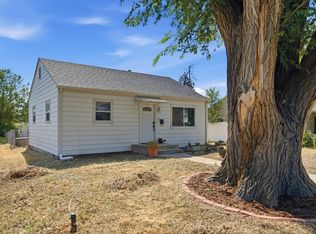
Low maintenance ranch house is now ready for new ownership. This all brick exterior ranch has 3 bedrooms, 1 full bathroom and nice sized main living area. Other features include new carpet and vinyl flooring, newer roof and 2 year old furnace. This property is ready for the discriminating person to add their personal touches. Schedule a showing today as this house will not last long. Did I mention mineral rights are included?
For sale
Price cut: $5.1K (7/10)
$309,900
3011 Lakeside Dr, Evans, CO 80620
3beds
975sqft
:
Get pre-qualified$1,989/mo
Single Family Residence
Built in 1971
7,500 Square Feet Lot
$-- Zestimate®
$318/sqft
$-- HOA
What's special
All brick exterior ranchNewer roof
- 55 days |
- 329 |
- 20 |
Likely to sell faster than
Zillow last checked:
Listing updated:
Listed by:
Richard Pierson 970-330-7700,
Sears Real Estate
Source: IRES as distributed by MLS GRID,MLS#: 1060622
Facts & features
Interior
Bedrooms & bathrooms
- Bedrooms: 3
- Bathrooms: 1
- Full bathrooms: 1
- Main level bathrooms: 1
Primary bedroom
- Description: Carpet
- Features: Shared Primary Bath
- Level: Main
- Area: 132 Square Feet
- Dimensions: 11 x 12
Bedroom 2
- Description: Carpet
- Level: Main
- Area: 90 Square Feet
- Dimensions: 9 x 10
Bedroom 3
- Description: Carpet
- Level: Main
- Area: 72 Square Feet
- Dimensions: 8 x 9
Dining room
- Description: Vinyl
- Level: Main
- Area: 99 Square Feet
- Dimensions: 9 x 11
Kitchen
- Description: Vinyl
- Level: Main
- Area: 110 Square Feet
- Dimensions: 10 x 11
Laundry
- Description: Vinyl
- Level: Main
- Area: 25 Square Feet
- Dimensions: 5 x 5
Living room
- Description: Carpet
- Level: Main
- Area: 192 Square Feet
- Dimensions: 12 x 16
Heating
- Forced Air
Appliances
- Included: Electric Range, Refrigerator, Disposal
- Laundry: Washer/Dryer Hookup
Features
- Separate Dining Room
- Windows: Window Coverings
- Basement: None,Crawl Space
Interior area
- Total structure area: 975
- Total interior livable area: 975 sqft
- Finished area above ground: 975
Property
Parking
- Total spaces: 1
- Parking features: Attached
- Attached garage spaces: 1
- Details: Attached
Accessibility
- Accessibility features: Level Lot, Low Carpet
Features
- Levels: One
- Stories: 1
- Fencing: Fenced,Wood
Lot
- Size: 7,500 Square Feet
- Features: Wooded, Deciduous Trees, Level, Paved, Mineral Rights Included
Details
- Parcel number: R3863686
- Zoning: SFR
- Special conditions: Private Owner
- Other equipment: Satellite Dish
Construction
Type & style
- Home type: SingleFamily
- Architectural style: Contemporary
- Property subtype: Single Family Residence
Materials
- Frame, Brick
- Roof: Composition
Condition
- New construction: No
- Year built: 1971
Utilities & green energy
- Electric: Xcel
- Gas: Atmos
- Sewer: Public Sewer
- Water: City
- Utilities for property: Natural Gas Available, Electricity Available, Satellite Avail
Green energy
- Energy efficient items: Doors
Community & HOA
Community
- Subdivision: Sunny View Resub
HOA
- Has HOA: No
Location
- Region: Evans
Financial & listing details
- Price per square foot: $318/sqft
- Tax assessed value: $315,715
- Annual tax amount: $1,955
- Date on market: 6/2/2026
- Listing terms: Cash,Conventional,FHA,VA Loan
- Exclusions: Seller's Personal Property
- Electric utility on property: Yes
- Road surface type: Asphalt
Estimated market value
Not available
Estimated sales range
Not available
Not available
Price history
| Date | Event | Price |
|---|---|---|
| 7/10/2026 | Price change | $309,900-1.6%$318/sqft |
Source:  IRES as distributed by MLS GRID #1060622 Report a problem IRES as distributed by MLS GRID #1060622 Report a problem | ||
| 6/2/2026 | Listed for sale | $315,000$323/sqft |
Source: IRES as distributed by MLS GRID #1060622 Report a problem | ||
| 10/5/2018 | Listing removed | $1,125$1/sqft |
Source: Key Property Management LLC Report a problem | ||
| 9/18/2018 | Price change | $1,125-2.2%$1/sqft |
Source: Key Property Management LLC Report a problem | ||
| 8/13/2018 | Listed for rent | $1,150+4.5%$1/sqft |
Source: Key Property Management LLC Report a problem | ||
| 9/2/2017 | Listing removed | $1,100$1/sqft |
Source: Key Property Management LLC Report a problem | ||
| 8/22/2017 | Listed for rent | $1,100$1/sqft |
Source: Key Property Management LLC Report a problem | ||
Public tax history
| Year | Property taxes | Tax assessment |
|---|---|---|
| 2026 | $1,955 +24.5% | $19,320 -2.1% |
| 2025 | $1,570 +4.4% | $19,740 -4.4% |
| 2024 | $1,503 +9.2% | $20,650 -1% |
| 2023 | $1,376 -3.1% | $20,850 +43.9% |
| 2022 | $1,420 +6.5% | $14,490 -2.8% |
| 2021 | $1,333 | $14,910 +6.2% |
| 2020 | $1,333 +41.5% | $14,040 |
| 2019 | $942 -29.5% | $14,040 +35% |
| 2018 | $1,336 +41.8% | $10,400 |
| 2017 | $942 -0.5% | $10,400 +31.6% |
| 2016 | $947 +47.1% | $7,900 |
| 2015 | $644 +37.7% | $7,900 +40.8% |
| 2014 | $467 | $5,610 |
| 2013 | -- | $5,610 -8.8% |
| 2012 | -- | $6,150 |
| 2011 | -- | $6,150 -4.4% |
| 2010 | -- | $6,430 |
| 2009 | -- | $6,430 -23.7% |
| 2008 | -- | $8,430 |
| 2007 | -- | $8,430 -1.6% |
| 2006 | -- | $8,570 |
| 2005 | -- | $8,570 +3.1% |
| 2004 | -- | $8,310 -1% |
| 2003 | -- | $8,390 +7.6% |
| 2002 | -- | $7,800 +8.2% |
| 2001 | -- | $7,210 |
Find assessor info on the county website
Monthly payment
Est. payment
Payment breakdown
Explore the cost of this home by adjusting the details. Changes won't be saved.Climate risks
Neighborhood: 80620
Nearby schools
GreatSchools rating
- 3/10Centennial Elementary SchoolGrades: K-5Distance: 0.8 mi
- 5/10Prairie Heights Middle SchoolGrades: 6-8Distance: 4.9 mi
- 3/10Greeley West High SchoolGrades: 9-12Distance: 2.4 mi
Schools provided by the listing agent
- Elementary: Centennial
- Middle: Prairie Heights
- High: Greeley West
Source: IRES as distributed by MLS GRID. This data may not be complete. We recommend contacting the local school district to confirm school assignments for this home.
- $353,5003 bd2 ba1.9k sqft3009 Lakeside Dr, Evans, CO 80620Off Market

- $319,1003 bd1 ba1k sqft3013 Lakeside Dr, Evans, CO 80620Off Market
- $356,3003 bd2 ba1.1k sqft3014 Sunset Dr, Evans, CO 80620Off Market
- $369,6005 bd2 ba2k sqft3016 Sunset Dr, Evans, CO 80620Off Market
- $385,8005 bd2 ba2.2k sqft3012 Sunset Dr, Evans, CO 80620Off Market
- $327,0005 bd2 ba1.9k sqft3014 Lakeside Dr, Evans, CO 80620Sold
- $334,4003 bd1 ba1k sqft3012 Lakeside Dr, Evans, CO 80620Off Market
- $313,3003 bd1 ba950 sqft3015 Lakeside Dr, Evans, CO 80620Off Market
A local agent can set up tours, give advice and negotiate with sellers.
Similar homes
- $299,9993 bd1 ba840 sqft1225 Pleasant Acres Dr, Evans, CO 80620For Sale

 MLS ID #1062261, Makaela Stevens, LoKation. IRES as distributed by MLS GRID
 - $349,0003 bd1 ba1k sqft3001 Sunset Dr, Evans, CO 80620For Sale
 MLS ID #1062726, Richard Pierson, Sears Real Estate. IRES as distributed by MLS GRID
 - $310,0002 bd1 ba672 sqft2316 6th Ave, Greeley, CO 80631For Sale
 MLS ID #1064893, Jaclyn Henderson, Real. IRES as distributed by MLS GRID
 - $316,0003 bd1 ba1.1k sqft518 15th Avenue Court, Greeley, CO 80631For Sale

 MLS ID #9325080, Dereck Martinez, eXp Realty, LLC. REcolorado as distributed by MLS GRID
 - $299,0003 bd1 ba816 sqft201 N 4th St, La Salle, CO 80645For SaleMLS ID #1064045, Raelynn Barnett, Rad Real Estate. IRES as distributed by MLS GRID
- $240,0002 bd1 ba898 sqft3819 Idaho St, Evans, CO 80620For SaleMLS ID #1059506, Justin Gesso, Pro Realty Inc. IRES as distributed by MLS GRID
- $270,0002 bd1 ba965 sqft3708 Salida Court, Evans, CO 80620For SaleMLS ID #7105073, Kelli Bairn, Compass - Denver. REcolorado as distributed by MLS GRID
- $259,0002 bd1 ba965 sqft3717 Salida Ct, Evans, CO 80620For SaleMLS ID #1061118, Laurel Kross, Laurel Kross. IRES as distributed by MLS GRID
- $310,0004 bd2 ba1.4k sqft2038 6th Ave, Greeley, CO 80631For SaleMLS ID #1058699, Jeff Rubenstein, eXp Realty LLC. IRES as distributed by MLS GRID
- $370,0003 bd2 ba1.3k sqft4108 Caruso St, Evans, CO 80620For SaleMLS ID #1059837, Tabatha McClure, Compass - Boulder. IRES as distributed by MLS GRID
- $315,0002 bd1 ba832 sqft1008 34th Ave, Greeley, CO 80634For SaleMLS ID #1062520, LaRue Hauf, NextHome Foundations. IRES as distributed by MLS GRID
- $315,0002 bd1 ba1.4k sqft1323 8th Street, Greeley, CO 80631For SaleMLS ID #8968814, Shaya Mulder, Keller Williams Realty Urban Elite. REcolorado as distributed by MLS GRID
- $295,0002 bd1 ba1.2k sqft2408 W 9th St, Greeley, CO 80634For SaleMLS ID #1063316, Genesis Funes, Realty One Group Fourpoints. IRES as distributed by MLS GRID
- $345,0003 bd1 ba1k sqft1807 7th Street, Greeley, CO 80631For SaleMLS ID #5715627, Tony Thurman, Resident Realty North Metro LLC. REcolorado as distributed by MLS GRID
- $385,0002 bd2 ba1k sqft3208 Sandy Harbor Dr, Evans, CO 80620For SaleMLS ID #1056304, Elaine J Bradley, Realty One Group Fourpoints. IRES as distributed by MLS GRID
- $320,0003 bd1 ba1.1k sqft408 Clark St, Eaton, CO 80615For SaleMLS ID #1064862, The Krafting Home Team, Realty One Group Fourpoints. IRES as distributed by MLS GRID
- $290,0003 bd1 ba1k sqft131 N 23rd Ave, Greeley, CO 80631For SaleMLS ID #1056023, Corri Mehan, LPT Realty, LLC.. IRES as distributed by MLS GRID
- $260,0002 bd1 ba680 sqft818 22nd St, Greeley, CO 80631For SaleMLS ID #1063944, Katie Olsen, eXp Realty LLC. IRES as distributed by MLS GRID
- $288,0002 bd2 ba1.2k sqft3758 Ponderosa Ct #5, Evans, CO 80620For SaleMLS ID #1064589, Nicholas Bukowski, The Station Real Estate. IRES as distributed by MLS GRID
- $275,0002 bd2 ba1k sqft3600 Ponderosa Ct #1, Evans, CO 80620For SaleMLS ID #1061167, Rose Merkey, RE/MAX Alliance-FTC South. IRES as distributed by MLS GRID
