WOW!! A 4 CAR GARAGE. Attention house hunters! Look no farther. This ranch bungalow house in Evans offers much for those who want to put your finishing touches on your dream home. Property offers, new siding, new roof, large corner lot, homemade BBQ pit, large, detached patio, oversized 2 car garage with tandem extensions large enough to fit 4 cars or convert to a great shop. This house has 3 bedrooms and 1 shared bath along with an eating area in the kitchen and extra dining area. Property has much to offer and will fit many housing needs. Priced at $349,000 and should not be on the market long. Come take a look.
For sale
Price cut: $4K (7/28)
$345,000
3001 Sunset Dr, Evans, CO 80620
3beds
1,074sqft
:
Get pre-qualified$2,193/mo
Single Family Residence
Built in 1956
9,200 Square Feet Lot
$-- Zestimate®
$321/sqft
$-- HOA
What's special
Homemade bbq pitLarge corner lotExtra dining areaNew sidingNew roofLarge detached patio
- 43 days |
- 484 |
- 32 |
Zillow last checked:
Listing updated:
Listed by:
Richard Pierson 970-330-7700,
Sears Real Estate
Source: IRES as distributed by MLS GRID,MLS#: 1062726
Facts & features
Interior
Bedrooms & bathrooms
- Bedrooms: 3
- Bathrooms: 1
- Full bathrooms: 1
- Main level bathrooms: 1
Primary bedroom
- Description: Wood
- Features: Shared Primary Bath
- Level: Main
- Area: 110 Square Feet
- Dimensions: 10 x 11
Bedroom 2
- Description: Wood
- Level: Main
- Area: 100 Square Feet
- Dimensions: 10 x 10
Bedroom 3
- Description: Wood
- Level: Main
- Area: 99 Square Feet
- Dimensions: 9 x 11
Dining room
- Description: Carpet
- Level: Main
- Area: 88 Square Feet
- Dimensions: 8 x 11
Kitchen
- Description: Vinyl
- Level: Main
- Area: 120 Square Feet
- Dimensions: 10 x 12
Living room
- Description: Carpet
- Level: Main
- Area: 266 Square Feet
- Dimensions: 14 x 19
Heating
- Forced Air
Cooling
- Wall/Window Unit(s), Attic Fan
Appliances
- Included: Electric Range, Dishwasher, Refrigerator
Features
- Eat-in Kitchen, Separate Dining Room
- Windows: Window Coverings
- Basement: None,Crawl Space
- Has fireplace: Yes
- Fireplace features: Living Room
Interior area
- Total structure area: 1,074
- Total interior livable area: 1,074 sqft
- Finished area above ground: 1,074
Property
Parking
- Total spaces: 4
- Parking features: Garage Door Opener, RV Access/Parking, Attached
- Attached garage spaces: 4
- Details: Attached
Accessibility
- Accessibility features: Level Lot, Level Drive, Low Carpet
Features
- Levels: One
- Stories: 1
- Patio & porch: Patio
- Fencing: Partial,Wood,Chain Link
- Has view: Yes
- View description: City
Lot
- Size: 9,200 Square Feet
- Features: Corner Lot, Deciduous Trees, Level, Paved, Sidewalks
Details
- Parcel number: R3860586
- Zoning: RES
- Special conditions: Private Owner
Construction
Type & style
- Home type: SingleFamily
- Architectural style: Cottage
- Property subtype: Single Family Residence
Materials
- Frame, Vinyl Siding
- Roof: Composition
Condition
- New construction: No
- Year built: 1956
Utilities & green energy
- Electric: Xcel
- Gas: Atmos
- Sewer: Public Sewer
- Water: City
- Utilities for property: Natural Gas Available, Electricity Available
Green energy
- Energy efficient items: Doors
Community & HOA
Community
- Security: Fire Alarm
- Subdivision: Sunny View Sub
HOA
- Has HOA: No
Location
- Region: Evans
Financial & listing details
- Price per square foot: $321/sqft
- Tax assessed value: $322,504
- Annual tax amount: $1,377
- Date on market: 6/25/2026
- Listing terms: Cash,Conventional,FHA,VA Loan
- Exclusions: Seller's Personal Property
- Electric utility on property: Yes
- Road surface type: Asphalt
Estimated market value
Not available
Estimated sales range
Not available
Not available
Price history
| Date | Event | Price |
|---|---|---|
| 7/28/2026 | Price change | $345,000-1.1%$321/sqft |
Source:  REcolorado as distributed by MLS GRID #IR1062726 Report a problem REcolorado as distributed by MLS GRID #IR1062726 Report a problem | ||
| 6/25/2026 | Listed for sale | $349,000$325/sqft |
Source:  IRES as distributed by MLS GRID #1062726 Report a problem IRES as distributed by MLS GRID #1062726 Report a problem | ||
Public tax history
| Year | Property taxes | Tax assessment |
|---|---|---|
| 2026 | $1,377 +32.9% | $19,740 -2.1% |
| 2025 | $1,037 +4.4% | $20,160 -6.6% |
| 2024 | $993 +25.2% | $21,580 -1% |
| 2023 | $793 -3% | $21,790 +42.4% |
| 2022 | $818 -1.4% | $15,300 -2.8% |
| 2021 | $830 | $15,740 -0.9% |
| 2020 | $830 +64.7% | $15,890 |
| 2019 | $504 -39.4% | $15,890 +42.9% |
| 2018 | $832 +65.1% | $11,120 |
| 2017 | $504 -0.5% | $11,120 +23.1% |
| 2016 | $506 +37.5% | $9,030 |
| 2015 | $368 +33.5% | $9,030 +172.8% |
| 2014 | $276 | $3,310 |
| 2013 | -- | $3,310 -51.3% |
| 2012 | -- | $6,800 |
| 2011 | -- | $6,800 -9.3% |
| 2010 | -- | $7,500 |
| 2009 | -- | $7,500 -25.6% |
| 2008 | -- | $10,080 |
| 2007 | -- | $10,080 -1.9% |
| 2006 | -- | $10,280 |
| 2005 | -- | $10,280 +5% |
| 2004 | -- | $9,790 -1% |
| 2003 | -- | $9,890 +16.6% |
| 2002 | -- | $8,480 -2.3% |
| 2001 | -- | $8,680 |
Find assessor info on the county website
Monthly payment
Est. payment
Payment breakdown
Explore the cost of this home by adjusting the details. Changes won't be saved.Climate risks
Neighborhood: 80620
Nearby schools
GreatSchools rating
- 3/10Centennial Elementary SchoolGrades: K-5Distance: 0.8 mi
- 5/10Prairie Heights Middle SchoolGrades: 6-8Distance: 4.9 mi
- 3/10Greeley West High SchoolGrades: 9-12Distance: 2.3 mi
Schools provided by the listing agent
- Elementary: Centennial
- Middle: Prairie Heights
- High: Greeley West
Source: IRES as distributed by MLS GRID. This data may not be complete. We recommend contacting the local school district to confirm school assignments for this home.
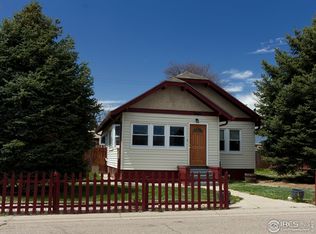
- $354,0003 bd2 ba1.7k sqft3003 Sunset Dr, Evans, CO 80620Off Market
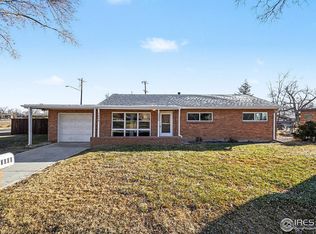
- $330,0003 bd1 ba1k sqft3000 High Dr, Evans, CO 80620Sold
- $327,3003 bd1 ba1k sqft3002 High Dr, Evans, CO 80620Off Market
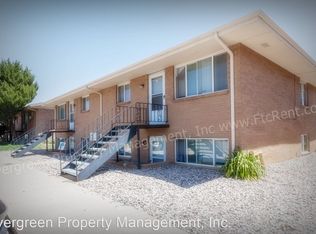
- $--2 bd1 ba850 sqft3006 Sunset Dr APT 3, Evans, CO 80620Off Market
- $--2 bd1 ba818 sqft3006 Sunset Dr APT 2, Evans, CO 80620Off Market
- $--2 bd1 ba818 sqft3006 Sunset Dr APT 1, Evans, CO 80620Off Market
- $8001 bd1 ba600 sqft3006 Sunset Dr APT 4, Evans, CO 80620For Rent
- $--7 bd4 ba3.3k sqft3006 Sunset Dr APT 1-4, Evans, CO 80620Off Market
A local agent can set up tours, give advice and negotiate with sellers.
Similar homes
- $348,0004 bd2 ba1.5k sqft3611 Golden St, Evans, CO 80620For Sale

 MLS ID #1065884, The SOLD Team, Sears Real Estate. IRES as distributed by MLS GRID
 - $309,9003 bd1 ba975 sqft3011 Lakeside Dr, Evans, CO 80620For Sale
 MLS ID #1060622, Richard Pierson, Sears Real Estate. IRES as distributed by MLS GRID
 - $299,9993 bd1 ba840 sqft1225 Pleasant Acres Dr, Evans, CO 80620For Sale
 MLS ID #1062261, Makaela Stevens, LoKation. IRES as distributed by MLS GRID
 - $360,0003 bd1 ba1.5k sqft240 22nd Avenue Court, Greeley, CO 80631For Sale

 MLS ID #8448846, Mike Skelton, Jr., Legacy 100 Real Estate Partners LLC. REcolorado as distributed by MLS GRID
 - $335,0003 bd3 ba1.3k sqft306 Ash Ct, Evans, CO 80620For SaleMLS ID #1064928, Amanda Unrein, Kittle Real Estate. IRES as distributed by MLS GRID
- $315,0005 bd2 ba1.4k sqft2208 9th Ave, Greeley, CO 80631For SaleMLS ID #1065723, Wynn Washle, Group Mulberry. IRES as distributed by MLS GRID
- $309,0003 bd2 ba1.1k sqft3711 Salida Ct, Evans, CO 80620For SaleMLS ID #1064896, Rob Kittle, Kittle Real Estate. IRES as distributed by MLS GRID
- $349,0005 bd2 ba1.2k sqft410 12th St, Greeley, CO 80631For SaleMLS ID #1050111, Yadira Carrillo, Colorado Dream Homes Realty. IRES as distributed by MLS GRID
- $310,0002 bd1 ba672 sqft2316 6th Ave, Greeley, CO 80631For SaleMLS ID #1064893, Jaclyn Henderson, Real. IRES as distributed by MLS GRID
- $320,0003 bd1 ba1.3k sqft1440 6th St, Greeley, CO 80631For SaleMLS ID #1064993, Selene Islas, KW Top of the Rockies - Elevate. IRES as distributed by MLS GRID
- $345,0003 bd1 ba1k sqft1807 7th Street, Greeley, CO 80631For SaleMLS ID #5715627, Tony Thurman, Resident Realty North Metro LLC. REcolorado as distributed by MLS GRID
- $370,0003 bd2 ba1.3k sqft4108 Caruso St, Evans, CO 80620For SaleMLS ID #1059837, Tabatha McClure, Compass - Boulder. IRES as distributed by MLS GRID
- $315,0002 bd1 ba756 sqft2001 5th Avenue, Greeley, CO 80631For SaleMLS ID #3168186, EMPOWERHOME Team, Keller Williams DTC. REcolorado as distributed by MLS GRID
- $316,0003 bd1 ba1.1k sqft518 15th Avenue Court, Greeley, CO 80631For SaleMLS ID #9325080, Dereck Martinez, eXp Realty, LLC. REcolorado as distributed by MLS GRID
- $330,0003 bd2 ba1.5k sqft1443 7th St, Greeley, CO 80631For SaleMLS ID #1065426, Brendan Mahoney, At Home Realty. IRES as distributed by MLS GRID
- $309,9002 bd2 ba1k sqft1502 7th Ave, Greeley, CO 80631For SaleMLS ID #1065208, Benson Verbel, NextHome Foundations. IRES as distributed by MLS GRID
- $240,0002 bd1 ba898 sqft3819 Idaho St, Evans, CO 80620For SaleMLS ID #1059506, Justin Gesso, Pro Realty Inc. IRES as distributed by MLS GRID
- $299,0003 bd1 ba816 sqft201 N 4th St, La Salle, CO 80645For SaleMLS ID #1064045, Raelynn Barnett, Rad Real Estate. IRES as distributed by MLS GRID
- $365,5002 bd1 ba955 sqft504 12th St, Greeley, CO 80631For SaleMLS ID #1059582, Mary Llerenas-Virgen, Resident Realty. IRES as distributed by MLS GRID
- $399,9004 bd2 ba1.5k sqft1829 31st St, Greeley, CO 80631For SaleMLS ID #1063372, Crystal Whitworth, RE/MAX Alliance-FTC Dwtn. IRES as distributed by MLS GRID
