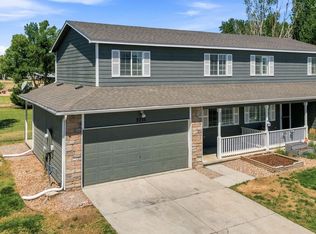
2 bedroom, 1 bath duplex available now. No Metro district. Easy access to HWY 85 and Greeley. Within walking distance to the Riverside Library and Cultural Center. New carpet and paint inside, new blinds, two new windows. New AC and fridge in 2025, new furnace in 2024. Roof replaced in 2020 and the exterior of the property has been recently painted. HOA takes care of exterior maintenance and most of landscaping.
For sale
Price cut: $5.9K (7/23)
$259,000
3717 Salida Ct, Evans, CO 80620
2beds
965sqft
:
Get pre-qualified$1,963/mo
Single Family Residence
Built in 2005
3,908 Square Feet Lot
$-- Zestimate®
$268/sqft
$300/mo HOA
What's special
New blindsTwo new windows
- 54 days |
- 543 |
- 31 |
Likely to sell faster than
Zillow last checked:
Listing updated:
Listed by:
Laurel Kross 970-219-3720,
Laurel Kross
Source: IRES as distributed by MLS GRID,MLS#: 1061118
Facts & features
Interior
Bedrooms & bathrooms
- Bedrooms: 2
- Bathrooms: 1
- Full bathrooms: 1
- Main level bathrooms: 1
Primary bedroom
- Description: Carpet
- Features: Shared Primary Bath
- Level: Main
- Area: 156 Square Feet
- Dimensions: 13 x 12
Bedroom 2
- Area: 120 Square Feet
- Dimensions: 10 x 12
Dining room
- Area: 90 Square Feet
- Dimensions: 9 x 10
Kitchen
- Description: Tile
- Level: Main
- Area: 90 Square Feet
- Dimensions: 9 x 10
Living room
- Description: Carpet
- Level: Main
- Area: 208 Square Feet
- Dimensions: 16 x 13
Heating
- Forced Air
Cooling
- Central Air
Appliances
- Included: Electric Range, Dishwasher, Refrigerator, Washer, Dryer
Features
- Eat-in Kitchen
- Windows: Window Coverings
- Basement: Crawl Space,Sump Pump
Interior area
- Total structure area: 965
- Total interior livable area: 965 sqft
- Finished area above ground: 965
Property
Parking
- Total spaces: 2
- Parking features: Attached
- Attached garage spaces: 2
- Details: Attached
Accessibility
- Accessibility features: Level Lot
Features
- Levels: One
- Stories: 1
- Entry location: Garden Level
- Patio & porch: Patio
Lot
- Size: 3,908 Square Feet
- Features: Cul-De-Sac, Paved, Curbs, Sidewalks, Zero Lot Line
Details
- Parcel number: R4101706
- Zoning: Res
Construction
Type & style
- Home type: SingleFamily
- Property subtype: Single Family Residence
- Attached to another structure: Yes
Materials
- Frame
- Roof: Composition
Condition
- New construction: No
- Year built: 2005
Utilities & green energy
- Electric: Xcel
- Gas: Atmos
- Sewer: Public Sewer
- Water: City
- Utilities for property: Natural Gas Available, Electricity Available
Community & HOA
Community
- Features: Unknown
- Subdivision: Riverside Meadows Sub 4th Fg
HOA
- Has HOA: Yes
- Services included: Common Amenities, Maintenance Grounds, Exterior Maintenance
- HOA fee: $300 monthly
- HOA name: One Way HOA
- HOA phone: 970-515-5004
Location
- Region: Evans
Financial & listing details
- Price per square foot: $268/sqft
- Tax assessed value: $275,000
- Annual tax amount: $1,703
- Date on market: 6/5/2026
- Listing terms: Cash,Conventional,FHA,VA Loan,1031 Exchange
- Exclusions: Mineral rights
- Electric utility on property: Yes
- Road surface type: Asphalt
Estimated market value
Not available
Estimated sales range
Not available
Not available
Price history
| Date | Event | Price |
|---|---|---|
| 7/23/2026 | Price change | $259,000-2.2%$268/sqft |
Source:  IRES as distributed by MLS GRID #1061118 Report a problem IRES as distributed by MLS GRID #1061118 Report a problem | ||
| 6/5/2026 | Listed for sale | $264,900+265.4%$275/sqft |
Source: IRES as distributed by MLS GRID #1061118 Report a problem | ||
| 6/26/2019 | Listing removed | $1,300$1/sqft |
Source: All About Properties, LLC Report a problem | ||
| 6/13/2019 | Price change | $1,300+4%$1/sqft |
Source: All About Properties, LLC Report a problem | ||
| 5/10/2019 | Price change | $1,250+19%$1/sqft |
Source: All About Properties, LLC Report a problem | ||
| 5/8/2019 | Listed for rent | $1,050+23.5%$1/sqft |
Source: All About Properties, LLC Report a problem | ||
| 1/10/2014 | Listing removed | $850$1/sqft |
Source: Zillow Rental Network Report a problem | ||
| 12/29/2013 | Listed for rent | $850$1/sqft |
Source: Real Property Management Fort Collins Loveland Report a problem | ||
| 5/11/2009 | Listing removed | $72,500$75/sqft |
Source: Prudential Real Estate #591612 Report a problem | ||
| 2/25/2009 | Listed for sale | $72,500$75/sqft |
Source: Prudential Real Estate #591612 Report a problem | ||
Public tax history
| Year | Property taxes | Tax assessment |
|---|---|---|
| 2026 | $1,703 +16.4% | $16,830 -9.6% |
| 2025 | $1,464 +26.4% | $18,610 +11.1% |
| 2024 | $1,158 -12.7% | $16,750 -12.9% |
| 2023 | $1,326 -3.1% | $19,230 +37.8% |
| 2022 | $1,368 +3.3% | $13,960 -2.9% |
| 2021 | $1,324 | $14,370 +3% |
| 2020 | $1,324 +37.4% | $13,950 |
| 2019 | $964 -27.4% | $13,950 +31.1% |
| 2018 | $1,328 +37.7% | $10,640 |
| 2017 | $964 -0.5% | $10,640 +56.7% |
| 2016 | $969 +75.1% | $6,790 |
| 2015 | $553 +89.7% | $6,790 +103.3% |
| 2014 | $292 | $3,340 -23.2% |
| 2013 | -- | $4,350 +1.9% |
| 2012 | -- | $4,270 -5.3% |
| 2011 | -- | $4,510 -22.6% |
| 2010 | -- | $5,830 |
| 2009 | -- | $5,830 -26.9% |
| 2008 | -- | $7,980 |
| 2007 | -- | $7,980 |
| 2006 | -- | -- |
Find assessor info on the county website
Monthly payment
Est. payment
Payment breakdown
Explore the cost of this home by adjusting the details. Changes won't be saved.Climate risks
Neighborhood: 80620
Nearby schools
GreatSchools rating
- 3/10Bella Romero Academy of Applied TechnologyGrades: K-8Distance: 2.5 mi
- 3/10Greeley West High SchoolGrades: 9-12Distance: 3.2 mi
Schools provided by the listing agent
- Elementary: Bella Romero
- Middle: Bella Romero
- High: Greeley West
Source: IRES as distributed by MLS GRID. This data may not be complete. We recommend contacting the local school district to confirm school assignments for this home.
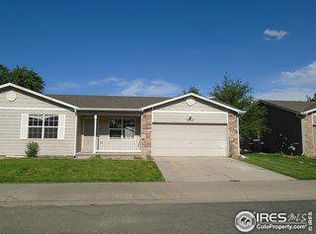
- $280,0002 bd1 ba965 sqft3719 Salida Ct, Evans, CO 80620Off Market
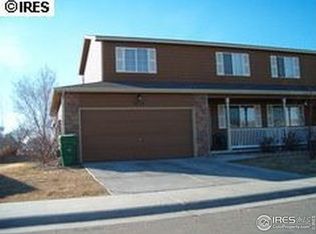
- $298,3003 bd2 ba1.1k sqft3715 Salida Ct, Evans, CO 80620Off Market
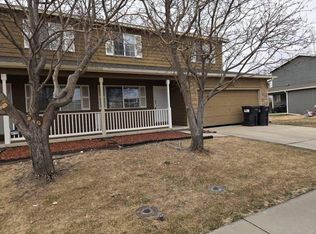
- $--3 bd2 ba1.1k sqft3713 Salida Ct, Evans, CO 80620Auction
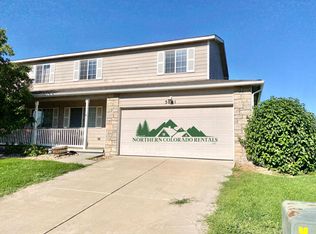
- $284,2003 bd1 ba1.1k sqft3801 Salida Ct, Evans, CO 80620Off Market
- $280,0003 bd2 ba1.1k sqft3716 Salida Ct, Evans, CO 80620Sold
- $285,5002 bd1 ba965 sqft3714 Salida Ct, Evans, CO 80620Off Market
- $304,4003 bd1 ba1.1k sqft3718 Salida Ct, Evans, CO 80620Off Market
- $513,4003 bd3 ba2k sqft418 37th St, Evans, CO 80620Off Market
A local agent can set up tours, give advice and negotiate with sellers.
Similar homes
- $--3 bd2 ba1.1k sqft3713 Salida Ct, Evans, CO 80620AuctionServiceLink Auction
- $270,0002 bd1 ba965 sqft3708 Salida Court, Evans, CO 80620For Sale

 MLS ID #7105073, Kelli Bairn, Compass - Denver. REcolorado as distributed by MLS GRID
 - $309,0003 bd2 ba1.1k sqft3711 Salida Ct, Evans, CO 80620For Sale
 MLS ID #1064896, Rob Kittle, Kittle Real Estate. IRES as distributed by MLS GRID
 - $299,9993 bd1 ba840 sqft1225 Pleasant Acres Dr, Evans, CO 80620For Sale
 MLS ID #1062261, Makaela Stevens, LoKation. IRES as distributed by MLS GRID
 - $335,0003 bd3 ba1.3k sqft306 Ash Ct, Evans, CO 80620For SaleMLS ID #1064928, Amanda Unrein, Kittle Real Estate. IRES as distributed by MLS GRID
- $309,9003 bd1 ba975 sqft3011 Lakeside Dr, Evans, CO 80620For SaleMLS ID #1060622, Richard Pierson, Sears Real Estate. IRES as distributed by MLS GRID
- $285,0002 bd2 ba1.1k sqft3764 Ponderosa Ct #3, Evans, CO 80620For SaleMLS ID #1062102, Mike Brouwer, MDB Realty. IRES as distributed by MLS GRID
- $275,0002 bd2 ba1k sqft3600 Ponderosa Ct #1, Evans, CO 80620For SaleMLS ID #1061167, Rose Merkey, RE/MAX Alliance-FTC South. IRES as distributed by MLS GRID
- $255,0002 bd2 ba1k sqft3601 Ponderosa Ct #2, Evans, CO 80620For SaleMLS ID #1057102, Denia Hannon, Equity Colorado-Front Range. IRES as distributed by MLS GRID
- $288,0002 bd2 ba1.2k sqft3758 Ponderosa Ct #5, Evans, CO 80620For SaleMLS ID #1064589, Nicholas Bukowski, The Station Real Estate. IRES as distributed by MLS GRID
- $267,0002 bd2 ba1.3k sqft208 Lucca Dr, Evans, CO 80620For SaleMLS ID #1063589, Tara Tooley, Tara Tooley. IRES as distributed by MLS GRID
- $260,0002 bd1 ba680 sqft818 22nd St, Greeley, CO 80631For SaleMLS ID #1063944, Katie Olsen, eXp Realty LLC. IRES as distributed by MLS GRID
- $255,0002 bd2 ba1k sqft202 Lucca Dr, Evans, CO 80620For SaleMLS ID #1050147, Rena Wallingford, Coldwell Banker Realty-NOCO. IRES as distributed by MLS GRID
- $282,0002 bd2 ba836 sqft3701 Katina Way, Evans, CO 80620For SaleMLS ID #1064613, Manuel Puente, Realty One Group Fourpoints CO. IRES as distributed by MLS GRID
- $345,0003 bd1 ba1k sqft3001 Sunset Dr, Evans, CO 80620For SaleMLS ID #1062726, Richard Pierson, Sears Real Estate. IRES as distributed by MLS GRID
- $275,0002 bd1 ba1k sqft204 2nd Ave, La Salle, CO 80645For SaleMLS ID #1054127, Jamie Goodvin, JPAR Modern Real Estate. IRES as distributed by MLS GRID
- $255,0002 bd2 ba1.2k sqft3405 W 16th Street Bldg 14 #C, Greeley, CO 80634For SaleMLS ID #2559143, Andrew Martinez, Blue Yeti Homes. REcolorado as distributed by MLS GRID
- $259,9002 bd2 ba1.2k sqft5551 29th St #313, Greeley, CO 80634For SaleMLS ID #1063326, Kevin Schumacher, eXp Realty - Fort Collins. IRES as distributed by MLS GRID
- $295,0002 bd2 ba1.1k sqft3758 Ponderosa Ct #3, Evans, CO 80620For SaleMLS ID #1054135, Karent Plasencia, Sears Real Estate. IRES as distributed by MLS GRID
- $279,9002 bd2 ba1.2k sqft5151 W 29th St #23-2303, Greeley, CO 80634For SaleMLS ID #1061727, Sarah Warnock, RE/MAX Alliance-Loveland. IRES as distributed by MLS GRID
