Welcome home to this inviting main-floor, end-unit condo in the highly sought-after Fox Crossing subdivision. Offering 2 bedrooms, 2 baths, and the ease of low-maintenance living, this residence blends comfort and convenience beautifully.The spacious primary suite serves as a true retreat, featuring a relaxing soaker tub, separate shower, and a generous walk-in closet. An open-concept layout enhances everyday living with a cozy gas fireplace, an eat-in kitchen, and a private patio perfect for morning coffee or evening unwinding.Additional perks include an oversized attached 1-car garage and the simplicity of all main-level living. Ideally situated near schools, shopping, and parks, this move-in-ready gem offers an exceptional opportunity to own in Evans.
For sale
$285,000
3764 Ponderosa Ct #3, Evans, CO 80620
2beds
1,158sqft
Condominium
Built in 2004
-- sqft lot
$-- Zestimate®
$246/sqft
$275/mo HOA
What's special
Spacious primary suiteRelaxing soaker tubEat-in kitchenSeparate showerGenerous walk-in closetOpen-concept layoutCozy gas fireplace
- 63 days |
- 74 |
- 2 |
Zillow last checked:
Listing updated:
Listed by:
Mike Brouwer 970-231-3133,
MDB Realty
Source: IRES as distributed by MLS GRID,MLS#: 1062102
Facts & features
Interior
Bedrooms & bathrooms
- Bedrooms: 2
- Bathrooms: 2
- Full bathrooms: 2
- Main level bathrooms: 2
Primary bedroom
- Description: Carpet
- Features: Tub+Shower Primary
- Level: Main
- Area: 154 Square Feet
- Dimensions: 14 x 11
Bedroom 2
- Description: Carpet
- Level: Main
- Area: 132 Square Feet
- Dimensions: 12 x 11
Kitchen
- Description: Vinyl
- Level: Main
- Area: 140 Square Feet
- Dimensions: 10 x 14
Laundry
- Description: Vinyl
- Level: Main
- Area: 30 Square Feet
- Dimensions: 6 x 5
Living room
- Description: Carpet
- Level: Main
- Area: 336 Square Feet
- Dimensions: 21 x 16
Heating
- Forced Air
Cooling
- Central Air, Ceiling Fan(s)
Appliances
- Included: Electric Range, Dishwasher, Refrigerator, Washer, Dryer, Microwave, Disposal
- Laundry: Washer/Dryer Hookup
Features
- Eat-in Kitchen, Walk-In Closet(s)
- Windows: Window Coverings
- Basement: None
- Has fireplace: Yes
- Fireplace features: Gas, Living Room
Interior area
- Total structure area: 1,158
- Total interior livable area: 1,158 sqft
- Finished area above ground: 1,158
Property
Parking
- Total spaces: 1
- Parking features: Garage Door Opener, Attached
- Attached garage spaces: 1
- Details: Attached
Accessibility
- Accessibility features: Level Lot, Low Carpet, Main Floor Bath, Accessible Bedroom, Main Level Laundry
Features
- Levels: One
- Stories: 1
- Entry location: 1st Floor
- Patio & porch: Patio
- Has view: Yes
- View description: City
Lot
- Features: Evergreen Trees, Deciduous Trees, Level, Paved, Curbs, Gutters, Sidewalks, Street Light, Alley, Fire Hydrant within 500 Feet
Details
- Parcel number: R2973104
- Zoning: R
- Special conditions: Private Owner
Construction
Type & style
- Home type: Condo
- Property subtype: Condominium
- Attached to another structure: Yes
Materials
- Frame, Brick
- Roof: Composition
Condition
- New construction: No
- Year built: 2004
Utilities & green energy
- Electric: XCEL
- Gas: Atmos
- Sewer: Public Sewer
- Water: City
- Utilities for property: Natural Gas Available, Electricity Available, Cable Available, Satellite Avail, High Speed Avail
Green energy
- Energy efficient items: Windows, Doors
Community & HOA
Community
- Features: Park
- Security: Fire Alarm
- Subdivision: Fox Crossing Condo 5th Supp
HOA
- Has HOA: Yes
- Services included: Common Amenities, Trash, Snow Removal, Maintenance Grounds, Management, Exterior Maintenance, Water, Insurance, Sewer
- HOA fee: $275 monthly
- HOA name: Fox Crossing
- HOA phone: 970-392-9657
Location
- Region: Evans
Financial & listing details
- Price per square foot: $246/sqft
- Tax assessed value: $150,677
- Annual tax amount: $1,817
- Date on market: 6/18/2026
- Listing terms: Cash,Conventional,FHA,VA Loan
- Electric utility on property: Yes
- Road surface type: Asphalt
Estimated market value
Not available
Estimated sales range
Not available
$1,722/mo
Price history
| Date | Event | Price |
|---|---|---|
| 6/19/2026 | Listed for sale | $285,000+121.1%$246/sqft |
Source:  IRES as distributed by MLS GRID #1062102 Report a problem IRES as distributed by MLS GRID #1062102 Report a problem | ||
| 4/27/2004 | Sold | $128,900$111/sqft |
Source: Agent Provided Report a problem | ||
Public tax history
| Year | Property taxes | Tax assessment |
|---|---|---|
| 2018 | $1,335 +35.2% | $10,850 |
| 2017 | $987 -0.5% | $10,850 +16.7% |
| 2016 | $992 +30.3% | $9,300 |
| 2015 | $762 +52.4% | $9,300 +55.8% |
| 2014 | $500 | $5,970 |
| 2013 | -- | $5,970 -21% |
| 2012 | -- | $7,560 |
| 2011 | -- | $7,560 -2.3% |
| 2010 | -- | $7,740 |
| 2009 | -- | $7,740 -26.6% |
| 2008 | -- | $10,550 |
| 2007 | -- | $10,550 +3.3% |
| 2006 | -- | $10,210 |
| 2005 | -- | $10,210 |
Find assessor info on the county website
Monthly payment
Est. payment
Payment breakdown
Explore the cost of this home by adjusting the details. Changes won't be saved.Climate risks
Neighborhood: 80620
Nearby schools
GreatSchools rating
- 2/10Heiman Elementary SchoolGrades: K-5Distance: 0.4 mi
- 7/10Prairie Heights Middle SchoolGrades: 6-8Distance: 2.4 mi
- 4/10Greeley West High SchoolGrades: 9-12Distance: 1.6 mi
Schools provided by the listing agent
- Elementary: Heiman
- Middle: Prairie Heights
- High: Greeley West
Source: IRES as distributed by MLS GRID. This data may not be complete. We recommend contacting the local school district to confirm school assignments for this home.
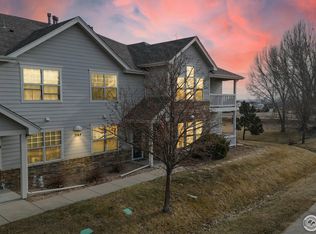
- $329,0002 bd2 ba1.1k sqft3764 Ponderosa Ct UNIT 4, Evans, CO 80620Sold
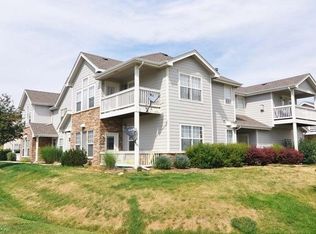
- $148,7142 bd2 ba-- sqft3764 Ponderosa Ct UNIT 1, Evans, CO 80620Off Market
- $145,1592 bd2 ba1.2k sqft3764 Ponderosa Ct UNIT 2, Evans, CO 80620Off Market
- $145,1592 bd2 ba1.2k sqft3764 Ponderosa Ct UNIT 5, Evans, CO 80620Off Market

- $148,7142 bd2 ba1k sqft3764 Ponderosa Ct UNIT 6, Evans, CO 80620Off Market
- $143,9762 bd2 ba1.2k sqft3776 Ponderosa Ct UNIT 5, Evans, CO 80620Off Market
- $1,655-- bd-- ba-- sqft3715 38th Ave, Evans, CO 80620Off Market
- $305,0002 bd2 ba1k sqft3758 Ponderosa Ct #7-1, Evans, CO 80620Sold
A local agent can set up tours, give advice and negotiate with sellers.
Similar homes
- $288,0002 bd2 ba1.2k sqft3758 Ponderosa Ct #5, Evans, CO 80620For Sale

 MLS ID #1064589, Nicholas Bukowski, The Station Real Estate. IRES as distributed by MLS GRID
 - $292,5002 bd2 ba1.1k sqft3758 Ponderosa Ct #3, Evans, CO 80620For Sale
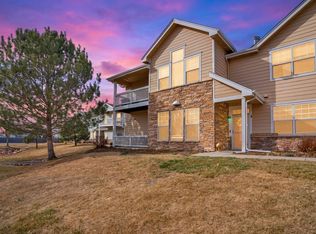 MLS ID #1054135, Karent Plasencia, Sears Real Estate. IRES as distributed by MLS GRID
 - $249,0002 bd2 ba1k sqft3740 Ponderosa Ct #1, Evans, CO 80620For Sale
 MLS ID #1061220, Paula Harder, Coldwell Banker Plains-Windsor. IRES as distributed by MLS GRID
 - $259,5002 bd2 ba1.3k sqft208 Lucca Dr, Evans, CO 80620For Sale
 MLS ID #1063589, Tara Tooley, Tara Tooley. IRES as distributed by MLS GRID
 - $255,0002 bd2 ba1k sqft202 Lucca Dr, Evans, CO 80620For SaleMLS ID #1050147, Rena Wallingford, Coldwell Banker Realty-NOCO. IRES as distributed by MLS GRID
- $--3 bd2 ba1.1k sqft3713 Salida Ct, Evans, CO 80620AuctionServiceLink Auction
- $279,0003 bd2 ba1.6k sqft1951 28th Ave #29, Greeley, CO 80634For SaleMLS ID #1065444, Laurel Kross, Laurel Kross. IRES as distributed by MLS GRID
- $286,9002 bd2 ba1.2k sqft5775 W 29th St #1407, Greeley, CO 80634For SaleMLS ID #1056543, Mike Edwards, Coldwell Banker Plains. IRES as distributed by MLS GRID
- $259,0002 bd2 ba1.2k sqft5151 29th St #1307, Greeley, CO 80634For SaleMLS ID #1062720, Kate Guden, RPM of the Rockies. IRES as distributed by MLS GRID
- $275,0002 bd2 ba1k sqft950 52nd Ave Ct #C-3, Greeley, CO 80634For SaleMLS ID #1057977, Missy Eisenach, Coldwell Banker Realty- Fort Collins. IRES as distributed by MLS GRID
- $255,0002 bd1 ba965 sqft3717 Salida Ct, Evans, CO 80620For SaleMLS ID #1061118, Laurel Kross, Laurel Kross. IRES as distributed by MLS GRID
- $239,0002 bd2 ba916 sqft950 52nd Ave Ct Bldg K #1, Greeley, CO 80634For Sale
 MLS ID #IR1066579, Mark Todd, Roots Real Estate. REcolorado as distributed by MLS GRID
 - $325,0003 bd3 ba1.3k sqft4008 Agnes St, Evans, CO 80620New ConstructionIRES as distributed by MLS GRID
- $310,0003 bd3 ba1.3k sqft3623 W 29th St #4, Greeley, CO 80634For SaleMLS ID #1064952, Jesse Engel, RE/MAX Alliance-Loveland. IRES as distributed by MLS GRID
- from $320,0002 bd3 ba1k sqftWestcliffe Plan, Liberty Draw, Evans, CO 80620New ConstructionBaessler Homes
- $279,0002 bd1 ba1k sqft5775 29th St #712, Greeley, CO 80634For SaleMLS ID #1061028, Marie Raines, Equity Colorado-Front Range. IRES as distributed by MLS GRID
- $240,0002 bd1 ba898 sqft3819 Idaho St, Evans, CO 80620For SaleMLS ID #1059506, Justin Gesso, Pro Realty Inc. IRES as distributed by MLS GRID
- $335,0003 bd3 ba1.5k sqft5551 29th St #7-715, Greeley, CO 80634For SaleMLS ID #1066084, Kate Guden, RPM of the Rockies. IRES as distributed by MLS GRID
- $295,0002 bd3 ba1.1k sqft6925 19th St #15, Greeley, CO 80634For SaleMLS ID #1063093, Erin Brady, C3 Real Estate Solutions, LLC. IRES as distributed by MLS GRID
- $315,0002 bd3 ba1.5k sqft4672 W 20th Street Road Bldg 23 #2323, Greeley, CO 80634For SaleMLS ID #5029806, Erin Moomey, Elevations Real Estate, LLC. REcolorado as distributed by MLS GRID
