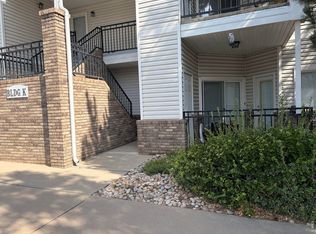
Check out this incredible deal on a West Point condo. Sought-after main-floor living features two bedrooms, two full bathrooms, a living room gas fireplace, and an attached one-car garage. This established neighborhood is conveniently located off 10th St and features mature trees and green space throughout the subdivision. The community offers plenty of guest parking, is close to bike path, local park, coffee shops, restaurants, and a grocery store all nearby. A reasonable HOA fee that includes exterior maintenance, trash, sewer, water, and snow removal, PLUS NO Metro district. Buyer and Agent to confirm all information provided by Listing Agent and Sellers. Listing Agent is related to the Seller.
For sale
$239,000
950 52nd Ave Ct Bldg K #1, Greeley, CO 80634
2beds
916sqft
Condominium
Built in 2002
-- sqft lot
$236,900 Zestimate®
$261/sqft
$330/mo HOA
What's special
Mature treesPlenty of guest parkingTwo bedroomsAttached one-car garage
- 2 days |
- 97 |
- 3 |
Zillow last checked:
Listing updated:
Listed by:
Mark Todd 9705810873,
Roots Real Estate
Source: REcolorado as distributed by MLS GRID,MLS#: IR1066579
Facts & features
Interior
Bedrooms & bathrooms
- Bedrooms: 2
- Bathrooms: 2
- Full bathrooms: 2
- Main level bathrooms: 2
- Main level bedrooms: 2
Bedroom
- Description: Luxury Vinyl
- Level: Main
- Area: 100 Square Feet
- Dimensions: 10 x 10
Bedroom
- Description: Luxury Vinyl
- Features: Primary Suite
- Level: Main
- Area: 143 Square Feet
- Dimensions: 11 x 13
Bathroom
- Level: Main
Bathroom
- Features: Primary Suite
- Level: Main
Kitchen
- Description: Luxury Vinyl
- Level: Main
- Area: 77 Square Feet
- Dimensions: 7 x 11
Laundry
- Description: Vinyl
- Level: Main
- Area: 30 Square Feet
- Dimensions: 6 x 5
Living room
- Description: Luxury Vinyl
- Level: Main
- Area: 170 Square Feet
- Dimensions: 10 x 17
Heating
- Forced Air
Cooling
- Ceiling Fan(s), Central Air
Appliances
- Included: Dishwasher, Dryer, Oven, Refrigerator, Washer
Features
- No Stairs
- Flooring: Vinyl
- Windows: Window Coverings
- Basement: None
- Has fireplace: Yes
- Fireplace features: Gas, Living Room
Interior area
- Total structure area: 916
- Total interior livable area: 916 sqft
- Finished area above ground: 916
- Finished area below ground: 0
Property
Parking
- Total spaces: 1
- Parking features: Garage - Attached
- Attached garage spaces: 1
Features
- Levels: One
- Stories: 1
- Patio & porch: Patio
Lot
- Features: Level
Details
- Parcel number: R1180702
- Zoning: Res
- Other equipment: Satellite Dish
Construction
Type & style
- Home type: Condo
- Property subtype: Condominium
- Attached to another structure: Yes
Materials
- Frame
- Roof: Composition
Condition
- Year built: 2002
Utilities & green energy
- Sewer: Public Sewer
- Water: Public
- Utilities for property: Cable Available, Internet Access (Wired), Natural Gas Available
Community & HOA
Community
- Subdivision: West Point Condos Supp#4 Bldg J, K, S&T
HOA
- Has HOA: Yes
- Services included: Reserve Fund, Maintenance Grounds, Maintenance Structure, Snow Removal, Trash, Water
- HOA fee: $330 monthly
- HOA name: West Point Condo Association
- HOA phone: 970-392-9657
Location
- Region: Greeley
Financial & listing details
- Price per square foot: $261/sqft
- Annual tax amount: $1,522
- Date on market: 8/15/2026
- Ownership: Individual
- Electric utility on property: Yes
Estimated market value
$236,900
$225,000 - $249,000
$1,402/mo
Price history
| Date | Event | Price |
|---|---|---|
| 8/15/2026 | Listed for sale | $239,000-11.5%$261/sqft |
Source:  REcolorado as distributed by MLS GRID #IR1066579 Report a problem REcolorado as distributed by MLS GRID #IR1066579 Report a problem | ||
| 11/4/2022 | Sold | $270,000$295/sqft |
Source:  IRES as distributed by MLS GRID #976348 Report a problem IRES as distributed by MLS GRID #976348 Report a problem | ||
| 9/30/2022 | Listed for sale | $270,000+35%$295/sqft |
Source: IRES as distributed by MLS GRID #976348 Report a problem | ||
| 1/14/2019 | Listing removed | $199,999$218/sqft |
Source: The Group Inc. #865345 Report a problem | ||
| 12/21/2018 | Pending sale | $199,999$218/sqft |
Source: The Group Inc. #865345 Report a problem | ||
| 12/4/2018 | Listed for sale | $199,999$218/sqft |
Source: The Group Inc. #865345 Report a problem | ||
Public tax history
Tax history is unavailable.
Monthly payment
Est. payment
Payment breakdown
Explore the cost of this home by adjusting the details. Changes won't be saved.Climate risks
Neighborhood: 80634
Nearby schools
GreatSchools rating
- 5/10McAuliffe Elementary SchoolGrades: K-8Distance: 0.4 mi
- 3/10Northridge High SchoolGrades: 9-12Distance: 1.3 mi
Schools provided by the listing agent
- Elementary: McAuliffe
- Middle: Franklin
- High: Northridge
- District: Greeley 6
Source: REcolorado as distributed by MLS GRID. This data may not be complete. We recommend contacting the local school district to confirm school assignments for this home.
- $239,0002 bd2 ba916 sqft950 52nd Avenue Ct APT K1, Greeley, CO 80634For Sale
- $270,0002 bd2 ba1.1k sqft950 52nd Avenue Ct APT I4, Greeley, CO 80634Sold

- $109,0122 bd2 ba1k sqft950 52nd Avenue Ct APT I3, Greeley, CO 80634Off Market
- $312,5002 bd2 ba1.1k sqft950 52nd Avenue Ct APT H4, Greeley, CO 80634Sold

- $139,4242 bd2 ba1k sqft950 52nd Avenue Ct APT B3, Greeley, CO 80634Off Market
- $131,0412 bd2 ba916 sqft950 52nd Avenue Ct APT D2, Greeley, CO 80634Off Market
- $28,6212 bd2 ba1k sqft950 52nd Avenue Ct, Greeley, CO 80634Off Market
- $140,3212 bd2 ba1k sqft950 52nd Avenue Ct APT E4, Greeley, CO 80634Off Market
A local agent can set up tours, give advice and negotiate with sellers.
A local lender can help you make sure your offer is ready when you are.
Similar homes
- $239,0002 bd2 ba916 sqft950 52nd Ave Ct #K-1, Greeley, CO 80634For Sale
 MLS ID #1066579, Mark Todd, Roots Real Estate. IRES as distributed by MLS GRID
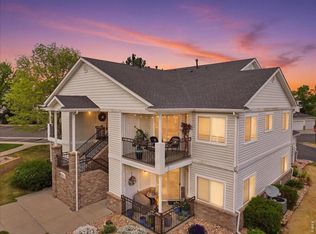
 - $275,0002 bd2 ba1k sqft950 52nd Ave Ct #C-3, Greeley, CO 80634For Sale
 MLS ID #1057977, Missy Eisenach, Coldwell Banker Realty- Fort Collins. IRES as distributed by MLS GRID
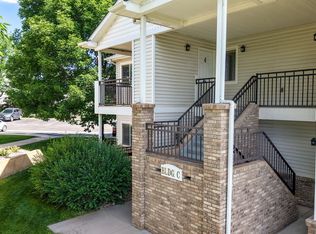
 - $260,0002 bd2 ba1.1k sqft950 52nd Avenue Ct #C-4, Greeley, CO 80634For Sale
 MLS ID #1061446, Jill Leichliter, RE/MAX Alliance-Loveland. IRES as distributed by MLS GRID
 - $245,0002 bd2 ba1.1k sqft5551 29th St #3414, Greeley, CO 80634For Sale
 MLS ID #1064493, Christine Gwinnup, LPT Realty, LLC.. IRES as distributed by MLS GRID
 - $260,0002 bd2 ba1.1k sqft950 52nd Avenue Court Bldg C #4, Greeley, CO 80634For Sale
 MLS ID #IR1061446, Jill Leichliter, RE/MAX Alliance-Loveland. REcolorado as distributed by MLS GRID
 - $246,9002 bd2 ba1.2k sqft5551 W 29th St #2-222, Greeley, CO 80634For SaleMLS ID #1060777, Dakota Sedillo, Oneway.realty. IRES as distributed by MLS GRID
- $260,0001 bd1 ba936 sqft6607 W 3rd Street #1110, Greeley, CO 80634For SaleMLS ID #2115147, Jadi Morrow, Tomorrow Homes. REcolorado as distributed by MLS GRID
- $262,5002 bd2 ba1.2k sqft5151 W 29th St #1606, Greeley, CO 80634For SaleMLS ID #1064233, Chad Nixon, RE/MAX Alliance-Greeley. IRES as distributed by MLS GRID
- $249,0003 bd3 ba1.3k sqft2413 W 27th St #6, Greeley, CO 80634For SaleMLS ID #1065932, Erik Lira Aleman, Pro Realty Inc. IRES as distributed by MLS GRID
- $259,0002 bd2 ba1.2k sqft5151 29th St #1307, Greeley, CO 80634For SaleMLS ID #1062720, Kate Guden, RPM of the Rockies. IRES as distributed by MLS GRID
- $225,0002 bd1 ba1k sqft3405 W 16th St #23E, Greeley, CO 80634For SaleMLS ID #1064009, The Krafting Home Team, Realty One Group Fourpoints. IRES as distributed by MLS GRID
- $255,0002 bd2 ba1.2k sqft5551 29th St #3522, Greeley, CO 80634For SaleMLS ID #1055560, Devin A Martinez, Navigate Residential. IRES as distributed by MLS GRID
- $279,0002 bd1 ba1.1k sqft5775 29th St #611, Greeley, CO 80634For SaleMLS ID #1065050, Marie Raines, Equity Colorado-Front Range. IRES as distributed by MLS GRID
- $264,0002 bd3 ba1.2k sqft6340 Orchard Park Dr #2, Greeley, CO 80634For SaleMLS ID #1038172, Bogdan Kaleta, RE/MAX Alliance-FTC South. IRES as distributed by MLS GRID
- $279,0002 bd1 ba1k sqft5775 29th St #712, Greeley, CO 80634For SaleMLS ID #1061028, Marie Raines, Equity Colorado-Front Range. IRES as distributed by MLS GRID
- $259,9002 bd2 ba1.2k sqft5551 29th St #313, Greeley, CO 80634For SaleMLS ID #1063326, Kevin Schumacher, eXp Realty - Fort Collins. IRES as distributed by MLS GRID
- $268,0002 bd3 ba1.2k sqft3333 Apple Blossom Ln #4, Greeley, CO 80634For SaleMLS ID #1056116, Jared Bengford, Realty One Group Fourpoints. IRES as distributed by MLS GRID
- $200,0002 bd2 ba1k sqft2990 W C St #63-204, Greeley, CO 80631For SaleMLS ID #1064548, Melissa Hernandez, Y and M Real Estate. IRES as distributed by MLS GRID
- $--3 bd2 ba1.1k sqft3616 Pueblo St, Evans, CO 80620AuctionAuction.com 2
- $255,0002 bd2 ba1.2k sqft3405 W 16th Street Bldg 14 #C, Greeley, CO 80634For SaleMLS ID #2559143, Andrew Martinez, Blue Yeti Homes. REcolorado as distributed by MLS GRID
