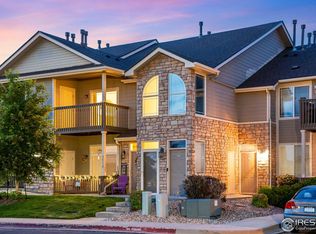
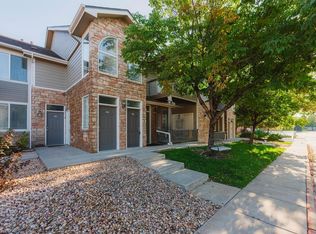
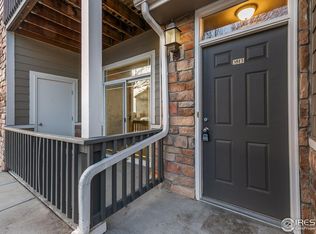
Enjoy exceptional low-maintenance living with an HOA that includes a community pool, hot tub, water, sewer, trash, lawn care, snow removal, and exterior maintenance-giving you more time to enjoy everything this move-in ready home has to offer. Located in Greeley's desirable Mountain View community, this main-level condo features 2 bedrooms, 2 bathrooms, and 1,115 finished square feet, all on one level for everyday comfort and convenience. The spacious living room is centered around a cozy gas fireplace, while the eat-in kitchen offers plenty of space for daily meals and entertaining. The primary suite includes a private full bath, and all appliances are included, making your move seamless. Additional highlights include central A/C, a detached one-car garage, and a private patio for relaxing outdoors. With outstanding HOA amenities, a functional layout, and a convenient Greeley location, this well-maintained condo is ready to welcome its next owner.
For sale
$255,000
5551 29th St #3414, Greeley, CO 80634
2beds
1,115sqft
Condominium
Built in 2004
-- sqft lot
$-- Zestimate®
$229/sqft
$325/mo HOA
What's special
Detached one-car garageEat-in kitchenCozy gas fireplace
- 5 days |
- 194 |
- 20 |
Zillow last checked:
Listing updated:
Listed by:
Christine Gwinnup 303-709-4262,
LPT Realty, LLC.
Source: IRES as distributed by MLS GRID,MLS#: 1064493
Facts & features
Interior
Bedrooms & bathrooms
- Bedrooms: 2
- Bathrooms: 2
- Full bathrooms: 2
- Main level bathrooms: 2
Primary bedroom
- Description: Carpet
- Level: Main
- Area: 156 Square Feet
- Dimensions: 13 x 12
Bedroom 2
- Description: Carpet
- Level: Main
- Area: 156 Square Feet
- Dimensions: 12 x 13
Dining room
- Description: Vinyl
- Level: Main
- Area: 84 Square Feet
- Dimensions: 7 x 12
Kitchen
- Description: Vinyl
- Level: Main
- Area: 110 Square Feet
- Dimensions: 10 x 11
Living room
- Description: Carpet
- Level: Main
- Area: 323 Square Feet
- Dimensions: 19 x 17
Heating
- Forced Air
Cooling
- Central Air
Appliances
- Included: Electric Range, Dishwasher, Refrigerator, Washer, Dryer, Microwave
Features
- Basement: None
Interior area
- Total structure area: 1,115
- Total interior livable area: 1,115 sqft
- Finished area above ground: 1,115
Property
Parking
- Total spaces: 1
- Parking features: Detached
- Garage spaces: 1
- Details: Detached
Features
- Levels: One
- Stories: 1
Details
- Parcel number: R3269004
- Zoning: RES
- Special conditions: Private Owner
Construction
Type & style
- Home type: Condo
- Property subtype: Condominium
- Attached to another structure: Yes
Materials
- Frame
- Roof: Composition
Condition
- New construction: No
- Year built: 2004
Utilities & green energy
- Sewer: Public Sewer
- Water: City
- Utilities for property: Natural Gas Available, Electricity Available
Community & HOA
Community
- Features: Unknown
- Subdivision: Mountain View Condos Ph 9 Bldg 34
HOA
- Has HOA: Yes
- Services included: Common Amenities, Trash, Snow Removal, Maintenance Grounds
- HOA fee: $325 monthly
- HOA name: Mountain View
- HOA phone: 970-515-5004
Location
- Region: Greeley
Financial & listing details
- Price per square foot: $229/sqft
- Tax assessed value: $156,657
- Annual tax amount: $1,556
- Date on market: 7/17/2026
- Listing terms: Cash,Conventional,FHA,VA Loan
- Exclusions: Seller's personal property
- Electric utility on property: Yes
Estimated market value
Not available
Estimated sales range
Not available
Not available
Price history
| Date | Event | Price |
|---|---|---|
| 7/17/2026 | Listed for sale | $255,000+73.5%$229/sqft |
Source:  IRES as distributed by MLS GRID #1064493 Report a problem IRES as distributed by MLS GRID #1064493 Report a problem | ||
| 9/30/2015 | Sold | $147,000$132/sqft |
Source: Agent Provided Report a problem | ||
| 8/26/2015 | Listed for sale | $147,000+24.6%$132/sqft |
Source: Property Technica #773179 Report a problem | ||
| 11/9/2004 | Sold | $118,000$106/sqft |
Source: Agent Provided Report a problem | ||
Public tax history
| Year | Property taxes | Tax assessment |
|---|---|---|
| 2018 | $1,294 +37.8% | $11,280 |
| 2017 | $939 -0.5% | $11,280 +27.6% |
| 2016 | $944 +44% | $8,840 |
| 2015 | $655 +2.2% | $8,840 +4.7% |
| 2014 | $641 | $8,440 |
| 2013 | -- | $8,440 -0.2% |
| 2012 | -- | $8,460 |
| 2011 | -- | $8,460 -6.6% |
| 2010 | -- | $9,060 |
| 2009 | -- | $9,060 -4.8% |
| 2008 | -- | $9,520 |
| 2007 | -- | $9,520 +1.4% |
| 2006 | -- | $9,390 |
| 2005 | -- | $9,390 |
Find assessor info on the county website
Monthly payment
Est. payment
Payment breakdown
Explore the cost of this home by adjusting the details. Changes won't be saved.Climate risks
Neighborhood: 80634
Nearby schools
GreatSchools rating
- 5/10Tointon Academy of Pre-EngineeringGrades: PK-8Distance: 2.9 mi
- 3/10Greeley West High SchoolGrades: 9-12Distance: 1.8 mi
Schools provided by the listing agent
- Elementary: Monfort
- Middle: Prairie Heights
- High: Greeley West
Source: IRES as distributed by MLS GRID. This data may not be complete. We recommend contacting the local school district to confirm school assignments for this home.
- $294,0002 bd2 ba1.2k sqft5551 29th St UNIT 3423, Greeley, CO 80634Sold
- $260,0002 bd2 ba1.2k sqft5551 29th St UNIT 3522, Greeley, CO 80634For Sale
- $299,9002 bd2 ba1.2k sqft5551 29th St UNIT 3513, Greeley, CO 80634For Sale
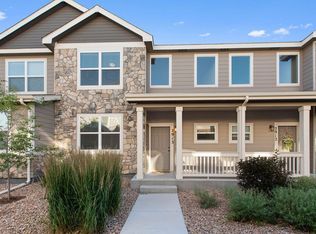
- $413,7003 bd3 ba1.4k sqft5551 29th St #2913, Fort Collins, CO 80526Off Market
- $342,6003 bd3 ba1.6k sqft5551 W 29th St #2913, Greeley, CO 80634Off Market
- $186,7303 bd3 ba1.4k sqft5551 29th St UNIT 4311, Greeley, CO 80634Off Market
- $188,5113 bd3 ba1.4k sqft5551 29th St UNIT 4014, Greeley, CO 80634Off Market
- $188,5113 bd3 ba1.4k sqft5551 29th St UNIT 4111, Greeley, CO 80634Off Market
A local agent can set up tours, give advice and negotiate with sellers.
A local lender can help you make sure your offer is ready when you are.
Similar homes
- $265,0002 bd2 ba1.2k sqft5151 W 29th St #1606, Greeley, CO 80634For Sale

 MLS ID #1064233, Chad Nixon, RE/MAX Alliance-Greeley. IRES as distributed by MLS GRID
 - $254,9002 bd2 ba1.2k sqft5551 W 29th St #2-222, Greeley, CO 80634For Sale
 MLS ID #1060777, Dakota Sedillo, Oneway.realty. IRES as distributed by MLS GRID
 - $290,0002 bd2 ba1.2k sqft5775 W 29th St #1208, Greeley, CO 80634For Sale
 MLS ID #1064396, Ben Woodrum, Coldwell Banker Realty- Fort Collins. IRES as distributed by MLS GRID
 - $260,0002 bd2 ba1.2k sqft5551 29th St #3522, Greeley, CO 80634For SaleMLS ID #1055560, Devin A Martinez, Navigate Residential. IRES as distributed by MLS GRID
- $272,0002 bd2 ba1.2k sqft5151 29th St #1307, Greeley, CO 80634For SaleMLS ID #1062720, Kate Guden, RPM of the Rockies. IRES as distributed by MLS GRID
- $259,9002 bd2 ba1.2k sqft5551 29th St #313, Greeley, CO 80634For SaleMLS ID #1063326, Kevin Schumacher, eXp Realty - Fort Collins. IRES as distributed by MLS GRID
- $280,0002 bd1 ba1k sqft5775 29th St #8-811, Greeley, CO 80634For SaleMLS ID #1063488, Allison Baca, Group Centerra. IRES as distributed by MLS GRID
- $275,0002 bd2 ba1k sqft950 52nd Ave Ct #C-3, Greeley, CO 80634For SaleMLS ID #1057977, Missy Eisenach, Coldwell Banker Realty- Fort Collins. IRES as distributed by MLS GRID
- $285,0002 bd1 ba1k sqft5775 29th St #712, Greeley, CO 80634For SaleMLS ID #1061028, Marie Raines, Equity Colorado-Front Range. IRES as distributed by MLS GRID
- $286,9002 bd2 ba1.2k sqft5775 W 29th St #1407, Greeley, CO 80634For SaleMLS ID #1056543, Mike Edwards, Coldwell Banker Plains. IRES as distributed by MLS GRID
- $279,9002 bd2 ba1.2k sqft5151 W 29th St #23-2303, Greeley, CO 80634For SaleMLS ID #1061727, Sarah Warnock, RE/MAX Alliance-Loveland. IRES as distributed by MLS GRID
- $249,9001 bd1 ba1k sqft5775 29th St #210, Greeley, CO 80634For SaleMLS ID #1063601, Mark Hochhauser, Homestead Real Estate, LLC. IRES as distributed by MLS GRID
- $265,0002 bd2 ba1.1k sqft950 52nd Avenue Ct #C-4, Greeley, CO 80634For SaleMLS ID #1061446, Jill Leichliter, RE/MAX Alliance-Loveland. IRES as distributed by MLS GRID
- $264,0002 bd3 ba1.2k sqft6340 Orchard Park Dr #2, Greeley, CO 80634For SaleMLS ID #1038172, Bogdan Kaleta, RE/MAX Alliance-FTC South. IRES as distributed by MLS GRID
- $230,0002 bd1 ba1k sqft3405 W 16th St #23E, Greeley, CO 80634For SaleMLS ID #1064009, The Krafting Home Team, Realty One Group Fourpoints. IRES as distributed by MLS GRID
- $275,0002 bd3 ba1.2k sqft3333 Apple Blossom Ln #4, Greeley, CO 80634For SaleMLS ID #1056116, Jared Bengford, Realty One Group Fourpoints. IRES as distributed by MLS GRID
- $288,0002 bd2 ba1.2k sqft3758 Ponderosa Ct #5, Evans, CO 80620For SaleMLS ID #1064589, Nicholas Bukowski, The Station Real Estate. IRES as distributed by MLS GRID
- $269,0002 bd2 ba1.3k sqft208 Lucca Dr, Evans, CO 80620For SaleMLS ID #1063589, Tara Tooley, Tara Tooley. IRES as distributed by MLS GRID
- $285,0002 bd3 ba1.1k sqft6925 19th St #16, Greeley, CO 80634For SaleMLS ID #1064059, Matt Nesbitt, Group Mulberry. IRES as distributed by MLS GRID
- $290,0002 bd2 ba1k sqft103 Lucca Dr, Evans, CO 80620For SaleMLS ID #1064668, Seth Bunting, Wonderwall Realty. IRES as distributed by MLS GRID
