Skip main navigation
For sale
  • $265,000

    5151 W 29th St #1606, Greeley, CO 80634

    2beds
    1,285sqft
    : 
    Loading
    Get pre-qualified
    Condominium
    Built in 2001
    -- sqft lot
    $-- Zestimate®
    $206/sqft
    $305/mo HOA

    What's special

    Private covered balconySpacious primary suiteVaulted ceilingsAbundant natural lightWalk-in closetOpen floor planCozy gas fireplace

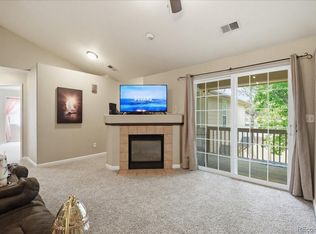
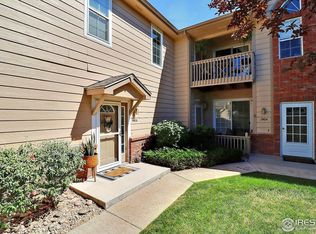
    Discover low-maintenance living with extra space, privacy, and features you won't find in every unit! Welcome home to this spacious 2-bedroom, 2-bath upper-level condo in the highly sought-after Pinnacle at T-Bone Ranch. This bright and inviting home features vaulted ceilings, an open floor plan, abundant natural light, and a cozy gas fireplace that creates a warm and welcoming living space.The kitchen offers generous cabinet and counter space and flows seamlessly into the dining and living areas, making it perfect for entertaining or everyday living. The spacious primary suite includes a walk-in closet and private ensuite bath with dual sinks, while the second bedroom and full bathroom provide flexibility for guests, a home office, or hobbies. One of the standout features of this home is the private one-car attached garage with direct access into the unit. Unlike many condos in the community, this upper-level home also offers attic access for additional storage-a valuable bonus that provides space rarely found in similar properties. A chair lift is already installed, offering added accessibility and convenience for those who may benefit from it. Enjoy your private covered balcony, perfect for morning coffee or unwinding in the evening.Residents enjoy exceptional amenities including a clubhouse, fitness center, swimming pool, hot tub, maintained grounds, and HOA-managed exterior maintenance, giving you more time to enjoy life and less time worrying about upkeep.Conveniently located just minutes from, shopping, restaurants, medical facilities, and everyday conveniences, this home combines comfort, convenience, and outstanding value. Whether you're purchasing your first home, downsizing, or adding to your investment portfolio, this is an opportunity you won't want to miss.
    2 days
    |
    59
    |
    7
    |

    Zillow last checked:

    Listing updated:

    Listed by:

    Chad Nixon 970-330-5000,

    RE/MAX Alliance-Greeley,

    Mark Leavitt 970-590-9656,

    RE/MAX Alliance-Greeley

    Source: IRES as distributed by MLS GRID,MLS#: 1064233MLS Logo

    Loading...

      Facts & features

      Interior

      Bedrooms & bathrooms
      • Bedrooms: 2
      • Bathrooms: 2
      • Full bathrooms: 4
      • Main level bathrooms: 2
      Primary bedroom
      • Description: Laminate
      • Level: Main
      • Area: 156 Square Feet
      • Dimensions: 13 x 12
      Bedroom 2
      • Area: 150 Square Feet
      • Dimensions: 15 x 10
      Kitchen
      • Description: Laminate
      • Level: Main
      • Area: 256 Square Feet
      • Dimensions: 16 x 16
      Living room
      • Description: Carpet
      • Level: Main
      • Area: 286 Square Feet
      • Dimensions: 22 x 13
      Heating
      • Forced Air
      Appliances
      • Included: Electric Range, Dishwasher, Refrigerator, Washer, Dryer
      Features
      • Windows: Window Coverings
      • Basement: None
      Interior area
      • Total structure area: 1,285
      • Total interior livable area: 1,285 sqft
      • Finished area above ground: 1,285
      Video & virtual tour

      Property

      Parking
      • Total spaces: 1
      • Parking features: Attached
      • Attached garage spaces: 1
      • Details: Attached
      Features
      • Levels: Two
      • Stories: 2
      • Entry location: 2nd Floor
      • Spa features: Community
      Details
      • Parcel number: R0589001
      • Zoning: RE
      • Special conditions: Private Owner

      Construction

      Type & style
      • Home type: Condo
      • Property subtype: Condominium
      • Attached to another structure: Yes
      Materials
      • Frame
      • Roof: Composition
      Condition
      • New construction: No
      • Year built: 2001

      Utilities & green energy

      • Electric: Excel
      • Gas: atoms
      • Water: City
      • Utilities for property: Natural Gas Available, Electricity Available

      Community & HOA

      Community
      • Features: Clubhouse, Pool
      • Subdivision: Pinnacle At T Bone Ranch Phasexvii Bld16
      HOA
      • Has HOA: Yes
      • Services included: Common Amenities, Trash, Snow Removal, Maintenance Grounds, Exterior Maintenance
      • HOA fee: $305 monthly
      • HOA name: One Way HOA
      • HOA phone: 970-515-5004
      Location
      • Region: Greeley

      Financial & listing details

      • Price per square foot: $206/sqft
      • Annual tax amount: $1,146
      • Date on market: 7/15/2026
      • Listing terms: Cash,Conventional,FHA,VA Loan
      • Electric utility on property: Yes

        Estimated market value

        Not available

        Estimated sales range

        Not available

        Not available

        Price history

        DateEventPrice
        7/16/2026Listed for sale$265,000$206/sqft
        Source: IRES as distributed by MLS GRID #1064233 Report a problem

        Public tax history

        Tax history is unavailable.

        Monthly payment

        Est. payment

        Payment breakdown

        Explore the cost of this home by adjusting the details. Changes won't be saved.
        All calculations are estimates and provided by Zillow, Inc. for informational purposes only. Actual amounts may vary.
        HOA fees may include property taxes on listings classified as Co-Ops. Contact the listing agent and/or owner for fee details.
        Mortgage interest rates are dependent on a number of factors, including credit score, down payment, and repayment length. Interest rate data provided by Zillow Group Marketplace, Inc. as of 1/1/1970 from various mortgage lenders with which we have lead or other similar arrangements; the Estimated Payment is an average of those rates.
        See how much you could borrow to make a competitive offer.

        Climate risks

        Neighborhood: 80634

        Getting around

        41 / 100
        Car-Dependent
        50 / 100
        Bikeable

        Nearby schools

        GreatSchools rating
        Schools provided by the listing agent
        • Elementary: Monfort
        • Middle: Brentwood
        • High: Greeley West

        Source: IRES as distributed by MLS GRID. This data may not be complete. We recommend contacting the local school district to confirm school assignments for this home.

        A local agent can set up tours, give advice and negotiate with sellers.

        A local lender can help you make sure your offer is ready when you are.

        Browse local experts

        Similar homes