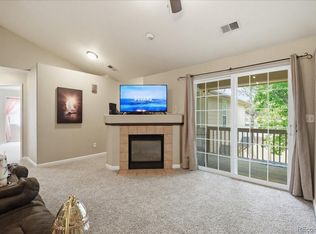
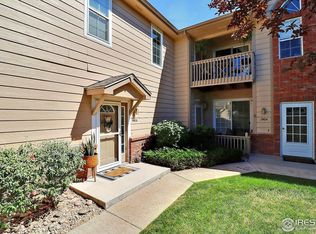
Adorable 2Bed 2Bath 2nd story Condo with attached 1Car garage, perfect for first time home buyers, students, empty nesters, singles/couples...this place has everything you need. Tons of natural light, vaulted ceilings, gas fireplace, and central air. Enjoy the sunset on your own private balcony. Carpets and unit were professionally cleaned. Quiet & clean neighborhood that is maintained by the property managers for low to no maintenance living. Close proximity to Hwy34 & I25 corridors. Surrounded by shopping, services, medical facilities, recreation, schools, and everything else the Greeley/Evans area has to offer. Complex offers a beautiful club house with pool/hot tub, and well equipped exercise room. Priced to move, don't miss seeing this one before it's gone. All this unit is missing, is YOU!
Sold for $272,000
$272,000
5151 W 29th St #16-1605, Greeley, CO 80634
2beds
1,285sqft
Condominium
Built in 2001
-- sqft lot
$272,200 Zestimate®
$212/sqft
$1,749 Estimated rent
Home value
$272,200
$259,000 - $286,000
$1,749/mo
Zestimate® history
Owner options
List your home for rent
$1,749/mo
Rent Zestimate®
Find your next renter with Zillow Rental Manager. Plus, with online applications, you can quickly screen prospective tenants – for free.
$1,749/mo
Rent Zestimate®
Refinance and save
$1,926/mo
Est. payment
Refinancing to a lower rate could help reduce your monthly payments and save thousands over the life of the loan.
$1,926/mo
Est. payment
Explore your selling options
Work with a Zillow partner agent
Leverage their expertise and Zillow's premium Showcase listings to get your home seen by more buyers.
Get startedList with your own agent
Get your home in front of millions of buyers by listing it on Zillow.
Learn how to do itSell it yourself
Take full control of how buyers see your home on Zillow by listing For Sale by Owner (FSBO).
List your homeWhat's special
Gas fireplacePrivate balconyVaulted ceilingsCentral airTons of natural light
Zillow last checked:
Listing updated:
Listed by:
Amanda Eastwood 970-226-3990,
RE/MAX Alliance-FTC South
Bought with:
Fowler Gregersen, 100094223
Berkshire Hathaway HomeServices Rocky Mountain, Realtors-Fort Collins
Source: IRES as distributed by MLS GRID,MLS#: 1049370
Facts & features
Interior
Bedrooms & bathrooms
- Bedrooms: 2
- Bathrooms: 2
- Full bathrooms: 1
- 3/4 bathrooms: 1
- Main level bathrooms: 2
Primary bedroom
- Description: Carpet
- Features: Full Primary Bath
- Level: Main
- Area: 156 Square Feet
- Dimensions: 13 x 12
Bedroom 2
- Description: Carpet
- Level: Main
- Area: 160 Square Feet
- Dimensions: 16 x 10
Dining room
- Description: Ceramic Tile
- Level: Main
- Area: 80 Square Feet
- Dimensions: 8 x 10
Kitchen
- Description: Ceramic Tile
- Level: Main
- Area: 128 Square Feet
- Dimensions: 8 x 16
Laundry
- Description: Linoleum
- Level: Main
- Area: 42 Square Feet
- Dimensions: 7 x 6
Living room
- Description: Carpet
- Level: Main
- Area: 504 Square Feet
- Dimensions: 28 x 18
Heating
- Forced Air
Cooling
- Central Air, Ceiling Fan(s)
Appliances
- Included: Electric Range, Dishwasher, Refrigerator, Microwave, Disposal
- Laundry: Washer/Dryer Hookup
Features
- Eat-in Kitchen, Cathedral Ceiling(s), Open Floorplan, Walk-In Closet(s)
- Windows: Window Coverings
- Basement: None
- Has fireplace: Yes
- Fireplace features: Gas, Gas Log, Living Room
Interior area
- Total structure area: 1,285
- Total interior livable area: 1,285 sqft
- Finished area above ground: 1,285
Property
Parking
- Total spaces: 1
- Parking features: Attached, Oversized
- Attached garage spaces: 1
- Details: Attached
Features
- Levels: Two
- Stories: 2
- Entry location: 2nd Floor
- Patio & porch: Deck
- Exterior features: Balcony
- Has private pool: Yes
- Pool features: Private
- Spa features: Community
- Has view: Yes
- View description: Mountain(s), Hills
Lot
- Features: Level, Paved, Curbs, Gutters, Sidewalks, Street Light, Fire Hydrant within 500 Feet
Details
- Parcel number: R0588901
- Zoning: R-1
- Special conditions: Private Owner
Construction
Type & style
- Home type: Condo
- Architectural style: Contemporary
- Property subtype: Condominium
- Attached to another structure: Yes
Materials
- Frame
- Roof: Composition
Condition
- New construction: No
- Year built: 2001
Utilities & green energy
- Electric: Xcel
- Gas: Atmos
- Water: City
- Utilities for property: Natural Gas Available, Electricity Available, Cable Available, Individual Meter-Electric, Satellite Avail, High Speed Avail
Green energy
- Energy efficient items: Windows
Community & HOA
Community
- Features: Clubhouse, Pool, Fitness Center, Park, Trail(s), Recreation Room
- Security: Fire Sprinkler System, Fire Alarm
- Subdivision: Pinnacle At T Bone Ranch Phasexvii Bld16
HOA
- Has HOA: Yes
- Services included: Common Amenities, Trash, Snow Removal, Maintenance Grounds, Management, Utilities, Exterior Maintenance
- HOA fee: $305 monthly
- HOA name: One Way Property Management
- HOA phone: 970-515-5004
Location
- Region: Greeley
Financial & listing details
- Price per square foot: $212/sqft
- Annual tax amount: $1,343
- Date on market: 1/10/2026
- Listing terms: Cash,Conventional,FHA,VA Loan
- Exclusions: Staging items. Clothes Washer & Dryer (Negotiable)
- Electric utility on property: Yes
- Road surface type: Asphalt
Price history
| Date | Event | Price |
|---|---|---|
| 4/1/2026 | Sold | $272,000$212/sqft |
Source:  IRES as distributed by MLS GRID #1049370 Report a problem IRES as distributed by MLS GRID #1049370 Report a problem | ||
| 2/27/2026 | Pending sale | $272,000$212/sqft |
Source: IRES as distributed by MLS GRID #1049370 Report a problem | ||
| 1/10/2026 | Listed for sale | $272,000$212/sqft |
Source: IRES as distributed by MLS GRID #1049370 Report a problem | ||
Public tax history
Tax history is unavailable.
Neighborhood: 80634
Nearby homes
- $265,0002 bd2 ba1.2k sqft5151 W 29th St #1606, Greeley, CO 80634For Sale

- $265,0002 bd2 ba1.2k sqft5151 29th St UNIT 1507, Greeley, CO 80634Sold
- $223,1001 bd1 ba906 sqft5151 29th St. #20-2010, Greeley, CO 80634Off Market

- $292,0002 bd2 ba1.2k sqft5151 W 29th St #1908, Greeley, CO 80634Off Market
- $262,0002 bd2 ba1.3k sqft5151 29th St UNIT 2207, Greeley, CO 80634Sold
- $273,0002 bd2 ba1.2k sqft5151 29th St UNIT 1906, Greeley, CO 80634Sold
- $255,0001 bd1 ba956 sqft5151 29th St UNIT 1410, Greeley, CO 80634Sold
- $265,0002 bd2 ba1.3k sqft5151 29th St UNIT 2203, Greeley, CO 80634Sold
Nearby schools
GreatSchools rating
- 5/10Tointon Academy of Pre-EngineeringGrades: PK-8Distance: 3 mi
- 3/10Greeley West High SchoolGrades: 9-12Distance: 1.5 mi
Schools provided by the listing agent
- Elementary: Monfort,Jackson
- Middle: Brentwood
- High: Greeley West
Source: IRES as distributed by MLS GRID. This data may not be complete. We recommend contacting the local school district to confirm school assignments for this home.
Get a cash offer in 3 minutes
Find out how much your home could sell for in as little as 3 minutes with a no-obligation cash offer.
Estimated market value
$272,200
Get a cash offer in 3 minutes
Find out how much your home could sell for in as little as 3 minutes with a no-obligation cash offer.
Estimated market value
$272,200
- Colorado
- Weld County
- Greeley
- 80634
- 5151 W 29th St Unit 16-1605
Nearby cities
Nearby zip codes
Other Greeley Topics
