Offered at $225,000, this move-in-ready end-unit ranch-style condo presents an exceptional value whether you're looking for a primary residence or an income-producing investment. The convenient main-level floor plan provides comfortable, single-level living for a variety of lifestyles, while the low-maintenance design makes ownership simple and practical. The HOA helps simplify everyday living by including water, sewer, trash, exterior maintenance, and access to the community pool and clubhouse, allowing you to spend less time on upkeep and more time enjoying your home. This well-maintained home features 2 bedrooms, 1 bathroom, and 1,069 square feet of thoughtfully designed living space. Fresh interior paint in the main living areas creates a bright, inviting atmosphere, while the expansive crawl space extending beneath the entire floor plan provides exceptional storage for seasonal items, outdoor gear, and more. Enjoy peaceful views of Bittersweet Park, the pond, and mature trees from your private deck. As an end unit, you'll appreciate the added privacy along with the opportunity to relax outdoors in a scenic setting. Conveniently located in the Sherwood Village community near Bittersweet Park, shopping, dining, healthcare, the University of Northern Colorado, and major commuter routes, this versatile property is suitable as a primary residence or an income-producing investment. With park views, abundant storage, main-level living, and a new price of $225,000, this move-in ready condo offers an exceptional opportunity for comfortable, low-maintenance ownership.
For sale
Price cut: $5K (8/1)
$225,000
3405 W 16th St #23E, Greeley, CO 80634
2beds
1,069sqft
:
Get pre-qualified$1,915/mo
Condominium
Built in 1979
-- sqft lot
$-- Zestimate®
$210/sqft
$425/mo HOA
What's special
- 25 days |
- 608 |
- 33 |
Zillow last checked:
Listing updated:
Listed by:
The Krafting Home Team 970-341-9190,
Realty One Group Fourpoints,
Mikayla Culwell 970-341-9190,
Realty One Group Fourpoints
Source: IRES as distributed by MLS GRID,MLS#: 1064009
Facts & features
Interior
Bedrooms & bathrooms
- Bedrooms: 2
- Bathrooms: 1
- Full bathrooms: 1
- Main level bathrooms: 1
Primary bedroom
- Description: Carpet
- Features: Shared Primary Bath, Full Primary Bath
- Level: Main
- Area: 140 Square Feet
- Dimensions: 10 x 14
Bedroom 2
- Description: Carpet
- Level: Main
- Area: 170 Square Feet
- Dimensions: 10 x 17
Dining room
- Description: Luxury Vinyl
- Level: Main
- Area: 81 Square Feet
- Dimensions: 9 x 9
Kitchen
- Description: Luxury Vinyl
- Level: Main
- Area: 81 Square Feet
- Dimensions: 9 x 9
Laundry
- Area: 30 Square Feet
- Dimensions: 5 x 6
Living room
- Description: Luxury Vinyl
- Level: Main
- Area: 216 Square Feet
- Dimensions: 12 x 18
Heating
- Forced Air
Cooling
- Central Air
Appliances
- Included: Disposal
- Laundry: Washer/Dryer Hookup
Features
- Eat-in Kitchen, Walk-In Closet(s)
- Basement: Crawl Space
- Has fireplace: Yes
- Fireplace features: Living Room
Interior area
- Total structure area: 1,069
- Total interior livable area: 1,069 sqft
- Finished area above ground: 1,069
Video & virtual tour
Property
Parking
- Total spaces: 1
- Parking features: Attached
- Attached garage spaces: 1
- Details: Attached
Accessibility
- Accessibility features: No Stairs, Main Floor Bath, Accessible Bedroom, Main Level Laundry
Features
- Levels: One
- Stories: 1
- Entry location: 1st Floor
- Patio & porch: Deck
- Fencing: Partial
- Has view: Yes
- View description: City, Water
- Has water view: Yes
- Water view: Water
Lot
- Features: Level, Paved, Curbs, Gutters, Sidewalks
Details
- Parcel number: R2168886
- Zoning: Res-H
- Special conditions: Private Owner
Construction
Type & style
- Home type: Condo
- Property subtype: Condominium
- Attached to another structure: Yes
Materials
- Frame, Brick
- Roof: Composition
Condition
- New construction: No
- Year built: 1979
Utilities & green energy
- Electric: Xcel
- Gas: Atmos
- Sewer: Public Sewer
- Water: City
- Utilities for property: Natural Gas Available, Electricity Available, Cable Available, High Speed Avail
Green energy
- Energy efficient items: Windows
Community & HOA
Community
- Features: Clubhouse, Tennis Court(s), Pool, Fitness Center, Recreation Room
- Security: Fire Alarm
- Subdivision: Sherwood Park 1st Add
HOA
- Has HOA: Yes
- Services included: Common Amenities, Trash, Snow Removal, Maintenance Grounds, Management, Exterior Maintenance, Water, Sewer
- HOA fee: $425 monthly
- HOA name: One Way Community
- HOA phone: 970-515-5004
Location
- Region: Greeley
Financial & listing details
- Price per square foot: $210/sqft
- Tax assessed value: $137,366
- Annual tax amount: $1,554
- Date on market: 7/11/2026
- Listing terms: Cash,Conventional,VA Loan
- Exclusions: Seller's Personal Property
- Electric utility on property: Yes
- Road surface type: Asphalt
Estimated market value
Not available
Estimated sales range
Not available
$1,510/mo
Price history
| Date | Event | Price |
|---|---|---|
| 8/1/2026 | Price change | $225,000-2.2%$210/sqft |
Source:  IRES as distributed by MLS GRID #1064009 Report a problem IRES as distributed by MLS GRID #1064009 Report a problem | ||
| 7/11/2026 | Listed for sale | $230,000$215/sqft |
Source: IRES as distributed by MLS GRID #1064009 Report a problem | ||
| 7/10/2026 | Listing removed | $230,000$215/sqft |
Source: IRES as distributed by MLS GRID #1057492 Report a problem | ||
| 6/20/2026 | Price change | $230,000-2.1%$215/sqft |
Source: IRES as distributed by MLS GRID #1057492 Report a problem | ||
| 4/25/2026 | Listed for sale | $234,900+30.5%$220/sqft |
Source: IRES as distributed by MLS GRID #1057492 Report a problem | ||
| 10/30/2018 | Sold | $180,000$168/sqft |
Source: Agent Provided Report a problem | ||
| 10/4/2018 | Pending sale | $180,000$168/sqft |
Source: Resident Realty South Metro #7368444 Report a problem | ||
| 9/28/2018 | Listed for sale | $180,000+20%$168/sqft |
Source: Resident Realty South Metro #7368444 Report a problem | ||
| 8/5/2016 | Sold | $150,000+7.2%$140/sqft |
Source: Agent Provided Report a problem | ||
| 6/23/2016 | Listed for sale | $139,900$131/sqft |
Source: Elevations Real Estate, LLC #795378 Report a problem | ||
Public tax history
| Year | Property taxes | Tax assessment |
|---|---|---|
| 2018 | $1,113 +35.9% | $9,890 |
| 2017 | $819 -0.5% | $9,890 +51.7% |
| 2016 | $824 +71.4% | $6,520 |
| 2015 | $481 +12% | $6,520 +14.8% |
| 2014 | $429 | $5,680 |
| 2013 | -- | $5,680 -8.5% |
| 2012 | -- | $6,210 |
| 2011 | -- | $6,210 -19.9% |
| 2010 | -- | $7,750 |
| 2009 | -- | $7,750 -6.3% |
| 2008 | -- | $8,270 |
| 2007 | -- | $8,270 -1.3% |
| 2006 | -- | $8,380 |
| 2005 | -- | $8,380 +7.4% |
| 2004 | -- | $7,800 -1% |
| 2003 | -- | $7,880 -13.5% |
| 2002 | -- | $9,110 +7.6% |
| 2001 | -- | $8,470 |
Find assessor info on the county website
Monthly payment
Est. payment
Payment breakdown
Explore the cost of this home by adjusting the details. Changes won't be saved.Climate risks
Neighborhood: 80634
Nearby schools
GreatSchools rating
- 4/10Scott Elementary SchoolGrades: PK-5Distance: 0.4 mi
- 3/10Heath Middle SchoolGrades: 6-8Distance: 4.8 mi
- 5/10Greeley Central High SchoolGrades: 9-12Distance: 1.6 mi
Schools provided by the listing agent
- Elementary: Scott
- Middle: Heath
- High: Greeley Central
Source: IRES as distributed by MLS GRID. This data may not be complete. We recommend contacting the local school district to confirm school assignments for this home.
- $331,8003 bd2 ba100 sqft3405 W 16th St #E22, Greeley, CO 80634Off Market
- $276,7002 bd2 ba1.2k sqft3405 W 16th St UNIT 1-6B, Greeley, CO 80634Off Market
- $250,4003 bd2 ba1k sqft3405 W 16th St #E-20, Greeley, CO 80634Off Market
- $138,4922 bd1 ba1.3k sqft3405 W 16th St UNIT 2, Greeley, CO 80634Off Market
- $138,2932 bd1 ba1.3k sqft3405 W 16th St UNIT 3, Greeley, CO 80634Off Market
- $131,0743 bd1 ba1k sqft3405 W 16th St UNIT 4, Greeley, CO 80634Off Market
- $131,4242 bd1 ba1k sqft3405 W 16th St UNIT 8, Greeley, CO 80634Off Market
- $137,6213 bd2 ba1.3k sqft3405 W 16th St UNIT 11-C, Greeley, CO 80634Off Market
A local agent can set up tours, give advice and negotiate with sellers.
A local lender can help you make sure your offer is ready when you are.
Similar homes
- $224,0002 bd2 ba1.4k sqft744 27th Ave #3, Greeley, CO 80634For Sale
 MLS ID #1065040, Georgi Grover, RE/MAX Alliance-Loveland. IRES as distributed by MLS GRID
 - $230,0002 bd1 ba1k sqft3405 W 16th St #M61, Greeley, CO 80634For Sale
 MLS ID #1061081, Jenny Oliveira Getting, WK Real Estate. IRES as distributed by MLS GRID
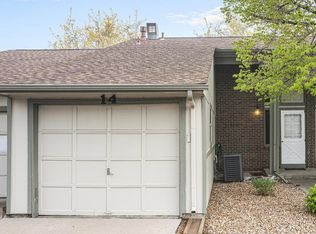
 - $255,0002 bd2 ba1.2k sqft3405 W 16th Street Bldg 14 #C, Greeley, CO 80634For Sale
 MLS ID #2559143, Andrew Martinez, Blue Yeti Homes. REcolorado as distributed by MLS GRID
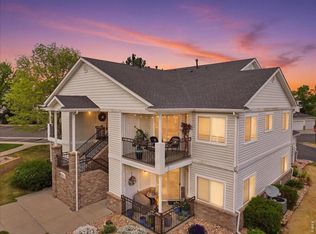
 - $275,0002 bd2 ba1k sqft950 52nd Ave Ct #C-3, Greeley, CO 80634For Sale
 MLS ID #1057977, Missy Eisenach, Coldwell Banker Realty- Fort Collins. IRES as distributed by MLS GRID
 - $260,0002 bd2 ba1.1k sqft950 52nd Avenue Ct #C-4, Greeley, CO 80634For SaleMLS ID #1061446, Jill Leichliter, RE/MAX Alliance-Loveland. IRES as distributed by MLS GRID
- $259,0002 bd2 ba1.2k sqft5551 29th St #3522, Greeley, CO 80634For SaleMLS ID #1055560, Devin A Martinez, Navigate Residential. IRES as distributed by MLS GRID
- $320,0002 bd1 ba1k sqft3950 W 12th St #38, Greeley, CO 80634For SaleMLS ID #1063439, Andria Porter Stashak, Keller Williams-DTC. IRES as distributed by MLS GRID
- $279,0002 bd1 ba1.1k sqft5775 29th St #611, Greeley, CO 80634For SaleMLS ID #1065050, Marie Raines, Equity Colorado-Front Range. IRES as distributed by MLS GRID
- $299,0002 bd3 ba1.4k sqft7075 19th St #4, Greeley, CO 80634For SaleMLS ID #1064948, Jackie Mihalchick, Insight Realty. IRES as distributed by MLS GRID
- $260,0002 bd2 ba1.1k sqft950 52nd Avenue Court Bldg C #4, Greeley, CO 80634For SaleMLS ID #IR1061446, Jill Leichliter, RE/MAX Alliance-Loveland. REcolorado as distributed by MLS GRID
- $199,0003 bd2 ba1.1k sqft2856 17th Avenue #207, Greeley, CO 80631For SaleMLS ID #4788103, Adrienne Herzog, LPT Realty. REcolorado as distributed by MLS GRID
- $310,0003 bd3 ba1.3k sqft3623 W 29th St #4, Greeley, CO 80634For SaleMLS ID #1064952, Jesse Engel, RE/MAX Alliance-Loveland. IRES as distributed by MLS GRID
- $315,0002 bd3 ba1.5k sqft4672 W 20th Street Road Bldg 23 #2323, Greeley, CO 80634For SaleMLS ID #5029806, Erin Moomey, Elevations Real Estate, LLC. REcolorado as distributed by MLS GRID
- $265,0002 bd1 ba976 sqft308 25th Ave Ct #1 A, Greeley, CO 80631For SaleMLS ID #1059759, Lindsay Eisiminger, Resident Realty. IRES as distributed by MLS GRID
- $279,0002 bd1 ba1k sqft5775 29th St #712, Greeley, CO 80634For SaleMLS ID #1061028, Marie Raines, Equity Colorado-Front Range. IRES as distributed by MLS GRID
- $295,0002 bd1 ba1.2k sqft2408 W 9th St, Greeley, CO 80634For SaleMLS ID #1063316, Genesis Funes, Realty One Group Fourpoints. IRES as distributed by MLS GRID
- $315,0002 bd1 ba832 sqft1008 34th Ave, Greeley, CO 80634For SaleMLS ID #1062520, LaRue Hauf, NextHome Foundations. IRES as distributed by MLS GRID
- $249,0002 bd2 ba1k sqft3740 Ponderosa Ct #1, Evans, CO 80620For SaleMLS ID #1061220, Paula Harder, Coldwell Banker Plains-Windsor. IRES as distributed by MLS GRID
- $279,9002 bd2 ba1.2k sqft5151 W 29th St #23-2303, Greeley, CO 80634For SaleMLS ID #1061727, Sarah Warnock, RE/MAX Alliance-Loveland. IRES as distributed by MLS GRID
- $286,9002 bd2 ba1.2k sqft5775 W 29th St #1407, Greeley, CO 80634For SaleMLS ID #1056543, Mike Edwards, Coldwell Banker Plains. IRES as distributed by MLS GRID
