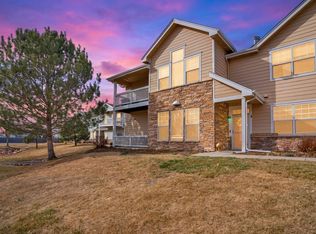
Welcome to this inviting 2nd story condo in Fox Crossing. This condo features 2 bedrooms, 2 full baths, Gas fireplace, wood-like flooring in kitchen and eating area, and generous sized bedrooms. The open floorplan creates a seamless flow between the living, dining and kitchen areas. This condo also has an oversized garage providing ample space for storage and outdoor gear. Don't miss out on this great opportunity to own a move-in ready home in a great community.
For sale
Price cut: $10K (7/30)
$249,000
3740 Ponderosa Ct #1, Evans, CO 80620
2beds
1,047sqft
Condominium
Built in 2004
-- sqft lot
$-- Zestimate®
$238/sqft
$275/mo HOA
What's special
Gas fireplaceGenerous sized bedrooms
- 76 days |
- 135 |
- 7 |
Zillow last checked:
Listing updated:
Listed by:
Paula Harder 970-686-7620,
Coldwell Banker Plains-Windsor
Source: IRES as distributed by MLS GRID,MLS#: 1061220
Facts & features
Interior
Bedrooms & bathrooms
- Bedrooms: 2
- Bathrooms: 2
- Full bathrooms: 2
- Main level bathrooms: 2
Primary bedroom
- Description: Carpet
- Features: Full Primary Bath
- Level: Main
- Area: 143 Square Feet
- Dimensions: 11 x 13
Bedroom 2
- Description: Carpet
- Area: 110 Square Feet
- Dimensions: 10 x 11
Dining room
- Description: Laminate
- Level: Main
Kitchen
- Description: Laminate
- Level: Main
- Area: 165 Square Feet
- Dimensions: 11 x 15
Living room
- Description: Carpet
- Level: Main
- Area: 195 Square Feet
- Dimensions: 15 x 13
Study
- Description: Carpet
- Level: Main
- Area: 40 Square Feet
- Dimensions: 5 x 8
Heating
- Forced Air
Cooling
- Central Air
Appliances
- Included: Electric Range, Self Cleaning Oven, Dishwasher, Refrigerator, Washer, Dryer, Microwave, Disposal
- Laundry: Washer/Dryer Hookup
Features
- Eat-in Kitchen, Cathedral Ceiling(s), Walk-In Closet(s)
- Windows: Window Coverings
- Basement: None
- Has fireplace: Yes
- Fireplace features: Gas, Gas Log
Interior area
- Total structure area: 1,047
- Total interior livable area: 1,047 sqft
- Finished area above ground: 1,047
Property
Parking
- Total spaces: 1
- Parking features: Attached
- Attached garage spaces: 1
- Details: Attached
Features
- Levels: One
- Stories: 1
- Entry location: 2nd Floor
Lot
- Features: Paved, Curbs, Gutters
Details
- Parcel number: R3002104
- Zoning: RL
- Special conditions: Private Owner
Construction
Type & style
- Home type: Condo
- Property subtype: Condominium
- Attached to another structure: Yes
Materials
- Frame
- Roof: Composition
Condition
- New construction: No
- Year built: 2004
Utilities & green energy
- Electric: Xcel
- Gas: Atmos
- Sewer: Public Sewer
- Water: City
- Utilities for property: Natural Gas Available, Electricity Available
Community & HOA
Community
- Features: None
- Security: Fire Alarm
- Subdivision: Fox Crossing Condo Map 7 Supp
HOA
- Has HOA: Yes
- Services included: Common Amenities, Trash, Snow Removal, Maintenance Grounds, Management
- HOA fee: $275 monthly
- HOA name: Fox Crossing HOA
Location
- Region: Evans
Financial & listing details
- Price per square foot: $238/sqft
- Tax assessed value: $148,714
- Annual tax amount: $1,814
- Date on market: 6/8/2026
- Listing terms: Cash,Conventional,VA Loan
- Exclusions: Sellers Personal Property
- Electric utility on property: Yes
Estimated market value
Not available
Estimated sales range
Not available
Not available
Price history
| Date | Event | Price |
|---|---|---|
| 7/30/2026 | Price change | $249,000-3.9%$238/sqft |
Source:  IRES as distributed by MLS GRID #1061220 Report a problem IRES as distributed by MLS GRID #1061220 Report a problem | ||
| 7/7/2026 | Pending sale | $259,000$247/sqft |
Source:  REcolorado as distributed by MLS GRID #IR1061220 Report a problem REcolorado as distributed by MLS GRID #IR1061220 Report a problem | ||
| 6/8/2026 | Listed for sale | $259,000+119.5%$247/sqft |
Source: IRES as distributed by MLS GRID #1061220 Report a problem | ||
| 7/24/2021 | Listing removed | -- |
Source: Zillow Rental Manager Report a problem | ||
| 7/17/2021 | Listed for rent | $1,400$1/sqft |
Source: Zillow Rental Manager Report a problem | ||
| 7/2/2014 | Sold | $118,000-0.4%$113/sqft |
Source: IRES as distributed by MLS GRID #736779 Report a problem | ||
| 5/25/2014 | Listed for sale | $118,500+4.9%$113/sqft |
Source: Pro Realty Inc #736779 Report a problem | ||
| 2/28/2014 | Sold | $113,000+1.8%$108/sqft |
Source: IRES as distributed by MLS GRID #726729 Report a problem | ||
| 2/1/2014 | Listed for sale | $111,000-15.2%$106/sqft |
Source: RE/MAX ALLIANCE #726729 Report a problem | ||
| 7/15/2004 | Sold | $130,870$125/sqft |
Source: Agent Provided Report a problem | ||
Public tax history
| Year | Property taxes | Tax assessment |
|---|---|---|
| 2018 | $1,225 +25.7% | $10,710 |
| 2017 | $975 -0.5% | $10,710 +27.8% |
| 2016 | $979 +42.7% | $8,380 |
| 2015 | $686 +37.1% | $8,380 +40.1% |
| 2014 | $501 | $5,980 |
| 2013 | -- | $5,980 -4.9% |
| 2012 | -- | $6,290 |
| 2011 | -- | $6,290 -31.9% |
| 2010 | -- | $9,240 |
| 2009 | -- | $9,240 -9.6% |
| 2008 | -- | $10,220 |
| 2007 | -- | $10,220 -1.2% |
| 2006 | -- | $10,340 |
| 2005 | -- | $10,340 |
Find assessor info on the county website
Monthly payment
Est. payment
Payment breakdown
Explore the cost of this home by adjusting the details. Changes won't be saved.Climate risks
Neighborhood: 80620
Nearby schools
GreatSchools rating
- 2/10Heiman Elementary SchoolGrades: K-5Distance: 0.5 mi
- 7/10Prairie Heights Middle SchoolGrades: 6-8Distance: 2.4 mi
- 4/10Greeley West High SchoolGrades: 9-12Distance: 1.6 mi
Schools provided by the listing agent
- Elementary: Heiman
- Middle: Prairie Heights
- High: Greeley West
Source: IRES as distributed by MLS GRID. This data may not be complete. We recommend contacting the local school district to confirm school assignments for this home.
- $150,6772 bd2 ba1.1k sqft3740 Ponderosa Ct UNIT 3, Evans, CO 80620Off Market

- $150,6772 bd2 ba1.1k sqft3740 Ponderosa Ct UNIT 4, Evans, CO 80620Off Market
- $145,1592 bd2 ba1.2k sqft3740 Ponderosa Ct UNIT 5, Evans, CO 80620Off Market
- $148,7142 bd2 ba1k sqft3740 Ponderosa Ct UNIT 6, Evans, CO 80620Off Market
- $284,0002 bd2 ba1.2k sqft3740 Ponderosa Ct UNIT 2, Evans, CO 80620Sold
- $275,0002 bd2 ba1k sqft3746 Ponderosa Ct UNIT 6, Evans, CO 80620Sold
- $145,1592 bd2 ba1.2k sqft3746 Ponderosa Ct UNIT 2, Evans, CO 80620Off Market
- $286,5002 bd2 ba1.1k sqft3746 Ponderosa Ct UNIT 4, Evans, CO 80620Sold
A local agent can set up tours, give advice and negotiate with sellers.
Similar homes
- $255,0002 bd2 ba1k sqft3601 Ponderosa Ct #2, Evans, CO 80620For Sale

 MLS ID #1057102, Denia Hannon, Equity Colorado-Front Range. IRES as distributed by MLS GRID
 - $288,0002 bd2 ba1.2k sqft3758 Ponderosa Ct #5, Evans, CO 80620For Sale
 MLS ID #1064589, Nicholas Bukowski, The Station Real Estate. IRES as distributed by MLS GRID
 - $259,5002 bd2 ba1.3k sqft208 Lucca Dr, Evans, CO 80620For Sale
 MLS ID #1063589, Tara Tooley, Tara Tooley. IRES as distributed by MLS GRID
 - $292,5002 bd2 ba1.1k sqft3758 Ponderosa Ct #3, Evans, CO 80620For Sale
 MLS ID #1054135, Karent Plasencia, Sears Real Estate. IRES as distributed by MLS GRID
 - $255,0002 bd2 ba1k sqft202 Lucca Dr, Evans, CO 80620For SaleMLS ID #1050147, Rena Wallingford, Coldwell Banker Realty-NOCO. IRES as distributed by MLS GRID
- $249,0003 bd3 ba1.3k sqft2413 W 27th St #6, Greeley, CO 80634For SaleMLS ID #1065932, Erik Lira Aleman, Pro Realty Inc. IRES as distributed by MLS GRID
- $279,0002 bd1 ba1k sqft5775 29th St #712, Greeley, CO 80634For SaleMLS ID #1061028, Marie Raines, Equity Colorado-Front Range. IRES as distributed by MLS GRID
- $279,0002 bd1 ba1.1k sqft5775 29th St #611, Greeley, CO 80634For SaleMLS ID #1065050, Marie Raines, Equity Colorado-Front Range. IRES as distributed by MLS GRID
- $259,9002 bd2 ba1.2k sqft5551 29th St #313, Greeley, CO 80634For SaleMLS ID #1063326, Kevin Schumacher, eXp Realty - Fort Collins. IRES as distributed by MLS GRID
- $260,0002 bd2 ba1.1k sqft950 52nd Avenue Ct #C-4, Greeley, CO 80634For SaleMLS ID #1061446, Jill Leichliter, RE/MAX Alliance-Loveland. IRES as distributed by MLS GRID
- $299,0003 bd2 ba1.1k sqft3711 Salida Ct, Evans, CO 80620For SaleMLS ID #1064896, Rob Kittle, Kittle Real Estate. IRES as distributed by MLS GRID
- $255,0002 bd2 ba1.2k sqft3405 W 16th Street Bldg 14 #C, Greeley, CO 80634For Sale
 MLS ID #2559143, Andrew Martinez, Blue Yeti Homes. REcolorado as distributed by MLS GRID
 - $310,0003 bd3 ba1.3k sqft3623 W 29th St #4, Greeley, CO 80634For SaleMLS ID #1064952, Jesse Engel, RE/MAX Alliance-Loveland. IRES as distributed by MLS GRID
- $268,0002 bd3 ba1.2k sqft3333 Apple Blossom Ln #4, Greeley, CO 80634For SaleMLS ID #1056116, Jared Bengford, Realty One Group Fourpoints. IRES as distributed by MLS GRID
- $370,0003 bd2 ba1.3k sqft4108 Caruso St, Evans, CO 80620For SaleMLS ID #1059837, Tabatha McClure, Compass - Boulder. IRES as distributed by MLS GRID
- $147,7191 bd1 ba1k sqft5775 29th St Unit 210, Greeley, CO 80634Off Market
- $265,0002 bd1 ba976 sqft308 25th Ave Ct #1 A, Greeley, CO 80631For SaleMLS ID #1059759, Lindsay Eisiminger, Resident Realty. IRES as distributed by MLS GRID
- $218,0002 bd2 ba1.4k sqft744 27th Ave #3, Greeley, CO 80634For SaleMLS ID #1065040, Georgi Grover, RE/MAX Alliance-Loveland. IRES as distributed by MLS GRID
- $249,9001 bd1 ba936 sqft6607 W 3rd Street #1110, Greeley, CO 80634For SaleMLS ID #2115147, Jadi Morrow, Tomorrow Homes. REcolorado as distributed by MLS GRID
- $295,0002 bd3 ba1.1k sqft6925 19th St #15, Greeley, CO 80634For SaleMLS ID #1063093, Erin Brady, C3 Real Estate Solutions, LLC. IRES as distributed by MLS GRID
