Step into comfort and convenience with this inviting main-level condo set in a quiet, scenic location. The open layout creates an easy flow between the dining area, updated kitchen, and spacious living room warmed by a cozy fireplace. Brand-new luxury vinyl plank flooring throughout brings a modern touch and low-maintenance appeal. Enjoy sunsets and tranquil views from your private balcony, or unwind in the generously sized attached garage that also provides additional storage near the laundry area. With all kitchen appliances included, this home is move-in ready. Ideally situated just minutes from shopping, dining, and everyday essentials, this well-kept property combines simplicity, style, and a great Colorado lifestyle.
Sold for $286,500
$286,500
3746 Ponderosa Ct #4, Evans, CO 80620
2beds
1,158sqft
Single Family Residence
Built in 2004
-- sqft lot
$-- Zestimate®
$247/sqft
$1,629 Estimated rent
Home value
Not available
Estimated sales range
Not available
$1,629/mo
Zestimate® history
Owner options
List your home for rent
$1,629/mo
Rent Zestimate®
Find your next renter with Zillow Rental Manager. Plus, with online applications, you can quickly screen prospective tenants – for free.
$1,629/mo
Rent Zestimate®
Refinance and save
$1,931/mo
Est. payment
Refinancing to a lower rate could help reduce your monthly payments and save thousands over the life of the loan.
$1,931/mo
Est. payment
Explore your selling options
Work with a Zillow partner agent
Leverage their expertise and Zillow's premium Showcase listings to get your home seen by more buyers.
Get startedList with your own agent
Get your home in front of millions of buyers by listing it on Zillow.
Learn how to do itSell it yourself
Take full control of how buyers see your home on Zillow by listing For Sale by Owner (FSBO).
List your homeWhat's special
Cozy fireplacePrivate balconyUpdated kitchenOpen layoutQuiet scenic location
Zillow last checked:
Listing updated:
Listed by:
Kellen Harmon 970-691-8429,
Home Savings Realty
Bought with:
Devin Loftis, 100104753
The Station Real Estate
Source: IRES as distributed by MLS GRID,MLS#: 1043913
Facts & features
Interior
Bedrooms & bathrooms
- Bedrooms: 2
- Bathrooms: 2
- Full bathrooms: 2
- Main level bathrooms: 2
Primary bedroom
- Description: Luxury Vinyl
- Features: Full Primary Bath, Tub+Shower Primary
- Level: Main
- Area: 143 Square Feet
- Dimensions: 13 x 11
Bedroom 2
- Description: Luxury Vinyl
- Level: Main
Kitchen
- Description: Luxury Vinyl
- Level: Main
- Area: 126 Square Feet
- Dimensions: 9 x 14
Laundry
- Description: Luxury Vinyl
- Level: Main
Living room
- Description: Luxury Vinyl
- Level: Main
Heating
- Forced Air
Cooling
- Central Air, Ceiling Fan(s)
Appliances
- Included: Electric Range, Dishwasher, Refrigerator, Washer, Dryer, Microwave
Features
- Eat-in Kitchen, Open Floorplan, Pantry, Walk-In Closet(s), Split Bedroom Plan
- Windows: Window Coverings
- Basement: None
- Has fireplace: Yes
- Fireplace features: Insert, Gas, Living Room
Interior area
- Total structure area: 1,158
- Total interior livable area: 1,158 sqft
- Finished area above ground: 1,158
Property
Parking
- Total spaces: 1
- Parking features: Garage - Attached
- Attached garage spaces: 1
- Details: Attached
Accessibility
- Accessibility features: Level Lot, No Stairs, Main Floor Bath, Accessible Bedroom, Stall Shower, Main Level Laundry
Features
- Levels: One
- Stories: 1
- Entry location: 1st Floor
- Patio & porch: Patio
- Has view: Yes
- View description: Plains View
Lot
- Features: Paved, Sidewalks
Details
- Parcel number: R2997104
- Zoning: RES
- Special conditions: Private Owner
Construction
Type & style
- Home type: SingleFamily
- Architectural style: Contemporary
- Property subtype: Single Family Residence
- Attached to another structure: Yes
Materials
- Frame, Stone
- Roof: Composition
Condition
- New construction: No
- Year built: 2004
Utilities & green energy
- Sewer: Public Sewer
- Water: City
- Utilities for property: Natural Gas Available, Electricity Available
Community & HOA
Community
- Features: Playground
- Security: Fire Sprinkler System, Fire Alarm
- Subdivision: Fox Crossing Condo Map 6th Supp
HOA
- Has HOA: Yes
- Services included: Water, Sewer
- HOA fee: $250 monthly
- HOA name: Fox Crossing Condos
- HOA phone: 970-392-9657
Location
- Region: Evans
Financial & listing details
- Price per square foot: $247/sqft
- Tax assessed value: $150,677
- Annual tax amount: $1,508
- Date on market: 9/18/2025
- Listing terms: Cash,Conventional,VA Loan
- Exclusions: Seller's personal property
- Electric utility on property: Yes
- Road surface type: Asphalt
Price history
| Date | Event | Price |
|---|---|---|
| 10/14/2025 | Sold | $286,500-2.9%$247/sqft |
Source:  IRES as distributed by MLS GRID #1043913 Report a problem IRES as distributed by MLS GRID #1043913 Report a problem | ||
| 9/26/2025 | Pending sale | $295,000$255/sqft |
Source:  REcolorado as distributed by MLS GRID #IR1043913 Report a problem REcolorado as distributed by MLS GRID #IR1043913 Report a problem | ||
| 9/18/2025 | Listed for sale | $295,000+3.5%$255/sqft |
Source: IRES as distributed by MLS GRID #1043913 Report a problem | ||
| 2/9/2023 | Sold | $285,000-3.6%$246/sqft |
Source: IRES as distributed by MLS GRID #979014 Report a problem | ||
| 11/22/2022 | Listed for sale | $295,500+40.7%$255/sqft |
Source: IRES as distributed by MLS GRID #979014 Report a problem | ||
| 7/19/2019 | Sold | $210,000$181/sqft |
Source: Agent Provided Report a problem | ||
| 6/10/2019 | Pending sale | $210,000$181/sqft |
Source: RE/MAX MOMENTUM #6125077 Report a problem | ||
| 6/10/2019 | Listed for sale | $210,000$181/sqft |
Source: RE/MAX MOMENTUM #6125077 Report a problem | ||
| 6/10/2019 | Pending sale | $210,000$181/sqft |
Source: RE/MAX MOMENTUM #6125077 Report a problem | ||
| 6/7/2019 | Listed for sale | $210,000$181/sqft |
Source: RE/MAX Momentum #884077 Report a problem | ||
| 5/1/2017 | Listing removed | $1,250$1/sqft |
Source: Owner Report a problem | ||
| 4/29/2017 | Price change | $1,250-3.8%$1/sqft |
Source: Owner Report a problem | ||
| 4/23/2017 | Listed for rent | $1,300$1/sqft |
Source: Owner Report a problem | ||
Public tax history
| Year | Property taxes | Tax assessment |
|---|---|---|
| 2018 | $1,335 +35.2% | $10,850 |
| 2017 | $987 -0.5% | $10,850 +16.7% |
| 2016 | $992 +30.3% | $9,300 |
| 2015 | $762 +52.4% | $9,300 +55.8% |
| 2014 | $500 | $5,970 |
| 2013 | -- | $5,970 -21% |
| 2012 | -- | $7,560 |
| 2011 | -- | $7,560 -2.3% |
| 2010 | -- | $7,740 |
| 2009 | -- | $7,740 -26.6% |
| 2008 | -- | $10,550 |
| 2007 | -- | $10,550 +3.3% |
| 2006 | -- | $10,210 |
| 2005 | -- | $10,210 |
Find assessor info on the county website
Neighborhood: 80620
Nearby homes
- $145,1592 bd2 ba1.2k sqft3746 Ponderosa Ct UNIT 2, Evans, CO 80620Off Market
- $292,5002 bd2 ba1.1k sqft3758 Ponderosa Ct UNIT 3, Evans, CO 80620For Sale
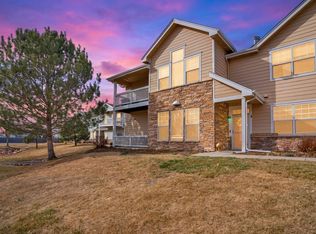
- $150,6772 bd2 ba1.2k sqft3746 Ponderosa Ct UNIT 3, Evans, CO 80620Off Market
- $148,7142 bd2 ba1k sqft3746 Ponderosa Ct UNIT 1, Evans, CO 80620Off Market

- $145,1592 bd2 ba1.2k sqft3746 Ponderosa Ct UNIT 5, Evans, CO 80620Off Market
- $148,7142 bd2 ba1k sqft3746 Ponderosa Ct UNIT 2, Evans, CO 80620Off Market
- $275,0002 bd2 ba1k sqft3746 Ponderosa Ct UNIT 6, Evans, CO 80620Sold
- $288,0002 bd2 ba1.2k sqft3758 Ponderosa Ct UNIT 5, Evans, CO 80620For Sale
Nearby schools
GreatSchools rating
- 2/10Heiman Elementary SchoolGrades: K-5Distance: 0.5 mi
- 7/10Prairie Heights Middle SchoolGrades: 6-8Distance: 2.4 mi
- 4/10Greeley West High SchoolGrades: 9-12Distance: 1.6 mi
Schools provided by the listing agent
- Elementary: Heiman
- Middle: John Evans
- High: Greeley West
Source: IRES as distributed by MLS GRID. This data may not be complete. We recommend contacting the local school district to confirm school assignments for this home.


Get pre-qualified for a loan
At Zillow Home Loans, we can pre-qualify you in as little as 5 minutes with no impact to your credit score.An equal housing lender. NMLS #10287.
- Colorado
- Weld County
- Evans
- 80620
- 3746 Ponderosa Ct Unit 4
Nearby cities
Nearby zip codes
Other Evans Topics
