This charming 3 bedroom, 1 bathroom home offers comfortable living on a large lot with room to enjoy the outdoors. Alley access provides added flexibility for extra parking or the possibility of adding a future garage, subject to local approval. The addition was remodeled in 2015, adding useful living space and function. Convenient access to Highway 85 makes commuting simple. With no HOA and no metro tax district, this property offers added freedom and value. Schedule your showing today!
For sale
Price cut: $10K (9/22)
$310,000
408 Clark St, Eaton, CO 80615
3beds
1,128sqft
Single Family Residence
Built in 1915
7,000 Square Feet Lot
$-- Zestimate®
$275/sqft
$-- HOA
What's special
Large lotComfortable living
- 91 days
- 90
- 1
Zillow last checked:
Listing updated:
Listed by:
The Krafting Home Team 970-405-0331,
Realty One Group Fourpoints,
Dusty Kraft 970-405-0331,
Realty One Group Fourpoints
Source: IRES as distributed by MLS GRID,MLS#: 1064862
Facts & features
Interior
Bedrooms & bathrooms
- Bedrooms: 3
- Bathrooms: 1
- Full bathrooms: 1
- Main level bathrooms: 1
Primary bedroom
- Description: Carpet
- Level: Main
- Area: 132 Square Feet
- Dimensions: 12 x 11
Bedroom 2
- Description: Carpet
- Level: Main
- Area: 99 Square Feet
- Dimensions: 9 x 11
Bedroom 3
- Description: Carpet
- Level: Main
- Area: 110 Square Feet
- Dimensions: 10 x 11
Family room
- Description: Carpet
- Level: Main
- Area: 195 Square Feet
- Dimensions: 13 x 15
Kitchen
- Description: Laminate
- Level: Main
- Area: 100 Square Feet
- Dimensions: 10 x 10
Living room
- Description: Carpet
- Level: Main
- Area: 260 Square Feet
- Dimensions: 13 x 20
Heating
- Forced Air, Baseboard
Cooling
- Ceiling Fan(s)
Appliances
- Included: Electric Range, Refrigerator, Washer, Dryer
Features
- Cathedral Ceiling(s)
- Windows: Window Coverings
- Basement: None,Crawl Space
Interior area
- Total structure area: 1,128
- Total interior livable area: 1,128 sqft
- Finished area above ground: 1,128
Video & virtual tour
Property
Parking
- Total spaces: 2
- Parking features: Carport
- Garage spaces: 2
- Has carport: Yes
- Details: Carport
Accessibility
- Accessibility features: Level Lot, Main Floor Bath, Accessible Bedroom, Main Level Laundry
Features
- Levels: One
- Stories: 1
- Patio & porch: Patio
- Fencing: Partial,Wood
Lot
- Size: 7,000 Square Feet
- Features: Unincorporated
Details
- Parcel number: R0933686
- Zoning: Res
- Special conditions: Private Owner
Construction
Type & style
- Home type: SingleFamily
- Property subtype: Single Family Residence
Materials
- Composition, Stucco
- Roof: Composition
Condition
- New construction: No
- Year built: 1915
Utilities & green energy
- Electric: Xcel
- Gas: Atmos
- Sewer: Public Sewer
- Utilities for property: Natural Gas Available, Electricity Available, Satellite Avail, High Speed Avail
Community & HOA
Community
- Subdivision: East Side Add
HOA
- Has HOA: No
Location
- Region: Eaton
Financial & listing details
- Price per square foot: $275/sqft
- Tax assessed value: $288,939
- Annual tax amount: $937
- Date on market: 7/23/2026
- Listing terms: Cash,Conventional,FHA,VA Loan
- Exclusions: Tenant's personal property
- Electric utility on property: Yes
- Road surface type: Gravel
Estimated market value
Not available
Estimated sales range
Not available
Not available
Price history
| Date | Event | Price |
|---|---|---|
| 9/22/2026 | Price change | $310,000-3.1%$275/sqft |
Source:  REcolorado as distributed by MLS GRID #IR1064862 Report a problem REcolorado as distributed by MLS GRID #IR1064862 Report a problem | ||
| 7/23/2026 | Listed for sale | $320,000$284/sqft |
Source:  IRES as distributed by MLS GRID #1064862 Report a problem IRES as distributed by MLS GRID #1064862 Report a problem | ||
Public tax history
| Year | Property taxes | Tax assessment |
|---|---|---|
| 2026 | $937 +87.3% | $17,680 -2.1% |
| 2025 | $500 +12.4% | $18,060 +9.2% |
| 2024 | $445 +34.8% | $16,540 -1% |
| 2023 | $330 -14.6% | $16,700 +89.1% |
| 2022 | $386 +13.5% | $8,830 -2.9% |
| 2021 | $340 | $9,090 +1.1% |
| 2020 | $340 +40.5% | $8,990 |
| 2019 | $242 -32.1% | $8,990 +24.5% |
| 2018 | $357 +47.2% | $7,220 +77.8% |
| 2017 | $242 +72.1% | $4,060 +54.4% |
| 2016 | $141 +67.5% | $2,630 |
| 2015 | $84 +70.9% | $2,630 +216.9% |
| 2014 | $49 | $830 |
| 2013 | -- | $830 -52% |
| 2012 | -- | $1,730 |
| 2011 | -- | $1,730 -45.8% |
| 2010 | -- | $3,190 |
| 2009 | -- | $3,190 -22.4% |
| 2008 | -- | $4,110 |
| 2007 | -- | $4,110 -42.6% |
| 2006 | -- | $7,160 |
| 2005 | -- | $7,160 +46.1% |
| 2004 | -- | $4,900 -0.8% |
| 2003 | -- | $4,940 +19% |
| 2002 | -- | $4,150 +6.1% |
| 2001 | -- | $3,910 |
Find assessor info on the county website
Monthly payment
Est. payment
Payment breakdown
Explore the cost of this home by adjusting the details. Changes won't be saved.Climate risks
Neighborhood: 80615
Nearby schools
Schools provided by the listing agent
- Elementary: Eaton
- Middle: Eaton
- High: Eaton
Source: IRES as distributed by MLS GRID. This data may not be complete. We recommend contacting the local school district to confirm school assignments for this home.
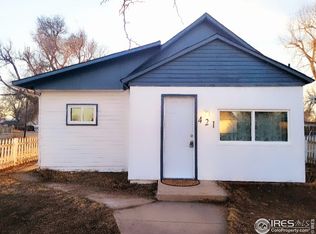
Similar homes
- $320,0002 bd1 ba960 sqft2428 15th Avenue Court, Greeley, CO 80631For Sale
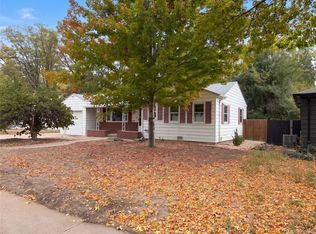
 MLS ID #6257517, Tara Jones, Opendoor Brokerage LLC. REcolorado as distributed by MLS GRID
 - $417,5003 bd2 ba1.3k sqft39628 Boulevard A, Eaton, CO 80615For Sale
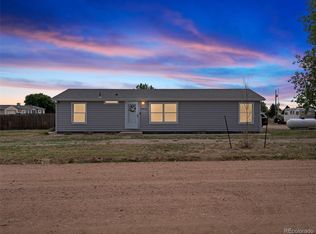 MLS ID #3459616, Arianna Hahn, Blue Pebble Homes. REcolorado as distributed by MLS GRID
 - $322,0004 bd2 ba1.2k sqft1809 6th St, Greeley, CO 80631For Sale

 MLS ID #1070046, Vicente Vega Ruiz, KW Top of the Rockies - Elevate. IRES as distributed by MLS GRID
 - $299,9003 bd1 ba1.1k sqft518 15th Avenue Court, Greeley, CO 80631For Sale
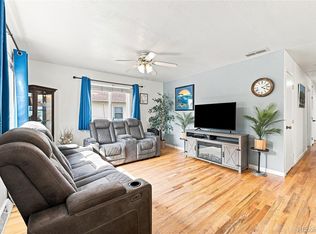 MLS ID #9325080, Dereck Martinez, eXp Realty, LLC. REcolorado as distributed by MLS GRID
 - $305,0002 bd1 ba835 sqft110 25th Avenue, Greeley, CO 80631For SaleMLS ID #2709273, Jasmine Robles, Realty Of America LLC. REcolorado as distributed by MLS GRID
- $320,0004 bd3 ba1.4k sqft602 13th Ave, Greeley, CO 80631For SaleMLS ID #1068440, Cathy Goza, Group Greeley. IRES as distributed by MLS GRID
- $320,0003 bd2 ba1.5k sqft1443 7th St, Greeley, CO 80631For SaleMLS ID #1065426, Brendan Mahoney, At Home Realty. IRES as distributed by MLS GRID
- $299,0002 bd2 ba1k sqft1502 7th Ave, Greeley, CO 80631For SaleMLS ID #1065208, Benson Verbel, NextHome Foundations. IRES as distributed by MLS GRID
- $344,0005 bd2 ba1.2k sqft410 12th St, Greeley, CO 80631For SaleMLS ID #1050111, Yadira Carrillo, Colorado Dream Homes Realty. IRES as distributed by MLS GRID
- $322,5004 bd2 ba1.4k sqft924 21st St, Greeley, CO 80631For SaleMLS ID #1064923, Jay Roup, Group Centerra. IRES as distributed by MLS GRID
- $358,0003 bd2 ba1.1k sqft2211 C St NW, Greeley, CO 80631For SaleMLS ID #1066191, Todd Patterson, Coldwell Banker Realty- Fort Collins. IRES as distributed by MLS GRID
- $305,0002 bd1 ba1.2k sqft2437 W 9th St, Greeley, CO 80634For SaleMLS ID #1059879, Derek Baessler, Power of 3 Real Estate. IRES as distributed by MLS GRID
- $349,0003 bd2 ba1.4k sqft3170 W 3rd St Rd, Greeley, CO 80631For SaleMLS ID #1067738, Deborah Patridge, Patridge Realty. IRES as distributed by MLS GRID
- $319,9002 bd2 ba1.1k sqft3950 W 12th St #40, Greeley, CO 80634For SaleMLS ID #1068237, June Lemmings, KW Top of the Rockies - Elevate. IRES as distributed by MLS GRID
- $355,0003 bd2 ba1.5k sqft2500 W C St, Greeley, CO 80631For SaleMLS ID #1067258, Kim Carmichael, eXp Realty - Northern CO. IRES as distributed by MLS GRID
- $295,0002 bd1 ba672 sqft2316 6th Ave, Greeley, CO 80631For SaleMLS ID #1064893, Jaclyn Henderson, Real. IRES as distributed by MLS GRID
- $340,0003 bd2 ba1.1k sqft404 W Shafer Ave, Pierce, CO 80650For SaleMLS ID #1070101, Suzanne Ekeler, RE/MAX Alliance-Windsor. IRES as distributed by MLS GRID
- $300,0002 bd1 ba756 sqft2001 5th Avenue, Greeley, CO 80631For SaleMLS ID #4348824, EmpowerHome Team Colorado, Keller Williams Realty Northern Colorado. REcolorado as distributed by MLS GRID
- $364,9002 bd1 ba955 sqft504 12th St, Greeley, CO 80631For SaleMLS ID #1059582, Mary Llerenas-Virgen, Resident Realty. IRES as distributed by MLS GRID
- $315,0002 bd1 ba1.1k sqft203 Clark St, Kersey, CO 80644For SaleMLS ID #1051988, Michael Tennessen, RE/MAX Alliance-Greeley. IRES as distributed by MLS GRID
