Step into this contemporary open floor plan. The cathedral ceiling in the living space makes the space feel bigger. The spacious kitchen features a custom built island with under cabinets for extra storage. It can easily be moved to create more living room floor space when needed. All the kitchen stainless appliances are included! The home offers many modern Wi-Fi controlled features. A Nest Security System, a B-Hyve sprinkler system, and an Ecobee thermostat. The windows and sliding door have had a mirrored reflective coating added to help with keep the home cooler and to add privacy. For pet lovers a fully plumbed automatic pet watering/feeding station is just inside the interior home access garage door. A doggie door with a sliding lock has been installed. The garage is fully finished with a space heater. (Builder installed.) Garage shelving included in the sale. The storage shed is included with solar lighting and shelving.
For sale
$385,000
3208 Sandy Harbor Dr, Evans, CO 80620
2beds
1,019sqft
:
Get pre-qualified$2,493/mo
Single Family Residence
Built in 2020
7,103 Square Feet Lot
$-- Zestimate®
$378/sqft
$21/mo HOA
What's special
Garage shelving includedContemporary open floor planModern wi-fi controlled featuresB-hyve sprinkler systemSpacious kitchenNest security systemEcobee thermostat
- 104 days |
- 197 |
- 14 |
Zillow last checked:
Listing updated:
Listed by:
Elaine J Bradley 970-397-6626,
Realty One Group Fourpoints
Source: IRES as distributed by MLS GRID,MLS#: 1056304
Facts & features
Interior
Bedrooms & bathrooms
- Bedrooms: 2
- Bathrooms: 2
- Full bathrooms: 1
- 3/4 bathrooms: 1
- Main level bathrooms: 2
Primary bedroom
- Description: Carpet
- Features: 3/4 Primary Bath
- Level: Main
- Area: 132 Square Feet
- Dimensions: 11 x 12
Bedroom 2
- Description: Carpet
- Level: Main
- Area: 120 Square Feet
- Dimensions: 10 x 12
Kitchen
- Description: Ceramic Tile
- Level: Main
- Area: 132 Square Feet
- Dimensions: 11 x 12
Laundry
- Description: Ceramic Tile
- Level: Main
- Area: 15 Square Feet
- Dimensions: 3 x 5
Living room
- Description: Ceramic Tile
- Level: Main
- Area: 160 Square Feet
- Dimensions: 10 x 16
Heating
- Forced Air
Cooling
- Central Air, Ceiling Fan(s)
Appliances
- Included: Electric Range, Self Cleaning Oven, Dishwasher, Refrigerator, Microwave
- Laundry: Washer/Dryer Hookup
Features
- Eat-in Kitchen, Open Floorplan, Pantry, Walk-In Closet(s), Kitchen Island
- Basement: None
Interior area
- Total structure area: 1,019
- Total interior livable area: 1,019 sqft
- Finished area above ground: 1,019
Video & virtual tour
Property
Parking
- Total spaces: 2
- Parking features: Garage Door Opener, Attached
- Attached garage spaces: 2
- Details: Attached
Accessibility
- Accessibility features: Low Carpet, No Stairs, Main Floor Bath
Features
- Levels: One
- Stories: 1
- Patio & porch: Patio
- Exterior features: Sprinkler System
- Fencing: Fenced,Metal,Dog Run/Kennel
Lot
- Size: 7,103 Square Feet
- Features: Corner Lot, Deciduous Trees, Native Plants, City Limits, Paved, Gutters, Sidewalks, Street Light
Details
- Additional structures: Storage
- Parcel number: R3008304
- Zoning: SFH
- Special conditions: Private Owner
Construction
Type & style
- Home type: SingleFamily
- Architectural style: Contemporary
- Property subtype: Single Family Residence
Materials
- Frame
- Roof: Composition
Condition
- New construction: No
- Year built: 2020
Details
- Builder model: 500C Springfield
- Builder name: Baessler Homes
Utilities & green energy
- Electric: Xcel, Photovoltaics Seller Owned
- Gas: Atmos
- Sewer: Public Sewer
- Water: City
- Utilities for property: Natural Gas Available, Electricity Available, Cable Available, Satellite Avail, High Speed Avail
Green energy
- Energy efficient items: Thermostat
Community & HOA
Community
- Security: Fire Alarm
- Subdivision: North Point Sub 6th Fg
HOA
- Has HOA: Yes
- Services included: Management
- HOA fee: $250 annually
- HOA name: TBD
Location
- Region: Evans
Financial & listing details
- Price per square foot: $378/sqft
- Tax assessed value: $377,294
- Annual tax amount: $2,336
- Date on market: 4/12/2026
- Listing terms: Cash,Conventional,FHA,VA Loan
- Exclusions: Seller's personal items. Yard care machines and tools.
- Electric utility on property: Yes
- Road surface type: Asphalt
Estimated market value
Not available
Estimated sales range
Not available
Not available
Price history
| Date | Event | Price |
|---|---|---|
| 4/12/2026 | Listed for sale | $385,000+44%$378/sqft |
Source:  IRES as distributed by MLS GRID #1056304 Report a problem IRES as distributed by MLS GRID #1056304 Report a problem | ||
| 6/16/2020 | Sold | $267,350$262/sqft |
Source: IRES as distributed by MLS GRID #915202 Report a problem | ||
| 4/16/2020 | Listed for sale | -- |
Source: Baessler Homes Report a problem | ||
Public tax history
| Year | Property taxes | Tax assessment |
|---|---|---|
| 2026 | $2,336 +15.3% | $23,090 -2.1% |
| 2025 | $2,025 +4.4% | $23,580 -7.8% |
| 2024 | $1,939 +7.1% | $25,570 -0.9% |
| 2023 | $1,810 -3% | $25,810 +35.4% |
| 2022 | $1,866 +594.6% | $19,060 -2.8% |
| 2021 | $269 | $19,600 +592.6% |
| 2020 | $269 +356.3% | $2,830 +191.8% |
| 2019 | $59 -36.2% | $970 +49.2% |
| 2018 | $92 +56.8% | $650 |
| 2017 | $59 -0.5% | $650 -8.5% |
| 2016 | $59 +2.3% | $710 |
| 2015 | $58 +36.1% | $710 +39.2% |
| 2014 | $43 | $510 |
| 2013 | -- | $510 -3.8% |
| 2012 | -- | $530 |
| 2011 | -- | $530 -32.1% |
| 2010 | -- | $780 |
| 2009 | -- | $780 -46.9% |
| 2008 | -- | $1,470 |
| 2007 | -- | $1,470 -5.8% |
| 2006 | -- | $1,560 |
| 2005 | -- | $1,560 |
Find assessor info on the county website
Monthly payment
Est. payment
Payment breakdown
Explore the cost of this home by adjusting the details. Changes won't be saved.Climate risks
Neighborhood: 80620
Nearby schools
GreatSchools rating
- 2/10Dos Rios Elementary SchoolGrades: K-5Distance: 0.9 mi
- 6/10Brentwood Middle SchoolGrades: 6-8Distance: 0.9 mi
- 3/10Greeley West High SchoolGrades: 9-12Distance: 1.2 mi
Schools provided by the listing agent
- Elementary: Dos Rios
- Middle: Heath
- High: Greeley West
Source: IRES as distributed by MLS GRID. This data may not be complete. We recommend contacting the local school district to confirm school assignments for this home.
- $361,0006,600 Square Feet3212 Sandy Harbor Dr, Evans, CO 80620Off Market

- $390,8003 bd3 ba1.4k sqft3207 N Point Dr, Evans, CO 80620Off Market
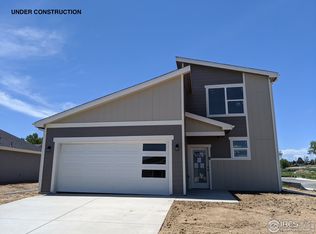
- $400,0003 bd3 ba1.4k sqft3216 Sandy Harbor Dr, Evans, CO 80620Sold

- $363,2006,600 Square Feet3211 N Point Dr, Evans, CO 80620Off Market

- $398,0004 bd3 ba1.7k sqft3105 Shady Oaks Dr, Evans, CO 80620Sold
- $425,5003 bd2 ba2.4k sqft3209 Sandy Harbor Dr, Evans, CO 80620Sold
- $414,3004 bd3 ba1.7k sqft3101 Shady Oaks Dr, Evans, CO 80620Off Market
- $399,8943 bd3 ba1.4k sqft3215 N Point Dr, Evans, CO 80620Off Market
A local agent can set up tours, give advice and negotiate with sellers.
Similar homes
- $370,0003 bd2 ba1.3k sqft4108 Caruso St, Evans, CO 80620For Sale

 MLS ID #1059837, Tabatha McClure, Compass - Boulder. IRES as distributed by MLS GRID
 - $380,0003 bd2 ba1.1k sqft3808 Soapstone St, Evans, CO 80620New Construction
 IRES as distributed by MLS GRID
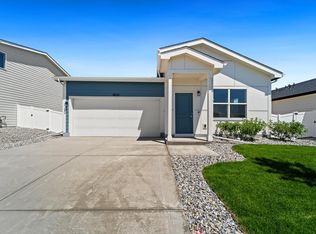
 - $365,0002 bd2 ba992 sqft3820 Soapstone St, Evans, CO 80620New Construction
 IRES as distributed by MLS GRID
 - $385,0003 bd3 ba1.4k sqft3908 Lake Clark St, Evans, CO 80620New Construction
 IRES as distributed by MLS GRID
 - $372,0002 bd2 ba1k sqft4205 Rockcress Rd, Evans, CO 80620New ConstructionMLS ID #1052918, Roxanne Francis, RF Homes. IRES as distributed by MLS GRID
- $379,9003 bd2 ba1.5k sqft205 21st Ave Ct, Greeley, CO 80631For SaleMLS ID #1064823, June Lemmings, KW Top of the Rockies - Elevate. IRES as distributed by MLS GRID
- $372,0002 bd2 ba1k sqft4213 Rockcress Rd, Evans, CO 80620New ConstructionMLS ID #1052910, Roxanne Francis, RF Homes. IRES as distributed by MLS GRID
- $359,0002 bd3 ba1.2k sqft3905 Kenai St, Evans, CO 80620New ConstructionIRES as distributed by MLS GRID
- $420,0003 bd2 ba1.3k sqft4209 Rockcress Rd, Evans, CO 80620New ConstructionMLS ID #1052247, Roxanne Francis, RF Homes. IRES as distributed by MLS GRID
- $282,0002 bd2 ba836 sqft3701 Katina Way, Evans, CO 80620For SaleMLS ID #1064613, Manuel Puente, Realty One Group Fourpoints CO. IRES as distributed by MLS GRID
- $288,0002 bd2 ba1.2k sqft3758 Ponderosa Ct #5, Evans, CO 80620For SaleMLS ID #1064589, Nicholas Bukowski, The Station Real Estate. IRES as distributed by MLS GRID
- $316,0003 bd1 ba1.1k sqft518 15th Avenue Court, Greeley, CO 80631For Sale
 MLS ID #9325080, Dereck Martinez, eXp Realty, LLC. REcolorado as distributed by MLS GRID
 - $255,0002 bd2 ba1k sqft3601 Ponderosa Ct #2, Evans, CO 80620For SaleMLS ID #1057102, Denia Hannon, Equity Colorado-Front Range. IRES as distributed by MLS GRID
- $275,0002 bd2 ba1k sqft3600 Ponderosa Ct #1, Evans, CO 80620For SaleMLS ID #1061167, Rose Merkey, RE/MAX Alliance-FTC South. IRES as distributed by MLS GRID
- $345,0003 bd2 ba1.2k sqft4122 Idaho St, Evans, CO 80620New ConstructionMLS ID #1053154, Brian Franzen, eXp - Greeley. IRES as distributed by MLS GRID
- $295,0002 bd2 ba1.1k sqft3758 Ponderosa Ct #3, Evans, CO 80620For SaleMLS ID #1054135, Karent Plasencia, Sears Real Estate. IRES as distributed by MLS GRID
- $365,5002 bd1 ba955 sqft504 12th St, Greeley, CO 80631For SaleMLS ID #1059582, Mary Llerenas-Virgen, Resident Realty. IRES as distributed by MLS GRID
- $315,0002 bd1 ba832 sqft1008 34th Ave, Greeley, CO 80634For SaleMLS ID #1062520, LaRue Hauf, NextHome Foundations. IRES as distributed by MLS GRID
- $345,0003 bd1 ba1k sqft1807 7th Street, Greeley, CO 80631For SaleMLS ID #5715627, Tony Thurman, Resident Realty North Metro LLC. REcolorado as distributed by MLS GRID
- $267,0002 bd2 ba1.3k sqft208 Lucca Dr, Evans, CO 80620For SaleMLS ID #1063589, Tara Tooley, Tara Tooley. IRES as distributed by MLS GRID
