Motivated Sellers, bring all offers! The property is ready for updates and improvements, making it an ideal fit for flippers, investors, or buyers looking to build some equity with a great renovation project. This AS-IS 3 bedroom, 1 bathroom home includes 1 non-conforming room that can be used for a pets, crafts, an office space and more! Large rear deck looks over an almost 1/4 acre lot with 1 small metal storage shed and 1 large NEW storage shed included. Solar panels make monthly energy bills more affordable, and there is currently an EV charger- provided by the EV accelerate at home program, located on the side of the home. Solar Panels are paid off! New homeowners only pay a monthly hook up fee to Xcel- so there's no additional loan to qualify for! Upgrades include: new beams in attic when Solar was installed in 2017, new windows and gutters in 2018, new water heater and whole house water filtration system added in Sept. 2025, and the roof was re-done with class 4 impact rated hail resistant shingles in 2019. This home also includes a real Wood stove, and there is alley access in the back! Priced for AS-IS sale.
For sale
Price cut: $15K (8/13)
$275,000
131 N 23rd Ave, Greeley, CO 80631
3beds
1,008sqft
Single Family Residence
Built in 1948
9,666 Square Feet Lot
$273,400 Zestimate®
$273/sqft
$-- HOA
What's special
- 150 days
- 333
- 6
Zillow last checked:
Listing updated:
Listed by:
Corri Mehan 970-691-0294,
LPT Realty, LLC.
Source: IRES as distributed by MLS GRID,MLS#: 1056023
Facts & features
Interior
Bedrooms & bathrooms
- Bedrooms: 3
- Bathrooms: 1
- Full bathrooms: 1
- Main level bathrooms: 1
Primary bedroom
- Description: Hardwood
- Features: Shared Primary Bath
- Level: Main
- Area: 120 Square Feet
- Dimensions: 10 x 12
Bedroom 2
- Description: Hardwood
- Level: Main
- Area: 110 Square Feet
- Dimensions: 10 x 11
Bedroom 3
- Description: Vinyl
- Level: Main
- Area: 110 Square Feet
- Dimensions: 10 x 11
Kitchen
- Description: Hardwood
- Level: Main
- Area: 117 Square Feet
- Dimensions: 9 x 13
Laundry
- Description: Vinyl
- Level: Main
- Area: 36 Square Feet
- Dimensions: 6 x 6
Living room
- Description: Combination
- Level: Main
- Area: 276 Square Feet
- Dimensions: 23 x 12
Heating
- Forced Air, Wood Stove
Appliances
- Included: Electric Range, Microwave, Water Purifier Owned
- Laundry: Washer/Dryer Hookup
Features
- Windows: Window Coverings
- Basement: None
- Has fireplace: Yes
- Fireplace features: Living Room
Interior area
- Total structure area: 1,008
- Total interior livable area: 1,008 sqft
- Finished area above ground: 1,008
Property
Parking
- Parking features: None
- Details: None
Accessibility
- Accessibility features: Level Lot, Level Drive, Near Bus, Main Floor Bath, Accessible Bedroom
Features
- Levels: One
- Stories: 1
- Patio & porch: Deck
- Fencing: Partial
- Has view: Yes
- View description: City
Lot
- Size: 9,666 Square Feet
- Features: Level, City Limits, Paved, Curbs, Gutters, Sidewalks, Street Light, Alley, Mineral Rights Excluded
Details
- Additional structures: Storage
- Parcel number: R1645486
- Zoning: RL
- Special conditions: Private Owner
Construction
Type & style
- Home type: SingleFamily
- Architectural style: Contemporary
- Property subtype: Single Family Residence
Materials
- Frame
- Roof: Composition
Condition
- New construction: No
- Year built: 1948
Utilities & green energy
- Electric: Xcel, Photovoltaics Seller Owned
- Gas: Atmos
- Sewer: Public Sewer
- Water: City
- Utilities for property: Natural Gas Available, Electricity Available, Wood/Coal
Community & HOA
Community
- Subdivision: Ward Acres
HOA
- Has HOA: No
Location
- Region: Greeley
Financial & listing details
- Price per square foot: $273/sqft
- Tax assessed value: $303,194
- Annual tax amount: $1,730
- Date on market: 4/9/2026
- Listing terms: Cash,Conventional
- Exclusions: Mineral Rights
- Electric utility on property: Yes
- Road surface type: Asphalt
Estimated market value
$273,400
$260,000 - $287,000
$1,857/mo
Price history
| Date | Event | Price |
|---|---|---|
| 8/13/2026 | Price change | $275,000-5.2%$273/sqft |
Source:  IRES as distributed by MLS GRID #1056023 Report a problem IRES as distributed by MLS GRID #1056023 Report a problem | ||
| 6/7/2026 | Price change | $290,000-3.3%$288/sqft |
Source:  REcolorado as distributed by MLS GRID #IR1056023 Report a problem REcolorado as distributed by MLS GRID #IR1056023 Report a problem | ||
| 5/1/2026 | Price change | $300,000-4.8%$298/sqft |
Source: IRES as distributed by MLS GRID #1056023 Report a problem | ||
| 4/17/2026 | Price change | $315,000-3.1%$313/sqft |
Source: IRES as distributed by MLS GRID #1056023 Report a problem | ||
| 4/10/2026 | Listed for sale | $325,000+84.7%$322/sqft |
Source: IRES as distributed by MLS GRID #1056023 Report a problem | ||
| 6/5/2017 | Sold | $176,000+0.6%$175/sqft |
Source: IRES as distributed by MLS GRID #809432 Report a problem | ||
| 4/10/2017 | Price change | $175,000-5.4%$174/sqft |
Source: Franklin Real Estate #809432 Report a problem | ||
| 3/14/2017 | Price change | $185,000+5.7%$184/sqft |
Source: Franklin Real Estate #809432 Report a problem | ||
| 2/27/2017 | Price change | $175,000-2.8%$174/sqft |
Source: Franklin Real Estate #809432 Report a problem | ||
| 2/15/2017 | Price change | $180,000-2.7%$179/sqft |
Source: Franklin Real Estate #809432 Report a problem | ||
| 2/13/2017 | Price change | $185,000-2.6%$184/sqft |
Source: Franklin Real Estate #809432 Report a problem | ||
| 2/1/2017 | Price change | $189,900-4%$188/sqft |
Source: Franklin Real Estate #809432 Report a problem | ||
| 1/16/2017 | Listed for sale | $197,900+212.8%$196/sqft |
Source: Franklin Real Estate #809432 Report a problem | ||
| 8/1/2016 | Sold | $63,266+2.9%$63/sqft |
Source: Public Record Report a problem | ||
| 9/7/2012 | Sold | $61,500-3.9%$61/sqft |
Source: IRES as distributed by MLS GRID #685028 Report a problem | ||
| 7/18/2012 | Price change | $64,000-4.5%$63/sqft |
Source: Sears Investment Corporation #685028 Report a problem | ||
| 6/27/2012 | Listed for sale | $67,000+48.9%$66/sqft |
Source: Sears Investment Corporation #685028 Report a problem | ||
| 8/4/2008 | Sold | $45,000-65.9%$45/sqft |
Source: Public Record Report a problem | ||
| 7/6/2006 | Sold | $132,000$131/sqft |
Source: Public Record Report a problem | ||
Public tax history
| Year | Property taxes | Tax assessment |
|---|---|---|
| 2026 | $1,730 +27.2% | $18,550 -2.1% |
| 2025 | $1,360 +4.9% | $18,950 -4% |
| 2024 | $1,297 -2% | $19,730 -1% |
| 2023 | $1,324 -3.1% | $19,920 +31.2% |
| 2022 | $1,366 +15.2% | $15,180 -2.8% |
| 2021 | $1,186 | $15,620 +14.9% |
| 2020 | $1,186 +43.7% | $13,600 |
| 2019 | $825 -30.6% | $13,600 +36.5% |
| 2018 | $1,189 +44.1% | $9,960 -4.4% |
| 2017 | $825 -4.9% | $10,420 +20% |
| 2016 | $868 -83.3% | $8,680 |
| 2015 | $5,207 +232% | $8,680 +65.6% |
| 2014 | $1,568 | $5,240 |
| 2013 | -- | $5,240 -10.1% |
| 2012 | -- | $5,830 |
| 2011 | -- | $5,830 -13.6% |
| 2010 | -- | $6,750 |
| 2009 | -- | $6,750 -25.1% |
| 2008 | -- | $9,010 |
| 2007 | -- | $9,010 +21.8% |
| 2006 | -- | $7,400 |
| 2005 | -- | $7,400 -2.4% |
| 2004 | -- | $7,580 -1% |
| 2003 | -- | $7,660 +17.7% |
| 2002 | -- | $6,510 +5.9% |
| 2001 | -- | $6,150 |
Find assessor info on the county website
Monthly payment
Est. payment
Payment breakdown
Explore the cost of this home by adjusting the details. Changes won't be saved.Climate risks
Neighborhood: 80631
Nearby schools
Schools provided by the listing agent
- Elementary: Jackson
- Middle: Franklin
- High: Northridge
Source: IRES as distributed by MLS GRID. This data may not be complete. We recommend contacting the local school district to confirm school assignments for this home.

Similar homes
- $360,0003 bd2 ba1.1k sqft2211 C St NW, Greeley, CO 80631For Sale
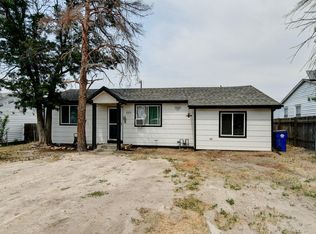
 MLS ID #1066191, Todd Patterson, Coldwell Banker Realty- Fort Collins. IRES as distributed by MLS GRID
 - $314,0003 bd1 ba1.3k sqft1440 6th St, Greeley, CO 80631For Sale
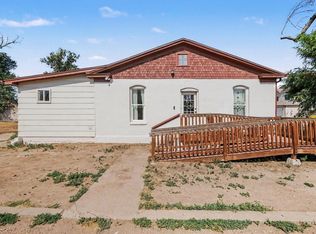 MLS ID #1064993, Selene Islas, KW Top of the Rockies - Elevate. IRES as distributed by MLS GRID
 - $259,9002 bd1 ba1.1k sqft1504 N 26th Ave, Greeley, CO 80631For Sale
 MLS ID #1067509, Karent Plasencia, Sears Real Estate. IRES as distributed by MLS GRID
 - $316,0003 bd1 ba1.1k sqft518 15th Avenue Court, Greeley, CO 80631For Sale

 MLS ID #9325080, Dereck Martinez, eXp Realty, LLC. REcolorado as distributed by MLS GRID
 - $284,0002 bd1 ba1.2k sqft2408 W 9th St, Greeley, CO 80634For SaleMLS ID #1063316, Genesis Funes, Realty One Group Fourpoints. IRES as distributed by MLS GRID
- $299,0002 bd2 ba1k sqft1502 7th Ave, Greeley, CO 80631For SaleMLS ID #1065208, Benson Verbel, NextHome Foundations. IRES as distributed by MLS GRID
- $350,0002 bd1 ba1.1k sqft2410 14th Ave, Greeley, CO 80631For SaleMLS ID #1067504, Tamra Heindselman, Austin & Austin Real Estate. IRES as distributed by MLS GRID
- $305,0002 bd1 ba672 sqft2316 6th Ave, Greeley, CO 80631For SaleMLS ID #1064893, Jaclyn Henderson, Real. IRES as distributed by MLS GRID
- $255,0002 bd1 ba680 sqft818 22nd St, Greeley, CO 80631For SaleMLS ID #1063944, Katie Olsen, eXp Realty LLC. IRES as distributed by MLS GRID
- $250,0004 bd2 ba1.4k sqft2038 6th Ave, Greeley, CO 80631For SaleMLS ID #1058699, Jeff Rubenstein, eXp Realty LLC. IRES as distributed by MLS GRID
- $295,0005 bd2 ba1.4k sqft2208 9th Ave, Greeley, CO 80631For SaleMLS ID #1065723, Wynn Washle, Group Mulberry. IRES as distributed by MLS GRID
- $225,0002 bd1 ba876 sqft818 4th St, Greeley, CO 80631For SaleMLS ID #1055005, Jennifer Weigel, Resident Realty North Metro. IRES as distributed by MLS GRID
- $325,0004 bd2 ba1.4k sqft924 21st St, Greeley, CO 80631For SaleMLS ID #1064923, Jay Roup, Group Centerra. IRES as distributed by MLS GRID
- $315,0002 bd1 ba756 sqft2001 5th Avenue, Greeley, CO 80631For SaleMLS ID #3168186, EMPOWERHOME Team, Keller Williams DTC. REcolorado as distributed by MLS GRID
- $305,0002 bd1 ba1.2k sqft2437 W 9th St, Greeley, CO 80634For SaleMLS ID #1059879, Derek Baessler, Power of 3 Real Estate. IRES as distributed by MLS GRID
- $390,0003 bd2 ba1.2k sqft104 23rd Ave Ct, Greeley, CO 80631For SaleMLS ID #1066365, Rolando Contreras, KW Realty Downtown, LLC. IRES as distributed by MLS GRID
- $270,0003 bd1 ba816 sqft201 N 4th St, La Salle, CO 80645For SaleMLS ID #1064045, Raelynn Barnett, Rad Real Estate. IRES as distributed by MLS GRID
- $235,0002 bd1 ba976 sqft308 25th Ave Ct #1 A, Greeley, CO 80631For SaleMLS ID #1059759, Lindsay Eisiminger, Resident Realty. IRES as distributed by MLS GRID
- $255,0002 bd2 ba1.2k sqft3405 W 16th Street Bldg 14 #C, Greeley, CO 80634For SaleMLS ID #2559143, Andrew Martinez, Blue Yeti Homes. REcolorado as distributed by MLS GRID
- $365,5002 bd1 ba955 sqft504 12th St, Greeley, CO 80631For SaleMLS ID #1059582, Mary Llerenas-Virgen, Resident Realty. IRES as distributed by MLS GRID
