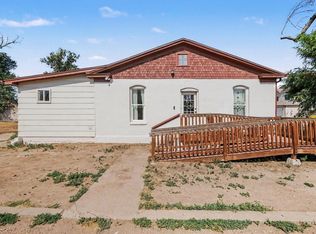
Opportunity awaits at 1125 10th St in Greeley. This property is ready for a buyer with vision who is looking for a renovation project, investment opportunity, or a home to transform and make their own. The home will require some repairs and updating and is being sold strictly AS IS, with the price reflecting its current condition. Located in an established Greeley neighborhood with convenient access to downtown, shopping, dining, schools, parks, and area amenities. Bring your ideas, your contractor, and your creativity to explore the possibilities this property may offer. Buyers should perform their own due diligence regarding the property condition, repairs, improvements, financing, and intended use. A great opportunity for the right buyer who is ready to roll up their sleeves and bring new life to this home. Schedule your showing and see the potential for yourself.
For sale
$295,000
1125 10th St, Greeley, CO 80631
3beds
1,232sqft
Single Family Residence
Built in 1920
3,600 Square Feet Lot
$-- Zestimate®
$239/sqft
$-- HOA
What's special
- 17 days
- 508
- 37
Zillow last checked:
Listing updated:
Listed by:
Mike Edwards 970-352-7683,
Coldwell Banker Plains,
Marie Edwards 970-231-0495,
Coldwell Banker Estes Village Properties
Source: IRES as distributed by MLS GRID,MLS#: 1068226
Facts & features
Interior
Bedrooms & bathrooms
- Bedrooms: 3
- Bathrooms: 2
- Full bathrooms: 2
- Main level bathrooms: 1
Primary bedroom
- Description: Carpet
- Features: Shared Primary Bath
- Level: Main
- Area: 121 Square Feet
- Dimensions: 11 x 11
Bedroom 2
- Description: Carpet
- Level: Main
- Area: 121 Square Feet
- Dimensions: 11 x 11
Bedroom 3
- Description: Concrete
- Level: Basement
- Area: 165 Square Feet
- Dimensions: 11 x 15
Dining room
- Description: Wood
- Level: Main
- Area: 154 Square Feet
- Dimensions: 14 x 11
Kitchen
- Description: Vinyl
- Level: Main
- Area: 90 Square Feet
- Dimensions: 10 x 9
Laundry
- Description: Wood
- Level: Main
- Area: 88 Square Feet
- Dimensions: 11 x 8
Living room
- Description: Wood
- Level: Main
- Area: 176 Square Feet
- Dimensions: 11 x 16
Heating
- Forced Air
Appliances
- Included: Gas Range, Refrigerator
Features
- Basement: Partial,Partially Finished
Interior area
- Total structure area: 952
- Total interior livable area: 1,232 sqft
- Finished area above ground: 952
Property
Parking
- Total spaces: 1
- Parking features: Detached
- Garage spaces: 1
- Details: Detached
Features
- Levels: One
- Stories: 1
- Has view: Yes
- View description: City
Lot
- Size: 3,600 Square Feet
- Features: City Limits, Paved, Curbs, Gutters, Sidewalks
Details
- Parcel number: R3016686
- Zoning: RES
- Special conditions: Private Owner
Construction
Type & style
- Home type: SingleFamily
- Architectural style: Victorian
- Property subtype: Single Family Residence
Materials
- Frame
- Roof: Composition
Condition
- New construction: No
- Year built: 1920
Utilities & green energy
- Electric: Xcel
- Gas: Atmos
- Sewer: Public Sewer
- Water: City
- Utilities for property: Natural Gas Available, Electricity Available
Community & HOA
Community
- Subdivision: Greeley City
HOA
- Has HOA: No
Location
- Region: Greeley
Financial & listing details
- Price per square foot: $239/sqft
- Tax assessed value: $257,821
- Annual tax amount: $1,472
- Date on market: 9/9/2026
- Listing terms: Cash,Conventional
- Electric utility on property: Yes
- Road surface type: Asphalt
Estimated market value
Not available
Estimated sales range
Not available
Not available
Price history
| Date | Event | Price |
|---|---|---|
| 9/9/2026 | Listed for sale | $295,000+161.1%$239/sqft |
Source:  IRES as distributed by MLS GRID #1068226 Report a problem IRES as distributed by MLS GRID #1068226 Report a problem | ||
| 7/6/2015 | Sold | $113,000+16.5%$92/sqft |
Source: Public Record Report a problem | ||
| 1/2/2002 | Sold | $97,000$79/sqft |
Source: Public Record Report a problem | ||
Public tax history
| Year | Property taxes | Tax assessment |
|---|---|---|
| 2026 | $1,472 +27.1% | $15,780 -2.1% |
| 2025 | $1,158 +4.9% | $16,120 -7% |
| 2024 | $1,104 -10.9% | $17,330 -0.9% |
| 2023 | $1,239 -3.1% | $17,490 +23.1% |
| 2022 | $1,278 +19.1% | $14,210 -2.8% |
| 2021 | $1,073 | $14,620 +18.8% |
| 2020 | $1,073 +47.6% | $12,310 |
| 2019 | $727 -32.4% | $12,310 +40.2% |
| 2018 | $1,076 +48% | $8,780 |
| 2017 | $727 -0.5% | $8,780 +35.5% |
| 2016 | $731 +53.1% | $6,480 |
| 2015 | $478 +62.1% | $6,480 +66.2% |
| 2014 | $295 | $3,900 |
| 2013 | -- | $3,900 -11.2% |
| 2012 | -- | $4,390 |
| 2011 | -- | $4,390 +9.5% |
| 2010 | -- | $4,010 |
| 2009 | -- | $4,010 -45% |
| 2008 | -- | $7,290 |
| 2007 | -- | $7,290 -8.9% |
| 2006 | -- | $8,000 |
| 2005 | -- | $8,000 +7.4% |
| 2004 | -- | $7,450 -1.1% |
| 2003 | -- | $7,530 +2.4% |
| 2002 | -- | $7,350 +7% |
| 2001 | -- | $6,870 |
Find assessor info on the county website
Monthly payment
Est. payment
Payment breakdown
Explore the cost of this home by adjusting the details. Changes won't be saved.Climate risks
Neighborhood: 80631
Nearby schools
Schools provided by the listing agent
- Elementary: Maplewood
- Middle: Heath
- High: Greeley Central
Source: IRES as distributed by MLS GRID. This data may not be complete. We recommend contacting the local school district to confirm school assignments for this home.


Similar homes
- $324,9003 bd1 ba1.1k sqft1711 7th St, Greeley, CO 80631For Sale

 MLS ID #1069192, Andrew Martinez, T.R.I.. IRES as distributed by MLS GRID
 - $320,0004 bd3 ba1.4k sqft602 13th Ave, Greeley, CO 80631For Sale
 MLS ID #1068440, Cathy Goza, Group Greeley. IRES as distributed by MLS GRID
 - $310,0002 bd1 ba897 sqft1800 5th St, Greeley, CO 80631For Sale
 MLS ID #1069450, Steve Baumgaertner, C3 Real Estate Solutions, LLC. IRES as distributed by MLS GRID
 - $314,0003 bd1 ba1.3k sqft1440 6th St, Greeley, CO 80631For Sale
 MLS ID #1064993, Selene Islas, KW Top of the Rockies - Elevate. IRES as distributed by MLS GRID
 - $319,9003 bd2 ba1.6k sqft1326 14th Ave, Greeley, CO 80631For SaleMLS ID #1062100, Colleen Carithers, Realty One Group Fourpoints. IRES as distributed by MLS GRID
- $325,0003 bd2 ba1.5k sqft1443 7th St, Greeley, CO 80631For SaleMLS ID #1065426, Brendan Mahoney, At Home Realty. IRES as distributed by MLS GRID
- $316,0003 bd1 ba1.1k sqft518 15th Avenue Court, Greeley, CO 80631For Sale
 MLS ID #9325080, Dereck Martinez, eXp Realty, LLC. REcolorado as distributed by MLS GRID
 - $299,0002 bd2 ba1k sqft1502 7th Ave, Greeley, CO 80631For SaleMLS ID #1065208, Benson Verbel, NextHome Foundations. IRES as distributed by MLS GRID
- $319,9003 bd1 ba1.2k sqft913 4th St, Greeley, CO 80631For SaleMLS ID #1057516, Clarence Lopez, Property One of the Rockies. IRES as distributed by MLS GRID
- $322,5004 bd2 ba1.4k sqft924 21st St, Greeley, CO 80631For SaleMLS ID #1064923, Jay Roup, Group Centerra. IRES as distributed by MLS GRID
- $350,0003 bd2 ba1.4k sqft1626 2nd Street, Greeley, CO 80631For SaleMLS ID #2165069, Angelica Sardina, Key Team Real Estate Corp.. REcolorado as distributed by MLS GRID
- $344,0005 bd2 ba1.2k sqft410 12th St, Greeley, CO 80631For SaleMLS ID #1050111, Yadira Carrillo, Colorado Dream Homes Realty. IRES as distributed by MLS GRID
- $349,9005 bd2 ba1.3k sqft1017 16th St, Greeley, CO 80631For SaleMLS ID #1067837, Kristine Woody, Kristine K Woody. IRES as distributed by MLS GRID
- $300,0002 bd1 ba756 sqft2001 5th Avenue, Greeley, CO 80631For SaleMLS ID #4348824, EmpowerHome Team Colorado, Keller Williams Realty Northern Colorado. REcolorado as distributed by MLS GRID
- $365,0003 bd3 ba1.6k sqft881 E 20th St Rd, Greeley, CO 80631For SaleMLS ID #1069472, Osmara Sanchez, KW Realty Downtown, LLC. IRES as distributed by MLS GRID
- $344,0003 bd1 ba972 sqft1306 14th Ave, Greeley, CO 80631For SaleMLS ID #1045166, Brad Clarkson, RE/MAX of Boulder, Inc. IRES as distributed by MLS GRID
- $280,0002 bd1 ba678 sqft1709 7th St, Greeley, CO 80631For SaleMLS ID #1063630, Team Revitte Old Town, Pro Realty Old Town. IRES as distributed by MLS GRID
- $400,0003 bd2 ba1.7k sqft1416 16th Avenue, Greeley, CO 80631For SaleMLS ID #5781212, Cristina Schutz, Tailor & Co Realty Group. REcolorado as distributed by MLS GRID
