Cute as a button! This beautifully remodeled 3-bedroom, 2-bath home sits on a corner lot. Warm and inviting, it features modern finishes, new interior and exterior paint, new flooring, an updated kitchen with new stainless steel appliances, stylishly remodeled bathrooms, a new A/C unit, a new furnace, and new fencing. Small in size, big on charm!
For sale
$297,000
503 5th St, Greeley, CO 80631
3beds
1,270sqft
Single Family Residence
Built in 1950
2,310 Square Feet Lot
$-- Zestimate®
$234/sqft
$-- HOA
What's special
Modern finishesNew fencingCorner lotNew furnaceNew flooringUpdated kitchenNew stainless steel appliances
- 3 days
- 554
- 63
Zillow last checked:
Listing updated:
Listed by:
Gabriela Perez 970-590-4971,
KW Realty Downtown, LLC
Source: IRES as distributed by MLS GRID,MLS#: 1071683
Facts & features
Interior
Bedrooms & bathrooms
- Bedrooms: 3
- Bathrooms: 2
- Full bathrooms: 1
- 3/4 bathrooms: 1
- Main level bathrooms: 1
Primary bedroom
- Description: Carpet
- Level: Main
- Area: 110 Square Feet
- Dimensions: 10 x 11
Bedroom 2
- Description: Carpet
- Level: Basement
- Area: 99 Square Feet
- Dimensions: 9 x 11
Bedroom 3
- Description: Carpet
- Level: Basement
- Area: 99 Square Feet
- Dimensions: 9 x 11
Dining room
- Description: Laminate
- Level: Main
Kitchen
- Description: Laminate
- Level: Main
- Area: 77 Square Feet
- Dimensions: 7 x 11
Living room
- Description: Laminate
- Level: Main
- Area: 156 Square Feet
- Dimensions: 12 x 13
Study
- Description: Carpet
- Level: Basement
- Area: 110 Square Feet
- Dimensions: 11 x 10
Heating
- Forced Air
Cooling
- Central Air
Appliances
- Included: Electric Range, Refrigerator, Microwave
Features
- Basement: Full,Partially Finished
Interior area
- Total structure area: 1,270
- Total interior livable area: 1,270 sqft
- Finished area above ground: 1,270
Property
Parking
- Parking features: None
- Details: None
Features
- Levels: One
- Stories: 1
- Fencing: Fenced
Lot
- Size: 2,310 Square Feet
- Features: Corner Lot, Mineral Rights Excluded
Details
- Parcel number: R8995199
- Zoning: RL
- Special conditions: Private Owner
Construction
Type & style
- Home type: SingleFamily
- Property subtype: Single Family Residence
Materials
- Frame
- Roof: Composition
Condition
- New construction: No
- Year built: 1950
Utilities & green energy
- Electric: Xcel
- Gas: Atmos
- Sewer: Public Sewer
- Utilities for property: Natural Gas Available, Electricity Available
Community & HOA
Community
- Subdivision: Ureste & Alvarado Minor
HOA
- Has HOA: No
Location
- Region: Greeley
Financial & listing details
- Price per square foot: $234/sqft
- Tax assessed value: $271,000
- Annual tax amount: $2,870
- Date on market: 11/5/2026
- Listing terms: Cash,Conventional,FHA,VA Loan
- Exclusions: Seller's personal property.
- Electric utility on property: Yes
Estimated market value
Not available
Estimated sales range
Not available
Not available
Price history
| Date | Event | Price |
|---|---|---|
| 11/5/2026 | Listed for sale | $297,000+118.4%$234/sqft |
Source:  IRES as distributed by MLS GRID #1071683 Report a problem | ||
| 8/19/2026 | Sold | $136,000-2.2%$107/sqft |
Source:  REcolorado as distributed by MLS GRID #IR1064839 Report a problem | ||
| 7/27/2026 | Pending sale | $139,000$109/sqft |
Source: REcolorado as distributed by MLS GRID #IR1064839 Report a problem | ||
| 7/23/2026 | Listed for sale | $139,000$109/sqft |
Source: IRES as distributed by MLS GRID #1064839 Report a problem | ||
Public tax history
| Year | Property taxes | Tax assessment |
|---|---|---|
| 2025 | $1,289 +4.9% | $16,940 -10.3% |
| 2024 | $1,229 +22.6% | $18,890 -0.9% |
| 2023 | $1,003 -3.1% | $19,060 +65.7% |
| 2022 | $1,035 +6% | $11,500 -2.9% |
| 2021 | $977 | $11,840 +5.6% |
| 2020 | $977 +36.2% | $11,210 |
| 2019 | $717 -26.8% | $11,210 +29.4% |
| 2018 | $980 +36.6% | $8,660 |
| 2017 | $717 -0.5% | $8,660 +13.6% |
| 2016 | $721 +28.4% | $7,620 |
| 2015 | $562 +77.9% | $7,620 +82.3% |
| 2014 | $316 | $4,180 |
| 2013 | -- | $4,180 +13.9% |
| 2012 | -- | $3,670 |
Find assessor info on the county website
Monthly payment
Est. payment
Payment breakdown
Explore the cost of this home by adjusting the details. Changes won't be saved.Climate risks
Neighborhood: 80631
Nearby schools
Schools provided by the listing agent
- Elementary: Billie Martinez
- Middle: Heath
- High: Northridge
Source: IRES as distributed by MLS GRID. This data may not be complete. We recommend contacting the local school district to confirm school assignments for this home.
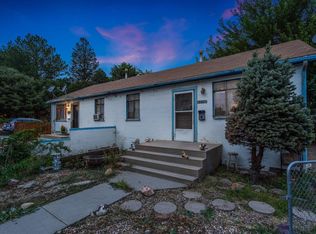
Similar homes
- $299,9003 bd2 ba1.7k sqft826 E 20th St Rd, Greeley, CO 80631For Sale
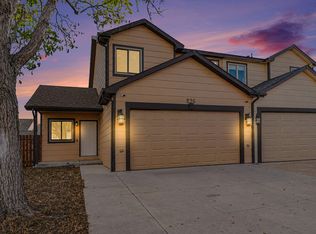
 MLS ID #1071703, Zach Chicoine, The TC Group, LLC. IRES as distributed by MLS GRID
- $300,0002 bd1 ba756 sqft2001 5th Avenue, Greeley, CO 80631For Sale
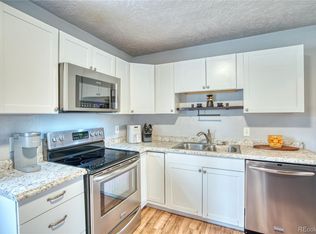
 MLS ID #5486462, EMPOWERHOME Team, Keller Williams DTC. REcolorado as distributed by MLS GRID
- $322,0004 bd2 ba1.2k sqft1809 6th St, Greeley, CO 80631For Sale
 MLS ID #1070046, Vicente Vega Ruiz, KW Top of the Rockies - Elevate. IRES as distributed by MLS GRID
- $299,9003 bd1 ba1.1k sqft518 15th Avenue Court, Greeley, CO 80631For Sale
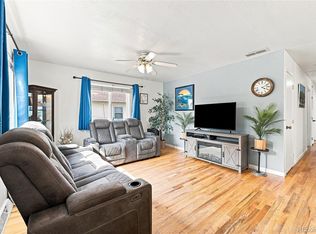 MLS ID #9325080, Dereck Martinez, eXp Realty, LLC. REcolorado as distributed by MLS GRID
- $380,0003 bd3 ba1.9k sqft123 24th Avenue, Greeley, CO 80631For SaleMLS ID #5768769, Lexie White, HomeSmart. REcolorado as distributed by MLS GRID
- $299,0002 bd2 ba1k sqft1502 7th Ave, Greeley, CO 80631For SaleMLS ID #1065208, Benson Verbel, NextHome Foundations. IRES as distributed by MLS GRID
- $300,0002 bd1 ba835 sqft110 25th Avenue, Greeley, CO 80631For SaleMLS ID #2709273, Jasmine Robles, Realty Of America LLC. REcolorado as distributed by MLS GRID
- $349,9994 bd2 ba1.4k sqft618 16th Street, Greeley, CO 80631For SaleMLS ID #3972913, Taylor White, Sprite Real Estate. REcolorado as distributed by MLS GRID
- $295,0002 bd1 ba672 sqft2316 6th Ave, Greeley, CO 80631For SaleMLS ID #1064893, Jaclyn Henderson, Real. IRES as distributed by MLS GRID
- $310,0003 bd2 ba1.1k sqft3000 11th Avenue, Evans, CO 80620For SaleMLS ID #2164752, Sarah Gooch, Keller Williams Preferred Realty. REcolorado as distributed by MLS GRID
- $355,0003 bd2 ba1.5k sqft2500 W C St, Greeley, CO 80631For SaleMLS ID #1067258, Kim Carmichael, eXp Realty - Northern CO. IRES as distributed by MLS GRID
- $379,0003 bd2 ba1.7k sqft1416 16th Avenue, Greeley, CO 80631For SaleMLS ID #5781212, Cristina Schutz, Tailor & Co Realty Group. REcolorado as distributed by MLS GRID
- $230,0003 bd1 ba1k sqft131 N 23rd Ave, Greeley, CO 80631For SaleMLS ID #1056023, Corri Mehan, LPT Realty, LLC.. IRES as distributed by MLS GRID
- $400,0004 bd2 ba1.3k sqft1704 6th St, Greeley, CO 80631For SaleMLS ID #1058456, Adam Schwartz, Coldwell Banker Realty-Grant. IRES as distributed by MLS GRID
- $304,5002 bd2 ba1.3k sqft1752 Glen Meadows Dr, Greeley, CO 80631For SaleMLS ID #1069952, Pres Montoya, C3 Real Estate Solutions, LLC. IRES as distributed by MLS GRID
- $365,0003 bd2 ba1.3k sqft3437 W 3rd Street, Greeley, CO 80631For SaleMLS ID #4701132, Leslie Blanco, Real Metro Realty. REcolorado as distributed by MLS GRID
- $350,0003 bd3 ba1.6k sqft2402 49th Avenue Court #39, Greeley, CO 80634For SaleMLS ID #5210915, Mike Gold, RE/MAX Alliance. REcolorado as distributed by MLS GRID
- $390,0004 bd1 ba1.8k sqft1122 5th St, Greeley, CO 80631For SaleMLS ID #1062694, Priscilla Franzen, Realty One Group Fourpoints CO. IRES as distributed by MLS GRID
- $319,9002 bd2 ba1.1k sqft3950 W 12th St #40, Greeley, CO 80634For SaleMLS ID #1068237, June Lemmings, KW Top of the Rockies - Elevate. IRES as distributed by MLS GRID
- $365,0003 bd1 ba1.2k sqft1143 25th Ave, Greeley, CO 80634For SaleMLS ID #1067763, Melissa Ballard, LPT Realty, LLC.. IRES as distributed by MLS GRID
