Completely Remodeled 4-Bed, 2-Bath Home in Greeley - Turnkey & Move-In Ready! Welcome to 1704 6th St, a beautifully transformed single-family home in Greeley's desirable Garden City neighborhood. This 1950 gem has been completely remodeled inside and out with a brand-new, more functional floorplan that maximizes space and flow. Every major system has been updated, including a brand-new roof, new siding, new energy-efficient windows, brand-new plumbing, brand-new electrical systems, and a new tankless water heater delivering instant hot water throughout the home - giving you peace of mind and low maintenance for years to come. Step inside to discover 4 spacious bedrooms, including two with generous walk-in closets. The home features 2 modern bathrooms with contemporary finishes, luxury new flooring throughout, and fresh professional paint in every room. The bright, open-concept living areas are perfect for everyday life and entertaining. The gourmet kitchen is a true standout with sleek quartz countertops, new cabinetry, stainless steel appliances, and plenty of workspace. Whether you're preparing family meals or hosting friends, this kitchen delivers both style and function. Outside, enjoy a brand-new front lawn with fresh sod for instant curb appeal, an oversized detached 1-car garage, and a private backyard ready for barbecues, gardening, or simply relaxing. All the big-ticket updates are already complete, so this home is truly turnkey - just move in and start enjoying. This stunning, move-in-ready property is priced to sell and won't last long in today's market. Schedule your private showing today and see the transformation in person!
For sale
Price cut: $15K (10/2)
$400,000
1704 6th St, Greeley, CO 80631
4beds
1,316sqft
Single Family Residence
Built in 1950
7,000 Square Feet Lot
$399,500 Zestimate®
$304/sqft
$-- HOA
What's special
- 152 days
- 152
- 13
Zillow last checked:
Listing updated:
Listed by:
Adam Schwartz 303-409-1500,
Coldwell Banker Realty-Grant
Source: IRES as distributed by MLS GRID,MLS#: 1058456
Facts & features
Interior
Bedrooms & bathrooms
- Bedrooms: 4
- Bathrooms: 2
- Full bathrooms: 1
- 1/2 bathrooms: 1
- Main level bathrooms: 2
Primary bedroom
- Description: Luxury Vinyl
- Features: Shared Primary Bath, Luxury Features Primary Bath
- Level: Main
- Area: 156 Square Feet
- Dimensions: 12 x 13
Kitchen
- Description: Luxury Vinyl
- Level: Main
- Area: 150 Square Feet
- Dimensions: 10 x 15
Heating
- Forced Air
Cooling
- Central Air, Ceiling Fan(s)
Appliances
- Included: Electric Range, Dishwasher, Refrigerator, Microwave, Disposal
- Laundry: Washer/Dryer Hookup
Features
- Eat-in Kitchen, Open Floorplan, Pantry
- Basement: Partially Finished
Interior area
- Total structure area: 1,017
- Total interior livable area: 1,316 sqft
- Finished area above ground: 1,017
Video & virtual tour
Property
Parking
- Total spaces: 2
- Parking features: Detached, Oversized
- Garage spaces: 2
- Details: Detached
Accessibility
- Accessibility features: Level Lot
Features
- Levels: One
- Stories: 1
- Patio & porch: Patio
- Fencing: Fenced
Lot
- Size: 7,000 Square Feet
- Features: Level, Paved, Curbs, Gutters, Sidewalks, Fire Hydrant within 500 Feet
Details
- Additional structures: Storage
- Parcel number: R2951486
- Zoning: RES
- Special conditions: Private Owner
Construction
Type & style
- Home type: SingleFamily
- Architectural style: Legal Conforming
- Property subtype: Single Family Residence
Materials
- Frame, Stone, Wood Siding, Painted/Stained
- Roof: Composition
Condition
- New construction: No
- Year built: 1950
Utilities & green energy
- Utilities for property: Natural Gas Available
Green energy
- Energy efficient items: Windows
Community & HOA
Community
- Security: Fire Alarm
- Subdivision: Gardenside
HOA
- Has HOA: No
Location
- Region: Greeley
Financial & listing details
- Price per square foot: $304/sqft
- Tax assessed value: $296,431
- Annual tax amount: $1,691
- Date on market: 5/7/2026
- Listing terms: Cash,Conventional,FHA,VA Loan
- Road surface type: Concrete
Estimated market value
$399,500
$380,000 - $419,000
$2,185/mo
Price history
| Date | Event | Price |
|---|---|---|
| 10/2/2026 | Price change | $400,000-3.6%$304/sqft |
Source:  IRES as distributed by MLS GRID #1058456 Report a problem IRES as distributed by MLS GRID #1058456 Report a problem | ||
| 8/28/2026 | Price change | $415,000-0.2%$315/sqft |
Source:  REcolorado as distributed by MLS GRID #IR1058456 Report a problem REcolorado as distributed by MLS GRID #IR1058456 Report a problem | ||
| 8/21/2026 | Price change | $416,000-0.2%$316/sqft |
Source: IRES as distributed by MLS GRID #1058456 Report a problem | ||
| 8/13/2026 | Price change | $417,000-0.2%$317/sqft |
Source: REcolorado as distributed by MLS GRID #IR1058456 Report a problem | ||
| 8/6/2026 | Price change | $418,000-0.2%$318/sqft |
Source: IRES as distributed by MLS GRID #1058456 Report a problem | ||
| 7/31/2026 | Price change | $419,000-0.2%$318/sqft |
Source: IRES as distributed by MLS GRID #1058456 Report a problem | ||
| 6/11/2026 | Price change | $420,000-2.3%$319/sqft |
Source: IRES as distributed by MLS GRID #1058456 Report a problem | ||
| 5/15/2026 | Listed for sale | $430,000+91.1%$327/sqft |
Source: IRES as distributed by MLS GRID #1058456 Report a problem | ||
| 5/3/2024 | Sold | $225,000-10%$171/sqft |
Source: REcolorado as distributed by MLS GRID #IR1005505 Report a problem | ||
| 4/22/2024 | Pending sale | $250,000$190/sqft |
Source: REcolorado as distributed by MLS GRID #IR1005505 Report a problem | ||
| 4/18/2024 | Listed for sale | $250,000$190/sqft |
Source: REcolorado as distributed by MLS GRID #IR1005505 Report a problem | ||
| 3/27/2024 | Pending sale | $250,000$190/sqft |
Source: REcolorado as distributed by MLS GRID #IR1005505 Report a problem | ||
| 3/22/2024 | Listed for sale | $250,000$190/sqft |
Source: IRES as distributed by MLS GRID #1005505 Report a problem | ||
Public tax history
| Year | Property taxes | Tax assessment |
|---|---|---|
| 2026 | $1,691 +101.4% | $18,140 -2.1% |
| 2025 | $840 +4.9% | $18,520 -8.7% |
| 2024 | $801 -6.4% | $20,280 -0.9% |
| 2023 | $855 -3.1% | $20,470 +22.1% |
| 2022 | $883 +38.2% | $16,760 -2.8% |
| 2021 | $639 | $17,250 +19.1% |
| 2020 | $639 +46.7% | $14,480 |
| 2019 | $436 -32% | $14,480 +37.8% |
| 2018 | $641 +47.1% | $10,510 |
| 2017 | $436 -0.5% | $10,510 +31.4% |
| 2016 | $438 +48.6% | $8,000 |
| 2015 | $295 +51.8% | $8,000 +211.3% |
| 2014 | $194 | $2,570 -49.8% |
| 2013 | -- | $5,120 -2.3% |
| 2012 | -- | $5,240 |
| 2011 | -- | $5,240 +4.4% |
| 2010 | -- | $5,020 |
| 2009 | -- | $5,020 -47% |
| 2008 | -- | $9,480 |
| 2007 | -- | $9,480 -10.5% |
| 2006 | -- | $10,590 |
| 2005 | -- | $10,590 +16.1% |
| 2004 | -- | $9,120 -1% |
| 2003 | -- | $9,210 -0.5% |
| 2002 | -- | $9,260 +17.5% |
| 2001 | -- | $7,880 |
Find assessor info on the county website
Monthly payment
Est. payment
Payment breakdown
Explore the cost of this home by adjusting the details. Changes won't be saved.Climate risks
Neighborhood: 80631
Nearby schools
Schools provided by the listing agent
- Elementary: Billie Martinez
- Middle: Franklin
- High: Northridge
Source: IRES as distributed by MLS GRID. This data may not be complete. We recommend contacting the local school district to confirm school assignments for this home.

Similar homes
- $389,9004 bd2 ba1.8k sqft1029 E 24th St Ln, Greeley, CO 80631For Sale
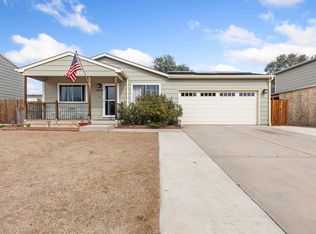
 MLS ID #1069939, Janelle Howard, Kentwood RE Northern Prop Llc. IRES as distributed by MLS GRID
 - $365,0004 bd2 ba1.4k sqft618 16th Street, Greeley, CO 80631For Sale
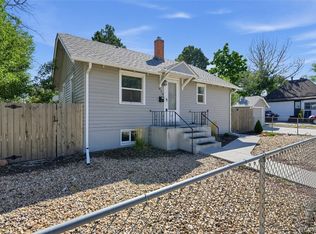
 MLS ID #3972913, Taylor White, Fathom Realty Colorado LLC. REcolorado as distributed by MLS GRID
 - $389,9004 bd2 ba1.5k sqft1829 31st St, Greeley, CO 80631For Sale
 MLS ID #1063372, Crystal Whitworth, RE/MAX Alliance-FTC Dwtn. IRES as distributed by MLS GRID
 - $358,0003 bd2 ba1.1k sqft2211 C St NW, Greeley, CO 80631For Sale
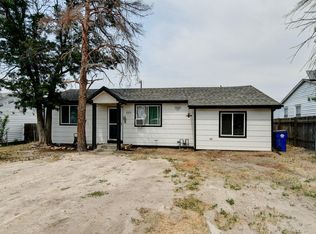 MLS ID #1066191, Todd Patterson, Coldwell Banker Realty- Fort Collins. IRES as distributed by MLS GRID
 - $375,0003 bd2 ba1.5k sqft2500 W C St, Greeley, CO 80631For SaleMLS ID #1067258, Kim Carmichael, eXp Realty - Northern CO. IRES as distributed by MLS GRID
- $390,0003 bd2 ba1.2k sqft104 23rd Ave Ct, Greeley, CO 80631For SaleMLS ID #1066365, Rolando Contreras, KW Realty Downtown, LLC. IRES as distributed by MLS GRID
- $389,9003 bd2 ba1.6k sqft1824 24th Ave Ct, Greeley, CO 80634For SaleMLS ID #1064822, June Lemmings, KW Top of the Rockies - Elevate. IRES as distributed by MLS GRID
- $322,5004 bd2 ba1.4k sqft924 21st St, Greeley, CO 80631For SaleMLS ID #1064923, Jay Roup, Group Centerra. IRES as distributed by MLS GRID
- $387,7004 bd2 ba1.8k sqft4520 W 7th St, Greeley, CO 80634For SaleMLS ID #1056851, Vicente Vega Ruiz, KW Top of the Rockies - Elevate. IRES as distributed by MLS GRID
- $365,0003 bd1 ba1.2k sqft1143 25th Ave, Greeley, CO 80634For SaleMLS ID #1067763, Melissa Ballard, LPT Realty, LLC.. IRES as distributed by MLS GRID
- $417,9003 bd2 ba1.7k sqft1667 31st Ave, Greeley, CO 80634For SaleMLS ID #1068853, Chris Murdza, Resident Realty. IRES as distributed by MLS GRID
- $385,0003 bd2 ba1.9k sqft2812 Arbor Ave, Greeley, CO 80631For SaleMLS ID #1062753, Rob Kittle, Kittle Real Estate. IRES as distributed by MLS GRID
- $375,0005 bd2 ba1.9k sqft4510 W 6th St, Greeley, CO 80634For SaleMLS ID #1063812, Erin Brady, C3 Real Estate Solutions, LLC. IRES as distributed by MLS GRID
- $460,0004 bd2 ba1.9k sqft308 25th Ave Ct, Greeley, CO 80631For SaleMLS ID #1067414, Lindsay Eisiminger, Resident Realty. IRES as distributed by MLS GRID
- $389,9004 bd2 ba1.5k sqft260 Ley Dr, La Salle, CO 80645For SaleMLS ID #1060999, Fernando Tarin-Corona, RE/MAX Alliance-Greeley. IRES as distributed by MLS GRID
- $274,5003 bd2 ba1.5k sqft321 N 31st Ave, Greeley, CO 80631For SaleMLS ID #1062400, Carey McGrath, Better Realty. IRES as distributed by MLS GRID
- $415,0003 bd2 ba1.1k sqft611 85th Ave, Greeley, CO 80634New ConstructionMLS ID #1069962, Sara Horner, Group Mulberry. IRES as distributed by MLS GRID
- $400,0003 bd1 ba1.8k sqft131 Park Ave, Eaton, CO 80615For SaleMLS ID #1066127, Jessica Carrillo, C3 Real Estate Solutions, LLC. IRES as distributed by MLS GRID
- $390,0002 bd1 ba1.1k sqft217 N 1st St, Johnstown, CO 80534For SaleMLS ID #1069897, Sam Moes, Roots Real Estate. IRES as distributed by MLS GRID
- $375,0003 bd3 ba1.9k sqftTownhomes at Northridge Trails, Greeley, CO 80634For SaleMLS ID #2844204, Charlie Belger, JPAR Modern Real Estate. REcolorado as distributed by MLS GRID
