Huge Price reduction!! Welcome to 208 S Cora Ave in Milliken-an inviting, move-in-ready home with no HOA! This well-maintained property features a spacious living room enhanced by fresh interior paint and new flooring, creating a bright and comfortable atmosphere. The kitchen offers generous cabinet and counter space, and all appliances are included for your convenience. Two cozy bedrooms are filled with natural light, providing warm and restful retreats. Step outside to enjoy the east-facing back patio-perfect for relaxing summer mornings or shaded evening gatherings. The property also includes a detached two-car garage with extra storage, plus a backyard shed for tools, hobbies, or additional equipment. A great opportunity for low-maintenance living with practical extras-ready for you to call home. Being sold "as is" condition
For sale
Price cut: $35K (7/8)
$290,000
208 S Cora Ave, Milliken, CO 80543
2beds
768sqft
:
Get pre-qualified$1,862/mo
Single Family Residence
Built in 1954
9,375 Square Feet Lot
$-- Zestimate®
$378/sqft
$-- HOA
What's special
Bright and comfortable atmosphereFresh interior paintNew flooringEast-facing back patio
- 83 days |
- 1,243 |
- 92 |
Zillow last checked:
Listing updated:
Listed by:
Holly Engels 970-691-9191,
Red Door Realty LLC
Source: IRES as distributed by MLS GRID,MLS#: 1058259
Facts & features
Interior
Bedrooms & bathrooms
- Bedrooms: 2
- Bathrooms: 1
- Full bathrooms: 1
- Main level bathrooms: 1
Primary bedroom
- Description: Carpet
- Features: Full Primary Bath
- Level: Main
- Area: 144 Square Feet
- Dimensions: 12 x 12
Bedroom 2
- Description: Carpet
- Level: Main
- Area: 121 Square Feet
- Dimensions: 11 x 11
Dining room
- Description: Other
- Level: Main
- Area: 70 Square Feet
- Dimensions: 7 x 10
Kitchen
- Description: Other
- Level: Main
- Area: 70 Square Feet
- Dimensions: 7 x 10
Laundry
- Description: Other
- Level: Main
- Area: 56 Square Feet
- Dimensions: 7 x 8
Living room
- Description: Other
- Level: Main
- Area: 190 Square Feet
- Dimensions: 10 x 19
Heating
- Forced Air
Appliances
- Included: Electric Range, Dishwasher, Refrigerator, Washer, Dryer, Microwave
- Laundry: Washer/Dryer Hookup
Features
- Workshop
- Basement: None
Interior area
- Total structure area: 768
- Total interior livable area: 768 sqft
- Finished area above ground: 768
Property
Parking
- Total spaces: 2
- Parking features: Detached, Oversized
- Garage spaces: 2
- Details: Detached
Accessibility
- Accessibility features: Level Lot
Features
- Levels: One
- Stories: 1
- Fencing: Partial
Lot
- Size: 9,375 Square Feet
- Features: Level
Details
- Parcel number: R4588286
- Zoning: Res
- Special conditions: Private Owner
Construction
Type & style
- Home type: SingleFamily
- Architectural style: Contemporary
- Property subtype: Single Family Residence
Materials
- Frame
- Roof: Composition
Condition
- New construction: No
- Year built: 1954
Utilities & green energy
- Electric: Xcel
- Gas: Xcel
- Sewer: Public Sewer
- Water: City
- Utilities for property: Natural Gas Available, Electricity Available
Community & HOA
Community
- Subdivision: Town Of Milliken
HOA
- Has HOA: No
Location
- Region: Milliken
Financial & listing details
- Price per square foot: $378/sqft
- Tax assessed value: $296,212
- Annual tax amount: $2,011
- Date on market: 5/5/2026
- Listing terms: Cash,Conventional
- Exclusions: Sellers personal property.
- Electric utility on property: Yes
- Road surface type: Dirt
Estimated market value
Not available
Estimated sales range
Not available
Not available
Price history
| Date | Event | Price |
|---|---|---|
| 7/16/2026 | Listed for sale | $290,000$378/sqft |
Source:  REcolorado as distributed by MLS GRID #IR1058259 Report a problem REcolorado as distributed by MLS GRID #IR1058259 Report a problem | ||
| 7/12/2026 | Pending sale | $290,000$378/sqft |
Source: REcolorado as distributed by MLS GRID #IR1058259 Report a problem | ||
| 7/8/2026 | Price change | $290,000-10.8%$378/sqft |
Source: REcolorado as distributed by MLS GRID #IR1058259 Report a problem | ||
| 7/1/2026 | Pending sale | $325,000$423/sqft |
Source: REcolorado as distributed by MLS GRID #IR1058259 Report a problem | ||
| 6/3/2026 | Price change | $325,000-6.9%$423/sqft |
Source:  IRES as distributed by MLS GRID #1058259 Report a problem IRES as distributed by MLS GRID #1058259 Report a problem | ||
| 5/5/2026 | Listed for sale | $349,000+277.3%$454/sqft |
Source: IRES as distributed by MLS GRID #1058259 Report a problem | ||
| 5/9/2012 | Listing removed | $92,500$120/sqft |
Source: RE/MAX TRADITIONS INC #676341 Report a problem | ||
| 3/25/2012 | Listed for sale | $92,500+53.2%$120/sqft |
Source: RE/MAX TRADITIONS INC #676341 Report a problem | ||
| 9/25/2007 | Sold | $60,375-29.6%$79/sqft |
Source: Public Record Report a problem | ||
| 5/3/1999 | Sold | $85,800$112/sqft |
Source: Public Record Report a problem | ||
Public tax history
| Year | Property taxes | Tax assessment |
|---|---|---|
| 2026 | $2,011 +38.5% | $18,120 -2.2% |
| 2025 | $1,452 -2.1% | $18,520 +0.8% |
| 2024 | $1,483 -15.6% | $18,370 -1% |
| 2023 | $1,757 -7.4% | $18,550 +23.3% |
| 2022 | $1,898 +14.8% | $15,040 -2.8% |
| 2021 | $1,652 | $15,470 +12.4% |
| 2020 | $1,652 +63.5% | $13,760 |
| 2019 | $1,010 -22.1% | $13,760 +31.4% |
| 2018 | $1,297 +28.4% | $10,470 |
| 2017 | $1,010 -0.1% | $10,470 +13.3% |
| 2016 | $1,011 +10.5% | $9,240 |
| 2015 | $916 +60.6% | $9,240 +58.8% |
| 2014 | $570 | $5,820 |
| 2013 | -- | $5,820 +4.3% |
| 2012 | -- | $5,580 |
| 2011 | -- | $5,580 +13.9% |
| 2010 | -- | $4,900 |
| 2009 | -- | $4,900 -46.3% |
| 2008 | -- | $9,130 |
| 2007 | -- | $9,130 +6% |
| 2006 | -- | $8,610 |
| 2005 | -- | $8,610 -7.3% |
| 2004 | -- | $9,290 -1.1% |
| 2003 | -- | $9,390 +4.6% |
| 2002 | -- | $8,980 +11% |
| 2001 | -- | $8,090 |
Find assessor info on the county website
Monthly payment
Est. payment
Payment breakdown
Explore the cost of this home by adjusting the details. Changes won't be saved.Climate risks
Neighborhood: 80543
Nearby schools
GreatSchools rating
- 4/10Milliken Elementary SchoolGrades: PK-5Distance: 0.8 mi
- 6/10Milliken Middle SchoolGrades: 6-8Distance: 3.4 mi
- 5/10Roosevelt High SchoolGrades: 9-12Distance: 4.8 mi
Schools provided by the listing agent
- Elementary: Milliken
- Middle: Milliken
- High: Johnstown
Source: IRES as distributed by MLS GRID. This data may not be complete. We recommend contacting the local school district to confirm school assignments for this home.
- $285,5002 bd2 ba837 sqft1501 Forest St, Milliken, CO 80543Off Market
- $351,0003 bd2 ba1k sqft212 Cora Ave, Milliken, CO 80543Off Market
- $495,5004 bd3 ba1.5k sqft302 S Cora Ave, Milliken, CO 80543Off Market
- $433,3003 bd2 ba2.5k sqft1525 Forest St, Milliken, CO 80543Off Market
- $404,0003 bd2 ba1.4k sqft304 S Cora Ave, Milliken, CO 80543Off Market
- $452,2004 bd2 ba2.2k sqft303 S Beulah Ave, Milliken, CO 80543Off Market
- $345,7003 bd1 ba1k sqft228 S Dorothy Ave, Milliken, CO 80543Off Market
- $470,2004 bd3 ba2.5k sqft306 S Cora Ave, Milliken, CO 80543Off Market
A local agent can set up tours, give advice and negotiate with sellers.
Similar homes
- $363,5002 bd1 ba795 sqft208 S Frances Ave, Milliken, CO 80543For Sale
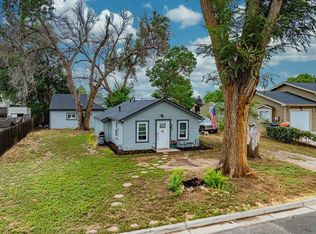
 MLS ID #1053142, Leslie Lubovich, Equity Colorado-Front Range. IRES as distributed by MLS GRID
 - $299,0003 bd1 ba816 sqft201 N 4th St, La Salle, CO 80645For Sale
 MLS ID #1064045, Raelynn Barnett, Rad Real Estate. IRES as distributed by MLS GRID
 - $329,5002 bd1 ba768 sqft366 Maestes St, Johnstown, CO 80534For Sale
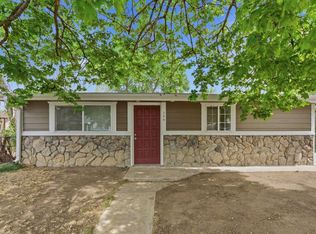 MLS ID #1058408, Gabriela Perez, KW Realty Downtown, LLC. IRES as distributed by MLS GRID
 - $299,9993 bd1 ba840 sqft1225 Pleasant Acres Dr, Evans, CO 80620For Sale
 MLS ID #1062261, Makaela Stevens, LoKation. IRES as distributed by MLS GRID
 - $316,0003 bd1 ba1.1k sqft518 15th Avenue Court, Greeley, CO 80631For Sale
 MLS ID #9325080, Dereck Martinez, eXp Realty, LLC. REcolorado as distributed by MLS GRID
 - $315,0002 bd1 ba832 sqft1008 34th Ave, Greeley, CO 80634For SaleMLS ID #1062520, LaRue Hauf, NextHome Foundations. IRES as distributed by MLS GRID
- $275,0002 bd1 ba1k sqft204 2nd Ave, La Salle, CO 80645For SaleMLS ID #1054127, Jamie Goodvin, JPAR Modern Real Estate. IRES as distributed by MLS GRID
- $260,0002 bd1 ba680 sqft818 22nd St, Greeley, CO 80631For SaleMLS ID #1063944, Katie Olsen, eXp Realty LLC. IRES as distributed by MLS GRID
- $290,0003 bd1 ba1k sqft131 N 23rd Ave, Greeley, CO 80631For SaleMLS ID #1056023, Corri Mehan, LPT Realty, LLC.. IRES as distributed by MLS GRID
- $309,9003 bd1 ba975 sqft3011 Lakeside Dr, Evans, CO 80620For SaleMLS ID #1060622, Richard Pierson, Sears Real Estate. IRES as distributed by MLS GRID
- $250,0001 bd1 ba576 sqft617 Grand Ave, Platteville, CO 80651For SaleMLS ID #1060512, Tisha Wernersbach, C3 Real Estate Solutions, LLC. IRES as distributed by MLS GRID
- $364,9002 bd1 ba960 sqft1502 Carmelita Ct, Platteville, CO 80651For SaleMLS ID #1064798, Jennifer Low, Jennifer Low Homes. IRES as distributed by MLS GRID
- $240,0002 bd1 ba898 sqft3819 Idaho St, Evans, CO 80620For SaleMLS ID #1059506, Justin Gesso, Pro Realty Inc. IRES as distributed by MLS GRID
- $319,0001 bd2 ba440 sqft2322 W 9th St, Greeley, CO 80634For SaleMLS ID #1058382, Jennifer Hart, 1st Realty Associates Inc. IRES as distributed by MLS GRID
- $282,0002 bd2 ba836 sqft3701 Katina Way, Evans, CO 80620For SaleMLS ID #1064613, Manuel Puente, Realty One Group Fourpoints CO. IRES as distributed by MLS GRID
- $424,9002 bd1 ba800 sqft617 Elizabeth Ave, Platteville, CO 80651For SaleMLS ID #1062557, Jill Kline, K & O Realty. IRES as distributed by MLS GRID
- $265,0002 bd2 ba928 sqft711 3rd St #F1, Windsor, CO 80550For SaleMLS ID #1062672, Kelli Buckley, Fathom Realty Colorado LLC. IRES as distributed by MLS GRID
- $315,0002 bd2 ba1k sqft4735 Hahns Peak Dr #101, Loveland, CO 80538For SaleMLS ID #1059777, Kayla Albo, eXp Realty LLC. IRES as distributed by MLS GRID
- $325,0002 bd1 ba842 sqft1001 Cleveland Ave, Loveland, CO 80537For SaleMLS ID #1063610, Geoff Frahm, Group Centerra. IRES as distributed by MLS GRID
- $349,0003 bd1 ba1k sqft3001 Sunset Dr, Evans, CO 80620For SaleMLS ID #1062726, Richard Pierson, Sears Real Estate. IRES as distributed by MLS GRID
