Welcome home to 1709 7th Street in Greeley! This charming 1950s ranch is located in the desirable Gardenside Subdivision, just minutes from the heart of downtown Greeley. Enjoy easy access to shopping, parks, the Community Center, restaurants, and year-round entertainment. Inside, this move-in-ready home features two bedrooms and one updated bathroom, along with fresh interior paint, new carpet, and a new roof, offering modern comfort while preserving its classic charm. Step outside to a spacious 7,405-square-foot lot, perfect for entertaining, gardening, or simply enjoying the outdoors. The fully privacy-fenced backyard provides plenty of room for summer gatherings and includes convenient alley access. A red storage shed offers ample space for gardening tools, lawn equipment, and additional storage. Don't miss the opportunity to own this charming home in a central location with both comfort and convenience at your doorstep! This is a Fannie Mae HomePath property. Buyers can complete the HomePath Ready Buyer homeownership course on HomePath.com. Attach certificate to offer up to 3% closing cost assistance. Check HomePath.com for more details. Restrictions apply.
For sale
Price cut: $8.9K (9/4)
$280,000
1709 7th St, Greeley, CO 80631
2beds
678sqft
Single Family Residence
Built in 1950
7,500 Square Feet Lot
$-- Zestimate®
$413/sqft
$-- HOA
What's special
- 89 days
- 152
- 9
Zillow last checked:
Listing updated:
Listed by:
Team Revitte Old Town 970-353-1117,
Pro Realty Old Town
Source: IRES as distributed by MLS GRID,MLS#: 1063630
Facts & features
Interior
Bedrooms & bathrooms
- Bedrooms: 2
- Bathrooms: 1
- Full bathrooms: 1
- Main level bathrooms: 1
Primary bedroom
- Description: Carpet
- Level: Main
- Area: 99 Square Feet
- Dimensions: 9 x 11
Bedroom 2
- Description: Carpet
- Level: Main
- Area: 90 Square Feet
- Dimensions: 9 x 10
Kitchen
- Description: Laminate
- Level: Main
- Area: 90 Square Feet
- Dimensions: 9 x 10
Laundry
- Description: Laminate
- Level: Main
- Area: 28 Square Feet
- Dimensions: 4 x 7
Living room
- Description: Laminate
- Level: Main
- Area: 180 Square Feet
- Dimensions: 12 x 15
Heating
- Forced Air
Appliances
- Included: No Inclusions
Features
- Basement: None,Crawl Space
Interior area
- Total structure area: 678
- Total interior livable area: 678 sqft
- Finished area above ground: 678
Property
Parking
- Parking features: None
- Details: None
Features
- Levels: One
- Stories: 1
- Patio & porch: Patio
- Fencing: Fenced,Wood,Chain Link
- Has view: Yes
- View description: City
Lot
- Size: 7,500 Square Feet
- Features: Paved, Curbs, Gutters, Sidewalks, Mineral Rights Excluded
Details
- Additional structures: Storage
- Parcel number: R0368095
- Zoning: R-L
- Special conditions: Other Owner
Construction
Type & style
- Home type: SingleFamily
- Architectural style: Cottage,Contemporary
- Property subtype: Single Family Residence
Materials
- Frame
- Roof: Composition
Condition
- New construction: No
- Year built: 1950
Utilities & green energy
- Electric: Xcel
- Gas: Atmos
- Sewer: Public Sewer
- Water: City
- Utilities for property: Natural Gas Available, Electricity Available
Community & HOA
Community
- Subdivision: Gardenside Add
HOA
- Has HOA: No
Location
- Region: Greeley
Financial & listing details
- Price per square foot: $413/sqft
- Tax assessed value: $268,674
- Annual tax amount: $1,533
- Date on market: 7/8/2026
- Listing terms: Cash,Conventional,FHA,VA Loan
- Electric utility on property: Yes
- Road surface type: Asphalt
Estimated market value
Not available
Estimated sales range
Not available
Not available
Price history
| Date | Event | Price |
|---|---|---|
| 9/4/2026 | Price change | $280,000-3.1%$413/sqft |
Source:  IRES as distributed by MLS GRID #1063630 Report a problem IRES as distributed by MLS GRID #1063630 Report a problem | ||
| 8/6/2026 | Price change | $288,900-3.3%$426/sqft |
Source: IRES as distributed by MLS GRID #1063630 Report a problem | ||
| 7/8/2026 | Listed for sale | $298,900+12.8%$441/sqft |
Source: IRES as distributed by MLS GRID #1063630 Report a problem | ||
| 11/9/2022 | Sold | $265,000-5.4%$391/sqft |
Source: IRES as distributed by MLS GRID #976211 Report a problem | ||
| 9/28/2022 | Listed for sale | $280,000+193.2%$413/sqft |
Source: IRES as distributed by MLS GRID #976211 Report a problem | ||
| 12/3/2002 | Sold | $95,500$141/sqft |
Source: Public Record Report a problem | ||
Public tax history
| Year | Property taxes | Tax assessment |
|---|---|---|
| 2026 | $1,533 +37.7% | $16,440 -2.1% |
| 2025 | $1,113 +4.9% | $16,790 -0.1% |
| 2024 | $1,062 -10.9% | $16,810 -0.9% |
| 2023 | $1,191 -3.1% | $16,970 +24.2% |
| 2022 | $1,229 +18.4% | $13,660 -2.8% |
| 2021 | $1,037 | $14,050 +18.1% |
| 2020 | $1,037 +44.8% | $11,900 |
| 2019 | $716 -31.1% | $11,900 +37.6% |
| 2018 | $1,040 +45.2% | $8,650 |
| 2017 | $716 -0.5% | $8,650 +83.3% |
| 2016 | $720 +107% | $4,720 |
| 2015 | $348 +44.3% | $4,720 +48% |
| 2014 | $241 | $3,190 |
| 2013 | -- | $3,190 -3% |
| 2012 | -- | $3,290 |
| 2011 | -- | $3,290 +0.9% |
| 2010 | -- | $3,260 |
| 2009 | -- | $3,260 -40.3% |
| 2008 | -- | $5,460 |
| 2007 | -- | $5,460 -12.5% |
| 2006 | -- | $6,240 |
| 2005 | -- | $6,240 +0.5% |
| 2004 | -- | $6,210 -1% |
| 2003 | -- | $6,270 +5.9% |
| 2002 | -- | $5,920 +21.1% |
| 2001 | -- | $4,890 |
Find assessor info on the county website
Monthly payment
Est. payment
Payment breakdown
Explore the cost of this home by adjusting the details. Changes won't be saved.Climate risks
Neighborhood: 80631
Nearby schools
Schools provided by the listing agent
- Elementary: Billie Martinez
- Middle: Franklin
- High: Northridge
Source: IRES as distributed by MLS GRID. This data may not be complete. We recommend contacting the local school district to confirm school assignments for this home.


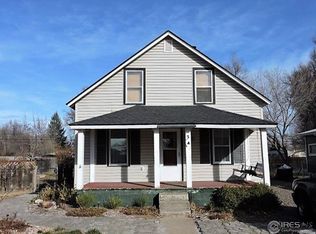
Similar homes
- $305,0002 bd1 ba835 sqft110 25th Avenue, Greeley, CO 80631For Sale
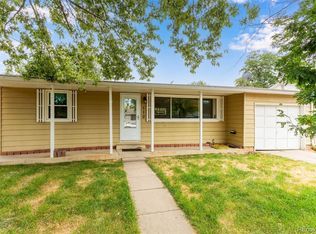
 MLS ID #2709273, Jasmine Robles, Realty Of America LLC. REcolorado as distributed by MLS GRID
 - $300,0002 bd1 ba756 sqft2001 5th Avenue, Greeley, CO 80631For Sale
 MLS ID #4348824, EmpowerHome Team Colorado, Keller Williams Realty Northern Colorado. REcolorado as distributed by MLS GRID
 - $300,0002 bd1 ba672 sqft2316 6th Ave, Greeley, CO 80631For Sale
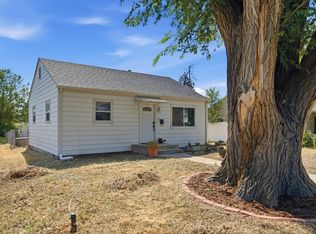
 MLS ID #1064893, Jaclyn Henderson, Real. IRES as distributed by MLS GRID
 - $260,0003 bd1 ba1k sqft131 N 23rd Ave, Greeley, CO 80631For Sale
 MLS ID #1056023, Corri Mehan, LPT Realty, LLC.. IRES as distributed by MLS GRID
 - $225,0002 bd1 ba876 sqft818 4th St, Greeley, CO 80631For SaleMLS ID #1055005, Jennifer Weigel, Resident Realty North Metro. IRES as distributed by MLS GRID
- $255,0002 bd1 ba680 sqft818 22nd St, Greeley, CO 80631For SaleMLS ID #1063944, Katie Olsen, eXp Realty LLC. IRES as distributed by MLS GRID
- $259,0003 bd1 ba877 sqft2410 W 7th Street, Greeley, CO 80634For SaleMLS ID #7196023, Ty Quirk, Thrive Real Estate Group. REcolorado as distributed by MLS GRID
- $269,9993 bd1 ba816 sqft201 N 4th St, La Salle, CO 80645For SaleMLS ID #1069699, Raelynn Barnett, Rad Real Estate. IRES as distributed by MLS GRID
- $230,0002 bd1 ba976 sqft308 25th Ave Ct #2 B, Greeley, CO 80631For SaleMLS ID #1059758, Lindsay Eisiminger, Resident Realty. IRES as distributed by MLS GRID
- $295,0002 bd1 ba840 sqft603 Cheyenne Ave, Eaton, CO 80615For SaleMLS ID #1069863, Kevin Cox, Resident Realty. IRES as distributed by MLS GRID
- $344,0003 bd1 ba972 sqft1306 14th Ave, Greeley, CO 80631For SaleMLS ID #1045166, Brad Clarkson, RE/MAX of Boulder, Inc. IRES as distributed by MLS GRID
- $320,0002 bd1 ba971 sqft809 40th St, Evans, CO 80620For SaleMLS ID #1069929, Amanda Miller, RE/MAX Elevate. IRES as distributed by MLS GRID
- $365,5002 bd1 ba955 sqft504 12th St, Greeley, CO 80631For SaleMLS ID #1059582, Mary Llerenas-Virgen, Resident Realty. IRES as distributed by MLS GRID
- $230,0002 bd1 ba976 sqft308 25th Ave Ct #1 A, Greeley, CO 80631For SaleMLS ID #1059759, Lindsay Eisiminger, Resident Realty. IRES as distributed by MLS GRID
- $235,0002 bd2 ba916 sqft950 52nd Ave Ct #P-1, Greeley, CO 80634For SaleMLS ID #1067387, Renee Rhodes, Pro Realty Inc. IRES as distributed by MLS GRID
- $280,0003 bd1 ba825 sqft205 S 2nd St, Johnstown, CO 80534For SaleMLS ID #1053856, Vanessa Carreon, Sears Real Estate. IRES as distributed by MLS GRID
- $229,0002 bd2 ba916 sqft950 52nd Ave Ct Bldg K #1, Greeley, CO 80634For SaleMLS ID #IR1066579, Mark Todd, Roots Real Estate. REcolorado as distributed by MLS GRID
