PRICE IMPROVED - COME TAKE A LOOK TODAY! This beautiful new construction ranch is complete and move-in ready! Featuring 2 bedrooms and 2 bathrooms, this home offers a bright, modern design with white cabinetry, quartz countertops, stainless steel appliances, and beautiful laminate flooring.Thoughtful upgrades include central A/C, a garage door opener, stylish tile work, and a crawl space for additional storage. Front-yard landscaping is included, making your move even easier.Conveniently located with easy access to Highway 85 and Highway 34 for commuting throughout Northern Colorado. PLUS - the builder is offering a $5,000 incentive!With a new improved price AND builder incentive, this is a great opportunity to own a brand-new home. Schedule your showing today!
Accepting backups
$355,000
4327 Primrose Ln, Evans, CO 80620
2beds
1,099sqft
Single Family Residence
Built in 2026
5,500 Square Feet Lot
$355,000 Zestimate®
$323/sqft
$10/mo HOA
What's special
Stylish tile workBright modern designStainless steel appliancesQuartz countertopsFront-yard landscapingWhite cabinetryBeautiful laminate flooring
- 97 days
- 15
- 0
Zillow last checked:
Listing updated:
Listed by:
Roxanne Francis 970-301-0021,
RF Homes
Source: IRES as distributed by MLS GRID,MLS#: 1066611
Facts & features
Interior
Bedrooms & bathrooms
- Bedrooms: 2
- Bathrooms: 2
- Full bathrooms: 1
- 3/4 bathrooms: 1
- Main level bathrooms: 2
Primary bedroom
- Description: Carpet
- Features: 3/4 Primary Bath
- Level: Main
- Area: 156 Square Feet
- Dimensions: 12 x 13
Bedroom 2
- Description: Carpet
- Level: Main
- Area: 117 Square Feet
- Dimensions: 13 x 9
Dining room
- Description: Laminate
- Level: Main
- Area: 90 Square Feet
- Dimensions: 9 x 10
Kitchen
- Description: Laminate
- Level: Main
- Area: 117 Square Feet
- Dimensions: 13 x 9
Living room
- Description: Laminate
- Level: Main
- Area: 132 Square Feet
- Dimensions: 12 x 11
Heating
- Forced Air
Cooling
- Central Air, Ceiling Fan(s)
Appliances
- Included: Electric Range, Dishwasher
Features
- Eat-in Kitchen, Open Floorplan
- Basement: None,Crawl Space
Interior area
- Total structure area: 1,099
- Total interior livable area: 1,099 sqft
- Finished area above ground: 1,099
Property
Parking
- Total spaces: 2
- Parking features: Attached
- Attached garage spaces: 2
- Details: Attached
Features
- Levels: One
- Stories: 1
- Exterior features: Sprinkler System
- Has view: Yes
- View description: City
Lot
- Size: 5,500 Square Feet
- Features: Mineral Rights Excluded
Details
- Parcel number: R1559402
- Zoning: RL
- Special conditions: Partnership
Construction
Type & style
- Home type: SingleFamily
- Property subtype: Single Family Residence
Materials
- Frame
- Roof: Composition
Condition
- New construction: No
- Year built: 2026
Details
- Builder name: Park Place Homes
Utilities & green energy
- Electric: Xcel Energy
- Gas: Atmos Energy
- Water: City
- Utilities for property: Natural Gas Available
Community & HOA
Community
- Subdivision: Ridge At Prairie View PUD Am
HOA
- Has HOA: Yes
- Services included: Common Amenities
- HOA fee: $125 annually
- HOA name: RowCal National Management
- HOA phone: 720-421-1703
Location
- Region: Evans
Financial & listing details
- Price per square foot: $323/sqft
- Tax assessed value: $431,609
- Annual tax amount: $2,137
- Date on market: 8/17/2026
- Listing terms: Cash,Conventional,FHA,VA Loan
Estimated market value
$355,000
$337,000 - $373,000
$2,006/mo
Price history
| Date | Event | Price |
|---|---|---|
| 9/11/2026 | Pending sale | $355,000$323/sqft |
Source:  REcolorado as distributed by MLS GRID #IR1066611 Report a problem | ||
| 8/17/2026 | Listed for sale | $355,000-3.3%$323/sqft |
Source: REcolorado as distributed by MLS GRID #IR1066611 Report a problem | ||
| 8/1/2026 | Listing removed | $367,000$334/sqft |
Source:  IRES as distributed by MLS GRID #1039119 Report a problem | ||
| 7/31/2026 | Price change | $367,000-0.5%$334/sqft |
Source: IRES as distributed by MLS GRID #1039119 Report a problem | ||
| 5/7/2026 | Price change | $369,000-0.3%$336/sqft |
Source: IRES as distributed by MLS GRID #1039119 Report a problem | ||
| 5/6/2026 | Price change | $370,000-0.8%$337/sqft |
Source: IRES as distributed by MLS GRID #1039119 Report a problem | ||
| 4/24/2026 | Price change | $373,000-1.6%$339/sqft |
Source: IRES as distributed by MLS GRID #1039119 Report a problem | ||
| 3/3/2026 | Price change | $379,000-0.8%$345/sqft |
Source: IRES as distributed by MLS GRID #1039119 Report a problem | ||
| 1/12/2026 | Price change | $382,000-0.8%$348/sqft |
Source: IRES as distributed by MLS GRID #1039119 Report a problem | ||
| 10/8/2025 | Price change | $385,000-3.5%$350/sqft |
Source: IRES as distributed by MLS GRID #1039119 Report a problem | ||
| 9/22/2025 | Price change | $399,000-1.5%$363/sqft |
Source: IRES as distributed by MLS GRID #1039119 Report a problem | ||
| 7/30/2025 | Price change | $405,000-3.6%$369/sqft |
Source: IRES as distributed by MLS GRID #1039119 Report a problem | ||
| 7/14/2025 | Listed for sale | $420,000$382/sqft |
Source: IRES as distributed by MLS GRID #1039119 Report a problem | ||
Public tax history
| Year | Property taxes | Tax assessment |
|---|---|---|
| 2026 | $2,137 +26.7% | $26,420 +23% |
| 2025 | $1,687 +4.4% | $21,480 +18.4% |
| 2024 | $1,615 +0.7% | $18,140 |
| 2023 | $1,604 -0.3% | $18,140 +7.8% |
| 2022 | $1,608 +2710.9% | $16,820 |
| 2021 | $57 | $16,820 +2703.3% |
| 2020 | $57 +42.9% | $600 |
| 2019 | $40 -30.2% | $600 +36.4% |
| 2018 | $57 +43.3% | $440 |
| 2017 | $40 -0.5% | $440 -44.3% |
| 2016 | $40 -37.8% | $790 |
| 2015 | $65 +51.6% | $790 +54.9% |
| 2014 | $43 | $510 |
| 2013 | -- | $510 |
| 2012 | -- | $510 |
| 2011 | -- | $510 -30.1% |
| 2010 | -- | $730 |
| 2009 | -- | $730 |
| 2008 | -- | $730 |
| 2007 | -- | $730 |
| 2006 | -- | $730 |
| 2005 | -- | $730 |
| 2004 | -- | $730 |
Find assessor info on the county website
Monthly payment
Est. payment
Payment breakdown
Explore the cost of this home by adjusting the details. Changes won't be saved.Climate risks
Neighborhood: 80620
Nearby schools
Schools provided by the listing agent
- Elementary: Dos Rios
- Middle: Prairie Heights
- High: Greeley West
Source: IRES as distributed by MLS GRID. This data may not be complete. We recommend contacting the local school district to confirm school assignments for this home.


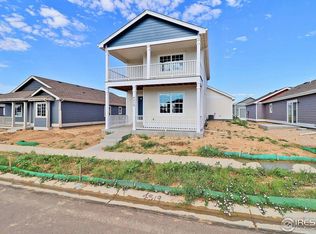
Similar homes
- $399,0003 bd2 ba1.3k sqft4209 Rockcress Rd, Evans, CO 80620New Construction
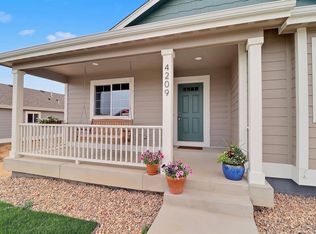
 MLS ID #1052247, Roxanne Francis, RF Homes. IRES as distributed by MLS GRID
- $374,0003 bd2 ba1.1k sqft4009 Montgomery St, Evans, CO 80620New Construction
 IRES as distributed by MLS GRID
- $400,0003 bd2 ba1.5k sqft3403 Belmont Ave, Evans, CO 80620For Sale
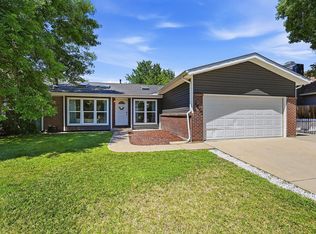 MLS ID #1071095, Brad Inhulsen, NextHome Foundations. IRES as distributed by MLS GRID
- $399,0003 bd3 ba1.4k sqft4005 Montgomery St, Evans, CO 80620New Construction
 MLS ID #1066558, Sara Horner, Group Mulberry. IRES as distributed by MLS GRID
- $334,0003 bd3 ba1.3k sqft4025 Hewlett St, Evans, CO 80620New ConstructionIRES as distributed by MLS GRID
- $349,0003 bd2 ba1.4k sqft3170 W 3rd St Rd, Greeley, CO 80631For SaleMLS ID #1067738, Deborah Patridge, Patridge Realty. IRES as distributed by MLS GRID
- $355,0003 bd2 ba1.5k sqft2500 W C St, Greeley, CO 80631For SaleMLS ID #1067258, Kim Carmichael, eXp Realty - Northern CO. IRES as distributed by MLS GRID
- $390,0003 bd2 ba1.2k sqft104 23rd Ave Ct, Greeley, CO 80631For SaleMLS ID #1066365, Rolando Contreras, KW Realty Downtown, LLC. IRES as distributed by MLS GRID
- $365,0003 bd2 ba1.3k sqft603 S Carriage Dr, Milliken, CO 80543For SaleMLS ID #1065889, Rondi DuPont, Group Mulberry. IRES as distributed by MLS GRID
- $394,9004 bd2 ba1.6k sqft3357 19th St Dr, Greeley, CO 80634For SaleMLS ID #1070806, Samuel Schall, Resident Realty. IRES as distributed by MLS GRID
- $302,0002 bd2 ba1.2k sqft3639 29th St #3, Greeley, CO 80634For SaleMLS ID #1068589, Jayden Galindo, Yellow Dog Group Real Estate. IRES as distributed by MLS GRID
- $295,0002 bd1 ba1k sqft2113 Wedgewood Dr, Greeley, CO 80631For SaleMLS ID #1072022, Scott Nitzel, NextHome Foundations. IRES as distributed by MLS GRID
- $350,0003 bd3 ba1.6k sqft2402 49th Avenue Court #39, Greeley, CO 80634For Sale
 MLS ID #5210915, Mike Gold, RE/MAX Alliance. REcolorado as distributed by MLS GRID
- $410,0003 bd2 ba1k sqft160 Mountain Ash Ct, Milliken, CO 80543For SaleMLS ID #1072313, Lisa Spears, RE/MAX Town and Country. IRES as distributed by MLS GRID
- $300,0002 bd1 ba756 sqft2001 5th Avenue, Greeley, CO 80631For SaleMLS ID #5486462, EMPOWERHOME Team, Keller Williams DTC. REcolorado as distributed by MLS GRID
- $365,0003 bd2 ba1.3k sqft3437 W 3rd Street, Greeley, CO 80631For SaleMLS ID #4701132, Leslie Blanco, Real Metro Realty. REcolorado as distributed by MLS GRID
- $400,0004 bd2 ba1.3k sqft1704 6th St, Greeley, CO 80631For SaleMLS ID #1058456, Adam Schwartz, Coldwell Banker Realty-Grant. IRES as distributed by MLS GRID
- $315,0002 bd3 ba1.4k sqft3660 W 25th St #1001, Greeley, CO 80634For SaleMLS ID #1070191, Suzanne Ekeler, RE/MAX Alliance-Windsor. IRES as distributed by MLS GRID
- $365,0002 bd1 ba1.1k sqft217 N 1st St, Johnstown, CO 80534For SaleMLS ID #1069897, Sam Moes, Roots Real Estate. IRES as distributed by MLS GRID
- $375,0002 bd2 ba1k sqft4622 Hahns Peak Dr #205, Loveland, CO 80538For SaleMLS ID #1072278, Alysha Melaragno, Alysha Melaragno. IRES as distributed by MLS GRID
