Welcome home to this beautifully updated 5-bedroom, 3-bath ranch in the quiet community of Ault with NO HOA and NO Metro District. This spacious home features an incredible finished basement and thoughtful upgrades throughout. The kitchen and bathrooms shine with new quartz countertops and stylish backsplashes, while the basement offers brand-new carpet for added comfort. Additional updates include a new undermount kitchen sink and added insulation in 2024 and professional window tint for enhanced energy efficiency. Enjoy low utility costs with fully paid-off solar panels and plenty of room for vehicles, tools, and toys in the oversized garage. The backyard is designed for relaxation and entertaining with lush landscaping, a sprinkler system, a new Tuff Shed, and shade sails over the patio that create the perfect setting for morning coffee or evening gatherings. The expansive finished basement offers a large family room, bar area, recreation space, two spacious bedrooms, a full bath, and abundant storage. A radon mitigation system is already installed for added peace of mind. The roof has class 4 shingles and comes with a 5-year certification. Conveniently located near the new K-8 school with easy access to I-25 and Hwy 85, this home combines comfort, functionality, and small-town living at its best.
For sale
Price cut: $10K (7/26)
$565,000
347 Linden Oaks Dr, Ault, CO 80610
5beds
3,659sqft
Single Family Residence
Built in 2015
7,000 Square Feet Lot
$562,200 Zestimate®
$154/sqft
$-- HOA
What's special
Stylish backsplashesIncredible finished basementNew tuff shedSprinkler systemNew undermount kitchen sinkFully paid-off solar panelsLush landscaping
- 96 days |
- 311 |
- 22 |
Zillow last checked:
Listing updated:
Listed by:
Kevin Weimer 970-481-3823,
Coldwell Banker Realty- Fort Collins
Source: IRES as distributed by MLS GRID,MLS#: 1059308
Facts & features
Interior
Bedrooms & bathrooms
- Bedrooms: 5
- Bathrooms: 3
- Full bathrooms: 3
- Main level bathrooms: 2
Primary bedroom
- Description: Carpet
- Features: Full Primary Bath
- Level: Main
- Area: 182 Square Feet
- Dimensions: 14 x 13
Bedroom 2
- Description: Carpet
- Level: Main
- Area: 143 Square Feet
- Dimensions: 13 x 11
Bedroom 3
- Description: Carpet
- Level: Main
- Area: 120 Square Feet
- Dimensions: 12 x 10
Bedroom 4
- Description: Carpet
- Level: Basement
- Area: 154 Square Feet
- Dimensions: 14 x 11
Bedroom 5
- Description: Carpet
- Level: Basement
- Area: 168 Square Feet
- Dimensions: 14 x 12
Dining room
- Description: Wood
- Level: Main
- Area: 135 Square Feet
- Dimensions: 15 x 9
Great room
- Description: Carpet
- Level: Basement
- Area: 357 Square Feet
- Dimensions: 21 x 17
Kitchen
- Description: Wood
- Level: Main
- Area: 130 Square Feet
- Dimensions: 13 x 10
Laundry
- Description: Laminate
- Level: Main
- Area: 48 Square Feet
- Dimensions: 8 x 6
Living room
- Description: Wood
- Level: Main
- Area: 210 Square Feet
- Dimensions: 15 x 14
Recreation room
- Description: Carpet
- Level: Basement
- Area: 294 Square Feet
- Dimensions: 21 x 14
Heating
- Forced Air
Cooling
- Central Air, Ceiling Fan(s)
Appliances
- Included: Gas Range, Dishwasher, Refrigerator, Microwave, Disposal
Features
- Eat-in Kitchen, Separate Dining Room, Walk-In Closet(s)
- Windows: Window Coverings
- Basement: Full,Partially Finished,Built-In Radon,Sump Pump
Interior area
- Total structure area: 1,842
- Total interior livable area: 3,659 sqft
- Finished area above ground: 1,842
Video & virtual tour
Property
Parking
- Total spaces: 2
- Parking features: Garage Door Opener, RV Access/Parking, Attached, Oversized
- Attached garage spaces: 2
- Details: Attached
Accessibility
- Accessibility features: Level Lot, Main Floor Bath, Accessible Bedroom, Main Level Laundry
Features
- Levels: One
- Stories: 1
- Patio & porch: Patio
- Exterior features: Sprinkler System
- Fencing: Fenced,Wood
- Has view: Yes
- View description: Hills, Plains View, City
Lot
- Size: 7,000 Square Feet
- Features: City Limits, Paved, Curbs, Gutters, Sidewalks, Street Light
Details
- Additional structures: Storage
- Parcel number: R1192102
- Zoning: Res
- Special conditions: Private Owner
Construction
Type & style
- Home type: SingleFamily
- Architectural style: Contemporary
- Property subtype: Single Family Residence
Materials
- Frame, Composition
- Roof: Composition
Condition
- New construction: No
- Year built: 2015
Utilities & green energy
- Electric: Photovoltaics Seller Owned
- Sewer: Public Sewer
- Water: City
- Utilities for property: Natural Gas Available, Electricity Available, High Speed Avail
Green energy
- Energy efficient items: Southern Exposure, High Efficiency Furnace
Community & HOA
Community
- Security: Fire Alarm
- Subdivision: Highland Meadows Sub
HOA
- Has HOA: No
Location
- Region: Ault
Financial & listing details
- Price per square foot: $154/sqft
- Tax assessed value: $522,297
- Annual tax amount: $2,574
- Date on market: 5/16/2026
- Listing terms: Cash,Conventional,FHA,VA Loan,USDA Loan
- Exclusions: Sellers personal property, clothes washer, clothes dryer, basement refrigerator, freezer in garage, fire pit in backyard
- Electric utility on property: Yes
- Road surface type: Asphalt
Estimated market value
$562,200
$534,000 - $590,000
$3,434/mo
Price history
| Date | Event | Price |
|---|---|---|
| 7/26/2026 | Price change | $565,000-1.7%$154/sqft |
Source:  REcolorado as distributed by MLS GRID #IR1059308 Report a problem REcolorado as distributed by MLS GRID #IR1059308 Report a problem | ||
| 7/8/2026 | Price change | $575,000-0.9%$157/sqft |
Source:  IRES as distributed by MLS GRID #1059308 Report a problem IRES as distributed by MLS GRID #1059308 Report a problem | ||
| 6/18/2026 | Price change | $580,000-3.2%$159/sqft |
Source: IRES as distributed by MLS GRID #1059308 Report a problem | ||
| 5/16/2026 | Listed for sale | $599,000+16.3%$164/sqft |
Source: IRES as distributed by MLS GRID #1059308 Report a problem | ||
| 4/5/2023 | Sold | $515,000$141/sqft |
Source: IRES as distributed by MLS GRID #983620 Report a problem | ||
| 3/16/2023 | Listed for sale | $515,000+22.6%$141/sqft |
Source: IRES as distributed by MLS GRID #983620 Report a problem | ||
| 2/17/2021 | Listing removed | -- |
Source: IRES as distributed by MLS GRID #933366 Report a problem | ||
| 2/15/2021 | Listed for sale | $419,900+9.6%$115/sqft |
Source: IRES as distributed by MLS GRID #933366 Report a problem | ||
| 8/19/2019 | Sold | $383,000$105/sqft |
Source: IRES as distributed by MLS GRID #888706 Report a problem | ||
| 7/31/2019 | Pending sale | $383,000$105/sqft |
Source: The Group Inc. #888706 Report a problem | ||
| 7/20/2019 | Price change | $383,000-0.5%$105/sqft |
Source: The Group Inc. #888706 Report a problem | ||
| 7/3/2019 | Listed for sale | $385,000+22%$105/sqft |
Source: Redfin Corporation #6314045 Report a problem | ||
| 2/17/2016 | Sold | $315,460$86/sqft |
Source: Public Record Report a problem | ||
Public tax history
| Year | Property taxes | Tax assessment |
|---|---|---|
| 2026 | $2,574 +12.7% | $31,970 -2.1% |
| 2025 | $2,284 +22.9% | $32,640 -5.9% |
| 2024 | $1,858 +3.6% | $34,700 -1% |
| 2023 | $1,793 -5.1% | $35,040 +22.1% |
| 2022 | $1,890 +7% | $28,700 -2.8% |
| 2021 | $1,766 | $29,540 +6.6% |
| 2020 | $1,766 +9.2% | $27,710 |
| 2019 | $1,617 -13.2% | $27,710 +16.9% |
| 2018 | $1,863 +15.2% | $23,700 |
| 2017 | $1,617 -0.2% | $23,700 -6.8% |
| 2016 | $1,621 +310% | $25,420 +332.3% |
| 2015 | $395 +73.8% | $5,880 +82% |
| 2014 | $227 | $3,230 |
| 2013 | -- | $3,230 +11.4% |
| 2012 | -- | $2,900 +3.9% |
| 2011 | -- | $2,790 +17.7% |
| 2010 | -- | $2,370 |
| 2009 | -- | $2,370 -64.3% |
| 2008 | -- | $6,640 |
| 2007 | -- | $6,640 +14.3% |
| 2006 | -- | $5,810 |
| 2005 | -- | $5,810 -23.8% |
| 2004 | -- | $7,620 |
Find assessor info on the county website
Monthly payment
Est. payment
Payment breakdown
Explore the cost of this home by adjusting the details. Changes won't be saved.Climate risks
Neighborhood: 80610
Nearby schools
GreatSchools rating
- 3/10Highland Elementary SchoolGrades: K-5Distance: 4.4 mi
- 3/10Highland Middle SchoolGrades: 6-8Distance: 0.3 mi
- 3/10Highland High SchoolGrades: 9-12Distance: 0.3 mi
Schools provided by the listing agent
- Elementary: Highland
- Middle: Highland
- High: Highland
Source: IRES as distributed by MLS GRID. This data may not be complete. We recommend contacting the local school district to confirm school assignments for this home.
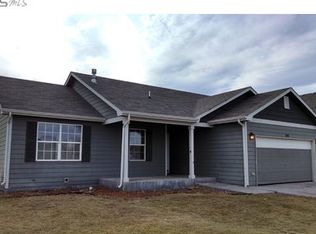
- $423,3003 bd2 ba2.1k sqft341 Linden Oaks Dr, Ault, CO 80610Off Market
- $447,0003 bd3 ba2.4k sqft353 Linden Oaks Dr, Ault, CO 80610Off Market

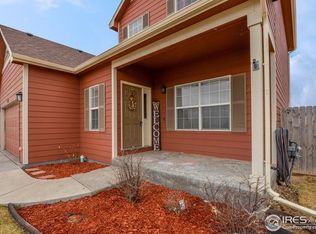
- $441,0004 bd4 ba2.3k sqft335 Linden Oaks Dr, Ault, CO 80610Off Market
- $471,0004 bd4 ba1.7k sqft359 Linden Oaks Dr, Ault, CO 80610Off Market
- $460,3004 bd4 ba2.2k sqft348 Linden Oaks, Ault, CO 80610Off Market
- $436,0003 bd2 ba2.5k sqft342 Linden Oaks Dr, Ault, CO 80610Off Market
- $473,4004 bd4 ba2.2k sqft348 Linden Oaks Dr, Ault, CO 80610Off Market
- $480,0003 bd2 ba2.2k sqft329 Linden Oaks Dr, Ault, CO 80610Sold
A local agent can set up tours, give advice and negotiate with sellers.
A local lender can help you make sure your offer is ready when you are.
Similar homes
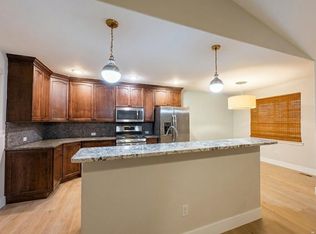
- $498,9005 bd3 ba2.6k sqft109 Primrose Ct, Ault, CO 80610For Sale
 MLS ID #1058088, Raymond Navarro, RE/MAX Momentum. IRES as distributed by MLS GRID
 - $525,0005 bd3 ba3.7k sqft417 Alpine Avenue, Ault, CO 80610For Sale

 MLS ID #3655718, Jon Schaefer, Thrive Real Estate Group. REcolorado as distributed by MLS GRID
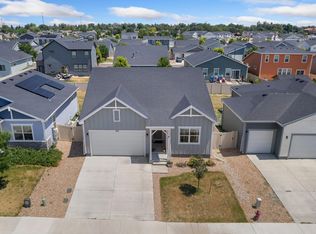
 - $527,0005 bd3 ba2.8k sqft354 Gila Trl, Ault, CO 80610For Sale
 MLS ID #1065023, Amanda Unrein, Kittle Real Estate. IRES as distributed by MLS GRID
 - $585,0005 bd5 ba3.8k sqft45 Cherry Ave, Eaton, CO 80615For Sale
 MLS ID #1066820, Michele Owen, Sterlings Homes LLC. IRES as distributed by MLS GRID
 - $650,0004 bd4 ba3.3k sqft39600 County Road 33, Ault, CO 80610For SaleMLS ID #1058660, Rob Kittle, Kittle Real Estate. IRES as distributed by MLS GRID
- $475,0005 bd3 ba2.8k sqft712 N Country Trail, Ault, CO 80610For SaleMLS ID #1722924, Tara Jones, Opendoor Brokerage LLC. REcolorado as distributed by MLS GRID
- $472,5004 bd4 ba3.1k sqft501 Jackie Ann St, Ault, CO 80610For SaleMLS ID #1064832, Dean Smith, RE/MAX Alliance-FTC South. IRES as distributed by MLS GRID
- $460,0003 bd3 ba1.9k sqft118 Linden Oaks Dr, Ault, CO 80610For SaleMLS ID #1059145, Gabrielle Colon, Keller Williams Realty NoCo. IRES as distributed by MLS GRID
- $450,0003 bd2 ba3k sqft667 Overland Trl, Ault, CO 80610For SaleMLS ID #1066197, Breann Roup, eXp Realty LLC. IRES as distributed by MLS GRID
- $565,0005 bd3 ba4.1k sqft925 Falcon Ridge Ct, Eaton, CO 80615For SaleMLS ID #1065016, Christene Perkins, Realty One Group Fourpoints. IRES as distributed by MLS GRID
- $465,0003 bd3 ba2.4k sqft715 Apex Trl, Ault, CO 80610For SaleMLS ID #1056850, Tracys Team, RE/MAX Alliance-Loveland. IRES as distributed by MLS GRID
- $550,0004 bd3 ba3.5k sqft915 Falcon Ridge Ct, Eaton, CO 80615For SaleMLS ID #1064968, Andrea Rusch, Coldwell Banker Realty- Fort Collins. IRES as distributed by MLS GRID
- $679,9005 bd3 ba3.4k sqft61 Westward Way, Eaton, CO 80615For SaleMLS ID #1066382, Lindsay Arnett, Berkshire Hathaway HomeServices Rocky Mountain, Realtors-Fort Collins. IRES as distributed by MLS GRID
- $648,0003 bd2 ba2k sqft20463 County Road 86, Ault, CO 80610For SaleMLS ID #1064165, Brittney McNaney, Schuman Companies. IRES as distributed by MLS GRID
- $750,0003 bd3 ba2.9k sqft1301 7th St, Pierce, CO 80650For SaleMLS ID #1066742, Laura Mendoza, Real Estate Connections, Inc. IRES as distributed by MLS GRID
- $645,0004 bd3 ba4k sqft1652 Pioneer Pl, Eaton, CO 80615For SaleMLS ID #1065286, Anya Leschinsky, eXp Realty LLC. IRES as distributed by MLS GRID
- $437,5003 bd2 ba2.7k sqft455 Pony Express Trl, Ault, CO 80610For SaleMLS ID #1059527, Danielle Frisbie, The Cutting Edge, Realtors. IRES as distributed by MLS GRID
- $654,9995 bd4 ba2.9k sqft1312 Cimarron Cir, Eaton, CO 80615For SaleMLS ID #1065930, Kyle Christianson, RE/MAX Alliance-FTC South. IRES as distributed by MLS GRID
- $569,9005 bd3 ba3.2k sqft1252 Wild Basin Rd, Severance, CO 80550For SaleMLS ID #1066037, Jeff Butler, Resident Realty. IRES as distributed by MLS GRID
- $749,9004 bd2 ba2.2k sqft16250 County Road 94, Pierce, CO 80650For SaleMLS ID #1066752, Max Sepulveda, Kittle Real Estate. IRES as distributed by MLS GRID
