Enjoy the freedom of country living with this 3-bedroom, 2-bath home situated on approximately 5 acres with beautiful mountain views and the privacy of open space. With no HOA, you'll have plenty of room to bring your RV, trailers, toys, horses, and other animals. Inside, you'll find a functional split-bedroom floor plan that provides added privacy for the primary suite, along with both a living room and a separate family room for flexible everyday living. The spacious kitchen offers abundant cabinet storage and generous workspace, while the adjoining office area is perfect for working from home, hobbies, or additional flex space. Outside, the property is ready for your rural lifestyle with a loafing shed & automatic livestock waterer already in place for horses or other animals. Relax on the front and back paver patios while taking in the peaceful surroundings and mountain views. Please note: The home is being sold in as is condition and has been smoked in. This property presents a great opportunity for buyers looking to customize a home and enjoy the space, freedom, and possibilities that acreage living provides.
For sale
$648,000
20463 County Road 86, Ault, CO 80610
3beds
2,090sqft
:
Get pre-qualified$4,119/mo
Single Family Residence
Built in 2019
4.62 Acres Lot
$-- Zestimate®
$310/sqft
$-- HOA
What's special
Beautiful mountain viewsPrivacy of open spaceFunctional split-bedroom floor planPeaceful surroundings
- 12 days |
- 252 |
- 11 |
Zillow last checked:
Listing updated:
Listed by:
Brittney McNaney 970-219-1493,
Schuman Companies
Source: IRES as distributed by MLS GRID,MLS#: 1064165
Facts & features
Interior
Bedrooms & bathrooms
- Bedrooms: 3
- Bathrooms: 2
- Full bathrooms: 2
- Main level bathrooms: 2
Primary bedroom
- Description: Carpet
- Features: Full Primary Bath
- Level: Main
- Area: 196 Square Feet
- Dimensions: 14 x 14
Bedroom 2
- Description: Carpet
- Level: Main
- Area: 154 Square Feet
- Dimensions: 11 x 14
Bedroom 3
- Description: Carpet
- Level: Main
- Area: 132 Square Feet
- Dimensions: 11 x 12
Family room
- Description: Carpet
- Level: Main
- Area: 238 Square Feet
- Dimensions: 14 x 17
Kitchen
- Description: Linoleum
- Level: Main
- Area: 240 Square Feet
- Dimensions: 15 x 16
Living room
- Area: 288 Square Feet
- Dimensions: 16 x 18
Heating
- Forced Air
Cooling
- Central Air
Appliances
- Included: Gas Range, Dishwasher, Refrigerator, Microwave, Disposal
- Laundry: Washer/Dryer Hookup
Features
- Eat-in Kitchen, Open Floorplan, Pantry, Walk-In Closet(s), Kitchen Island, Split Bedroom Plan
- Windows: Window Coverings
- Basement: None
- Has fireplace: No
- Fireplace features: None
Interior area
- Total structure area: 2,090
- Total interior livable area: 2,090 sqft
- Finished area above ground: 2,090
Property
Parking
- Parking features: Detached
- Has garage: Yes
- Details: Detached
Accessibility
- Accessibility features: Level Lot, No Stairs, Main Floor Bath, Accessible Bedroom, Main Level Laundry
Features
- Levels: One
- Stories: 1
- Fencing: Partial,Wire
Lot
- Size: 4.62 Acres
- Features: Paved
Details
- Additional structures: Storage
- Parcel number: R8955624
- Zoning: Ag
- Special conditions: Private Owner
- Horses can be raised: Yes
- Horse amenities: Horse(s) Allowed, Loafing Shed
Construction
Type & style
- Home type: SingleFamily
- Architectural style: Legal Conforming,Modular,Contemporary
- Property subtype: Single Family Residence
Materials
- Frame
- Roof: Composition
Condition
- New construction: No
- Year built: 2019
Details
- Builder model: Enchantment
- Builder name: Clayton Homes
Utilities & green energy
- Gas: Propane
- Sewer: Septic Tank
- Water: City
- Utilities for property: Natural Gas Available
Community & HOA
Community
- Security: Fire Alarm
- Subdivision: N/A
HOA
- Has HOA: No
Location
- Region: Ault
Financial & listing details
- Price per square foot: $310/sqft
- Tax assessed value: $427,367
- Annual tax amount: $1,949
- Date on market: 7/14/2026
- Listing terms: Cash,Conventional,FHA,VA Loan
- Road surface type: Asphalt
Estimated market value
Not available
Estimated sales range
Not available
Not available
Price history
| Date | Event | Price |
|---|---|---|
| 7/14/2026 | Listed for sale | $648,000$310/sqft |
Source:  REcolorado as distributed by MLS GRID #IR1064165 Report a problem REcolorado as distributed by MLS GRID #IR1064165 Report a problem | ||
Public tax history
| Year | Property taxes | Tax assessment |
|---|---|---|
| 2026 | $1,949 +47.7% | $26,300 -2.1% |
| 2025 | $1,319 +25.6% | $26,870 +15.4% |
| 2024 | $1,050 -16.3% | $23,290 -0.9% |
| 2023 | $1,255 -5.4% | $23,510 +5.2% |
| 2022 | $1,326 +30.1% | $22,340 -2.9% |
| 2021 | $1,019 | $23,000 +29.5% |
| 2020 | $1,019 +6757.6% | $17,760 +7972.7% |
| 2019 | $15 | $220 -8.3% |
| 2018 | -- | $240 |
Find assessor info on the county website
Monthly payment
Est. payment
Payment breakdown
Explore the cost of this home by adjusting the details. Changes won't be saved.Climate risks
Neighborhood: 80610
Nearby schools
GreatSchools rating
- 5/10Highland Elementary SchoolGrades: K-5Distance: 5 mi
- 3/10Highland Middle SchoolGrades: 6-8Distance: 4.2 mi
- 4/10Highland High SchoolGrades: 9-12Distance: 4.2 mi
Schools provided by the listing agent
- Elementary: Highland
- Middle: Highland
- High: Highland
Source: IRES as distributed by MLS GRID. This data may not be complete. We recommend contacting the local school district to confirm school assignments for this home.
- $475,9003 bd2 ba1.4k sqft20433 County Road 86, Ault, CO 80610Off Market
- $597,8003 bd2 ba1.6k sqft20532 County Road 86, Ault, CO 80610Off Market
- $635,7003 bd2 ba1.6k sqft20697 County Road 86, Ault, CO 80610Off Market
- $255,4602 bd1 ba876 sqft20195 County Road 86, Ault, CO 80610Off Market
- $311,500303.58 Acres20119 County Road 86, Ault, CO 80610Off Market
- $756,7003 bd4 ba2.4k sqft20119 County Road 86, Ault, CO 80610Off Market
- $1,394,2005 bd2 ba1.5k sqft20378 County Road 86, Ault, CO 80610Off Market
- $902,0005 bd3 ba3k sqft20765 County Road 86, Ault, CO 80610Sold
A local agent can set up tours, give advice and negotiate with sellers.
A local lender can help you make sure your offer is ready when you are.
Similar homes
- $527,0005 bd3 ba2.8k sqft354 Gila Trl, Ault, CO 80610For Sale
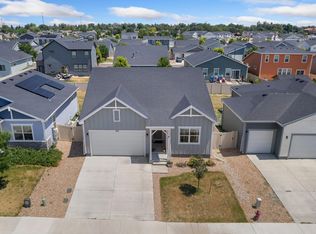
 MLS ID #1065023, Amanda Unrein, Kittle Real Estate. IRES as distributed by MLS GRID
 - $--4 bd2 ba1.5k sqft804 5th St, Pierce, CO 80650Auction
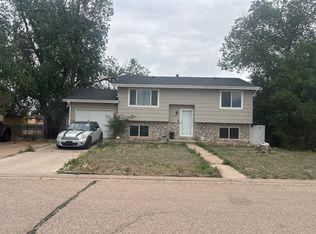 Auction.com 2
 - $650,0004 bd2 ba2.8k sqft29271 County Road 78, Eaton, CO 80615For Sale
 MLS ID #1064363, Christina Koder, RE/MAX Alliance-Greeley. IRES as distributed by MLS GRID
 - $679,0003 bd2 ba2k sqft37648 County Road 49, Eaton, CO 80615For Sale
 MLS ID #1059980, Tammy Ellerman, Orr Land CO. IRES as distributed by MLS GRID
 - $675,0004 bd3 ba2.5k sqft34075 County Road 49, Eaton, CO 80615For SaleMLS ID #1060527, Roni Froelich, Group Harmony. IRES as distributed by MLS GRID
- $587,0004 bd3 ba2.2k sqft112 2nd St, Ault, CO 80610For SaleMLS ID #1050683, Matthew Powell, Realty One Group Fourpoints CO. IRES as distributed by MLS GRID
- $--3 bd2 ba1.4k sqft805 5th St, Pierce, CO 80650AuctionXome
- $655,0004 bd2 ba1.8k sqft236 Priddy St, Pierce, CO 80650For SaleMLS ID #1059682, Ariel Flores, Keller Williams-Preferred Rlty. IRES as distributed by MLS GRID
- $624,9003 bd3 ba2.8k sqft31219 County Road 41, Greeley, CO 80631For SaleMLS ID #1063460, Ted Carlson, Austin & Austin Real Estate. IRES as distributed by MLS GRID
- $759,0003 bd2 ba1.9k sqft45313 County Road 41, Pierce, CO 80650For SaleMLS ID #1060463, Judy Clingan, RE/MAX Alliance-Windsor. IRES as distributed by MLS GRID
- $685,0003 bd2 ba1.5k sqft37101 County Road 59, Eaton, CO 80615For SaleMLS ID #1064501, Raelynn Barnett, Rad Real Estate. IRES as distributed by MLS GRID
- $--5 bd3 ba2.1k sqft412 Laurel Ave, Eaton, CO 80615AuctionAuction.com 2
- $--3 bd2 ba1.5k sqft310 Windflower Way, Severance, CO 80550AuctionServiceLink Auction
- $875,0002 bd1 ba1.7k sqft42635 County Road 51, Ault, CO 80610For SaleMLS ID #1063039, Tyson Letlow, HomeSmart Realty Partners Lvld. IRES as distributed by MLS GRID
- $659,0003 bd3 ba2k sqft49500 County Road 31, Nunn, CO 80648For SaleMLS ID #1058632, Sarah Schilz, RE/MAX Advanced Inc.. IRES as distributed by MLS GRID
- $499,9005 bd3 ba2.6k sqft109 Primrose Ct, Ault, CO 80610For SaleMLS ID #1058088, Raymond Navarro, RE/MAX Momentum. IRES as distributed by MLS GRID
- $465,0003 bd3 ba2.4k sqft715 Apex Trl, Ault, CO 80610For SaleMLS ID #1056850, Tracys Team, RE/MAX Alliance-Loveland. IRES as distributed by MLS GRID
- $765,0005 bd3 ba3k sqft20741 County Road 74, Eaton, CO 80615For SaleMLS ID #1060196, John Cheever, Resident Realty. IRES as distributed by MLS GRID
- $460,0003 bd3 ba1.9k sqft118 Linden Oaks Dr, Ault, CO 80610For SaleMLS ID #1059145, Gabrielle Colon, Keller Williams Realty NoCo. IRES as distributed by MLS GRID
- $729,0004 bd2 ba2.2k sqft37416 County Road 45, Eaton, CO 80615For SaleMLS ID #1061147, Kendra Bajcar, LPT Realty, LLC.. IRES as distributed by MLS GRID
